
460 Brentwood Drive Ne, Atlanta, GA 30305
Local realty services provided by:Better Homes and Gardens Real Estate Metro Brokers
460 Brentwood Drive Ne,Atlanta, GA 30305
$1,485,000
- 5 Beds
- 5 Baths
- 3,127 sq. ft.
- Single family
- Active
Listed by: the stowe group, troy stowe
Office: ansley real estate | christie's international real estate
MLS#:7814000
Source:FIRSTMLS
Price summary
- Price:$1,485,000
- Price per sq. ft.:$474.9
About this home
Nestled behind a picturesque white picket fence and accented by a striking red front door, this exceptional residence offers timeless elegance in the heart of Garden Hills, one of Buckhead's most coveted neighborhoods. Thoughtfully designed with impeccable craftsmanship and refined finishes throughout, this home seamlessly blends classic charm with modern luxury. At the heart of the home, the stunning chef's kitchen is appointed with beautiful quartz counter tops, premium Sub-Zero and Miele appliances, including a gas cooktop, oven, microwave, and warming drawer. A beautifully integrated bar enhances both entertaining and everyday living, while the kitchen flows effortlessly into the sun-drenched family room. A blend of indoor and outdoor living merges beautifully on the expansive screened porch, where vaulted ceilings and a cozy fireplace create an elegant year-round retreat overlooking the meticulously maintained lawns and gardens. Fully fenced front and rear yards with gated access provide both privacy and peace of mind. A charming home office on the main level provides the perfect work-from-home setting. The luxurious primary suite serves as a true sanctuary, featuring dual custom closets and a spa-inspired bath complete with a soaking tub, oversized shower, and dual vanities. Secondary guest rooms located upstairs feature great closet space for ample storage and guest baths. Additionally this home features a second primary suite with a private ensuite bath, offering exceptional flexibility for multigenerational living or long-term guests. The versatile terrace level offers endless possibilities as a home theater, guest suite, fitness studio, or recreation space. Designed with both beauty and functionality in mind, the home features rich hardwood floors throughout, custom closets, elegant louvered shutters, laundry hookups on every level, and an abundance of climate-controlled storage rarely found in today's homes. Off-street parking includes both a garage and covered carport, while a professionally monitored Ring security system provides added convenience and security. Perfectly positioned in the heart of Buckhead, this exceptional home offers the ideal blend of luxury and convenience, just moments from premier schools, acclaimed restaurants, upscale shopping, Buckhead Village, and effortless access to GA 400. Experience the very best of Atlanta living from one of the city's most sought-after neighborhoods....
Contact an agent
Home facts
- Year built:1940
- Subdivision & Development:Garden Hills
- Listing ID #:7814000
- Updated:September 21, 2026 at 01:37 PM
Rooms and interior
- Bedrooms:5
- Total bathrooms:5
- Full bathrooms:4
- Half bathrooms:1
- Flooring:Hardwood
- Dining Description:Open Concept
- Bathrooms Description:Double Vanity, Separate Tub/Shower, Soaking Tub
- Kitchen Description:Breakfast Bar, Cabinets White, Dishwasher, Double Oven, Eat-in Kitchen, Gas Cooktop, Gas Oven, Gas Range, Kitchen Island, Microwave, Pantry, Refrigerator, Stone Counters, View to Family Room, Wine Rack
- Bedroom Description:In-Law Floorplan, Oversized Master, Sitting Room
- Basement Description:Daylight, Finished, Finished Bath, Full, Interior Entry
- Living area:3,127 sq. ft.
Heating and cooling
- Cooling:Central Air, Zoned
- Heating:Natural Gas
- Central air:Yes
Structure and exterior
- Roof:Composition
- Year built:1940
- Building area:3,127 sq. ft.
- Lot area:0.18 Acres
- Lot Features:Back Yard, Front Yard, Landscaped, Level, Private
- Architectural Style:Traditional
- Construction Materials:Cement Siding, HardiPlank Type
- Exterior Features:Covered, Deck, Enclosed, Garden, Private Yard, Rain Gutters, Rear Porch, Screened
- Levels:2 Story
Schools
- High school:North Atlanta
- Middle school:Willis A. Sutton
- Elementary school:Garden Hills
Utilities
- Water:Public, Water Available
- Sewer:Public Sewer
Finances and disclosures
- Price:$1,485,000
- Price per sq. ft.:$474.9
- Tax amount:$10,874 (2025)
Features and amenities
- Appliances:Irrigation Equipment
- Laundry features:Laundry Room, Main Level, Upper Level
- Amenities:High Ceilings 10 ft Main, High Ceilings 9 ft Lower, High Ceilings 9 ft Upper, High Speed Internet, His and Hers Closets, Smart Home, Tankless Water Heater, Walk-In Closet(s), Wet Bar
Parking
- Parking description:2 Carport Space(s), Attached, Carport, Covered, Garage, Garage Faces Side
- Garage spaces:2
- Carport spaces:2
 Listings identified with the FMLS IDX logo come from FMLS and are held by brokerage firms other than the owner of this website. The listing brokerage is identified in any listing details. Information is deemed reliable but is not guaranteed. If you believe any FMLS listing contains material that infringes your copyrighted work please click here (https://www.fmls.com/dmca) to review our DMCA policy and learn how to submit a takedown request. ©2026 First Multiple Listing Service, Inc.
New listings near 460 Brentwood Drive Ne
- Coming Soon
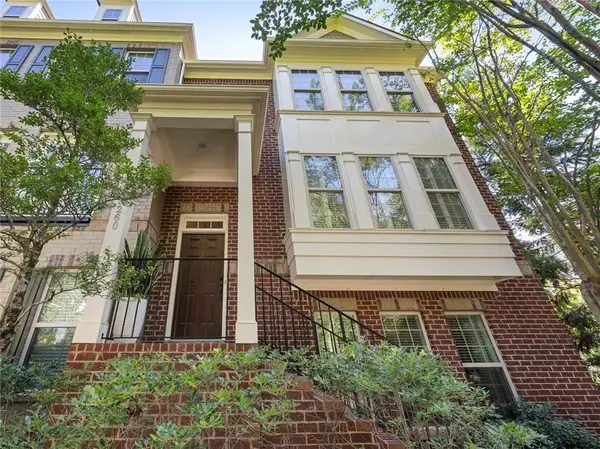 $619,900Coming Soon3 beds 4 baths2,398 sq. ft.
3260 Ferncliff Lane, Atlanta, GA 30324
MLS# 7840810Listed by: DORSEY ALSTON REALTORS - Coming Soon
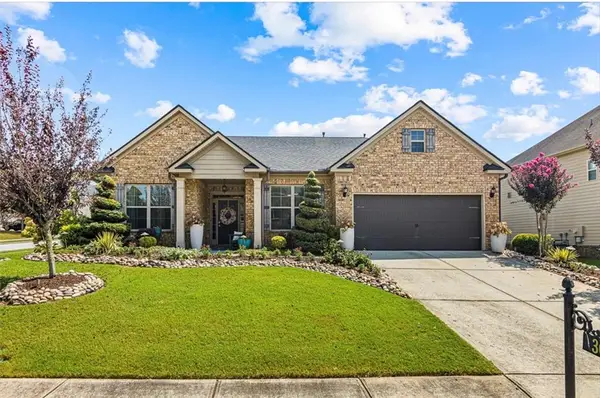 $495,500Coming Soon3 beds 3 baths2,923 sq. ft.
300 Lowell Street, Atlanta, GA 30331
MLS# 7840774Listed by: VIRTUAL PROPERTIES REALTY.COM - Coming Soon
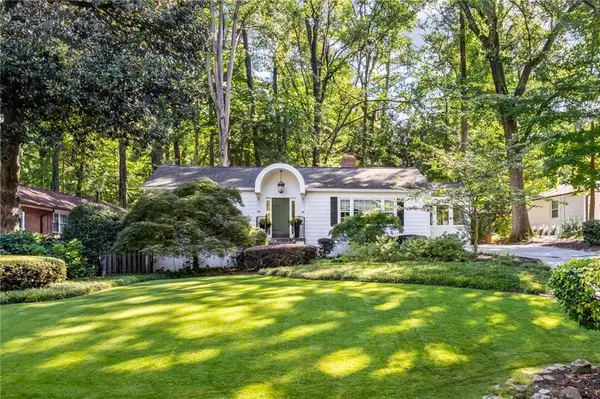 $789,900Coming Soon3 beds 2 baths
3177 Towerview Drive Ne, Atlanta, GA 30324
MLS# 7840674Listed by: ATLANTA COMMUNITIES - Coming Soon
 $1,349,850Coming Soon4 beds 3 baths2,700 sq. ft.
1458 N Highland Avenue Ne, Atlanta, GA 30306
MLS# 10849363Listed by: RE/MAX Metro Atlanta Cityside - Coming Soon
 $525,000Coming Soon3 beds 2 baths1,780 sq. ft.
695 Brookline Street Sw, Atlanta, GA 30310
MLS# 7828309Listed by: ENGEL & VOLKERS ATLANTA - Coming Soon
 $325,000Coming Soon3 beds 3 baths1,958 sq. ft.
2844 Oldknow Drive Nw, Atlanta, GA 30318
MLS# 7832818Listed by: KELLER WILLIAMS RLTY, FIRST ATLANTA - Coming Soon
 $1,395,000Coming Soon2 beds 2 baths2,157 sq. ft.
2500 Peachtree Road #103 S, Atlanta, GA 30305
MLS# 7840319Listed by: ATLANTA FINE HOMES SOTHEBY'S INTERNATIONAL - Coming Soon
 $498,000Coming Soon3 beds 3 baths2,199 sq. ft.
3100 Vinings Ridge Drive Se, Atlanta, GA 30339
MLS# 7840404Listed by: COMPASS - Coming Soon
 $325,000Coming Soon3 beds 3 baths1,958 sq. ft.
2844 Oldknow Drive Nw, Atlanta, GA 30318
MLS# 10849215Listed by: Keller Williams Realty First Atlanta - Coming Soon
 $389,000Coming Soon3 beds 4 baths2,320 sq. ft.
5294 Kershaw Ct Se #1, Atlanta, GA 30339
MLS# 7837182Listed by: COMPASS


Protect your home and budget from life's surprises with an Assurant Home Warranty, backed by a partner that supports you through every step of homeownership. Explore Plans.
© 2026 Better Homes and Gardens Real Estate LLC. An Anywhere Real Estate company. All rights reserved. Better Homes and Gardens® Real Estate is a registered trademark owned by Meredith Operations Corporation, licensed to Better Homes and Gardens Real Estate LLC and used with permission. Better Homes and Gardens Real Estate LLC fully supports the principles of the Fair Housing Act and the Equal Opportunity Act. Listing information is deemed reliable but is not guaranteed accurate.
Each office is independently owned and operated.
Any services or products provided by third parties are not provided by, affiliated with or related to Better Homes and Gardens Real Estate LLC, or its affiliated companies.