
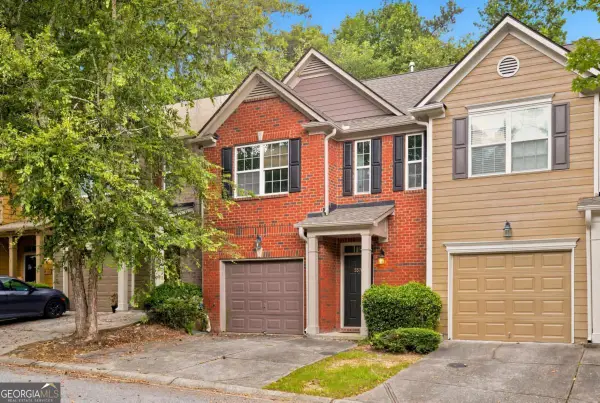
4678 Ivygate Circle Se, Atlanta, GA 30339
Local realty services provided by:Better Homes and Gardens Real Estate Metro Brokers
4678 Ivygate Circle Se,Atlanta, GA 30339
$619,900
- 4 Beds
- 5 Baths
- 3,468 sq. ft.
- Townhouse
- Active
Listed by: patricia watson
Office: keller williams realty atl. partners
MLS#:10773256
Source:METROMLS
Price summary
- Price:$619,900
- Price per sq. ft.:$178.75
- Monthly HOA dues:$473
About this home
Welcome home to sophisticated living in this beautifully designed townhome nestled in a sought-after gated community in Vinings! From the moment you enter the grand foyer with its sweeping staircase, elegant dining room with built-in cabinetry, and pocket French doors, you'll appreciate the perfect blend of comfort and elegance. The main level offers spacious yet inviting living areas featuring hardwood floors, a fireside living room, bright sunroom, and a chef's kitchen complete with a center island, Subzero refrigerator, Bosch oven/microwave, pantry, and breakfast area-perfect for entertaining or everyday living. Upstairs, an inviting loft provides flexible space for a home office, media room, or reading retreat. Each bedroom features its own private en-suite bathroom, offering comfort and privacy for family and guests alike. The spacious primary suite includes a large bath and generous closet space. Recent improvements include an updated HVAC system, renovated secondary bathroom, and new carpet. The finished terrace level features a full bath, abundant storage, and a flexible bedroom or cozy den ideal for guests, fitness, or additional living space. Enjoy a private lifestyle within a friendly gated community offering scenic walking trails, clubhouse, fitness center, and pool. Conveniently located with low Cobb County taxes while being just minutes from major highways, downtown Vinings, and the best of Atlanta dining, shopping, and entertainment. Near Truist Park! This elegant townhome perfectly balances luxury, functionality, and location-schedule your private tour today!...
Contact an agent
Home facts
- Year built:2000
- Listing ID #:10773256
- Updated:July 13, 2026 at 09:03 PM
Rooms and interior
- Bedrooms:4
- Total bathrooms:5
- Full bathrooms:4
- Half bathrooms:1
- Flooring:Carpet, Hardwood
- Bathrooms Description:Double Vanity
- Kitchen Description:Breakfast Room, Dishwasher, Disposal, Kitchen Island, Microwave, Pantry, Refrigerator, Solid Surface Counters
- Bedroom Description:Walk-In Closet(s)
- Basement Description:Bath Finished, Daylight, Interior Entry
- Living area:3,468 sq. ft.
Heating and cooling
- Cooling:Central Air
- Heating:Central
- Central air:Yes
Structure and exterior
- Roof:Composition
- Year built:2000
- Building area:3,468 sq. ft.
- Lot area:0.03 Acres
- Lot Features:Level, Private
- Architectural Style:Traditional
- Construction Materials:Brick
- Exterior Features:Balcony, Deck
- Levels:3+ Story
Schools
- High school:Campbell
- Middle school:Campbell
- Elementary school:Nickajack
Utilities
- Water:Public, Water Available
- Sewer:Public Sewer, Sewer Available
Finances and disclosures
- Price:$619,900
- Price per sq. ft.:$178.75
- Tax amount:$1,832 (2024)
Features and amenities
- Appliances:Dishwasher, Disposal, Dryer, Gas Water Heater, Microwave, Refrigerator, Washer
- Laundry features:Dryer, Laundry Closet, Upper Level, Washer
- Amenities:Bookcases, Double Pane Windows, Gas Water Heater, High Ceilings, Smoke Detector(s), Tray Ceiling(s)
Parking
- Total parking spaces:2
- Parking description:Attached, Garage, Garage Door Opener, Side/Rear Entrance
- Garage:Yes
 2026 Georgia MLS. All rights reserved. Information Deem Reliable But Not Guaranteed July 13, 2026
New listings near 4678 Ivygate Circle Se
- New
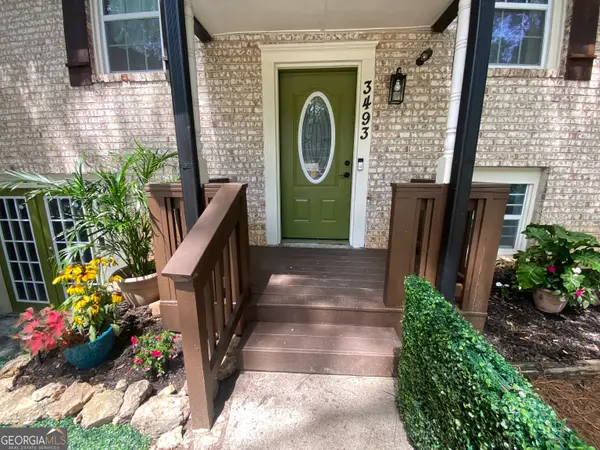 $375,000Active4 beds 3 baths2,240 sq. ft.
3493 Mark Place, Atlanta, GA 30331
MLS# 10804749Listed by: Fathom Realty GA, LLC - New
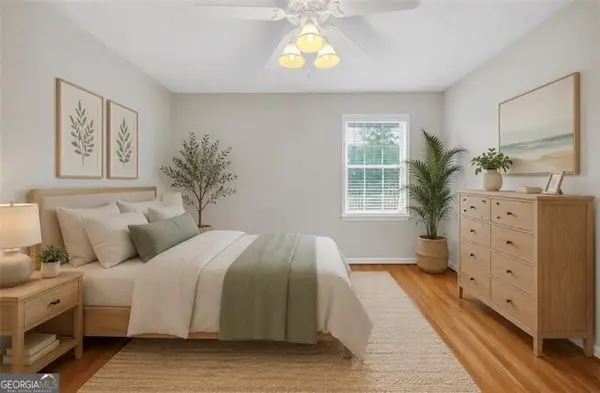 $179,000Active1 beds 1 baths690 sq. ft.
4106 Chastain Park Court, Atlanta, GA 30342
MLS# 10804730Listed by: Ansley RE | Christie's Int'l RE - Coming Soon
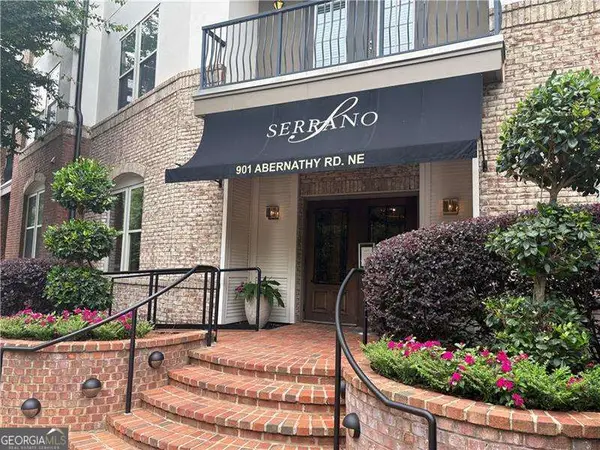 $340,000Coming Soon2 beds 3 baths
901 Abernathy Road Ne #6040, Atlanta, GA 30328
MLS# 10804660Listed by: RE/MAX Center - Coming Soon
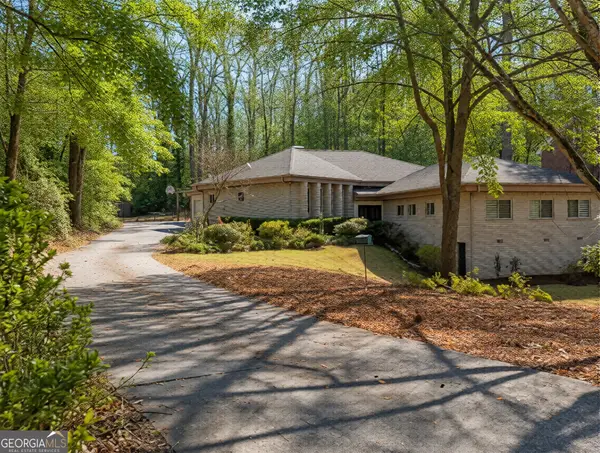 $885,000Coming Soon5 beds 5 baths
2153 Starfire Drive Ne, Atlanta, GA 30345
MLS# 10804703Listed by: Bolst, Inc. - New
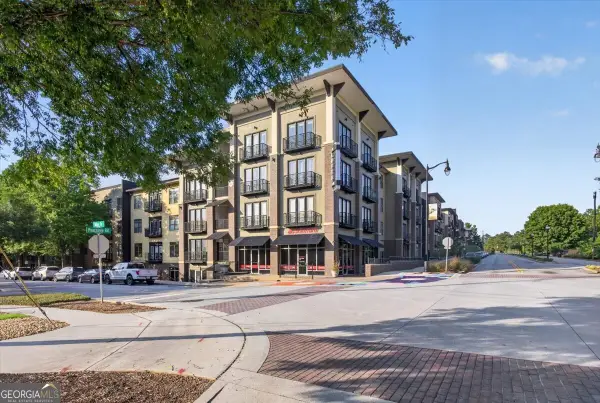 $245,000Active1 beds 1 baths
5300 Peachtree Road #311, Atlanta, GA 30341
MLS# 10804484Listed by: Norluxe Realty - Coming Soon
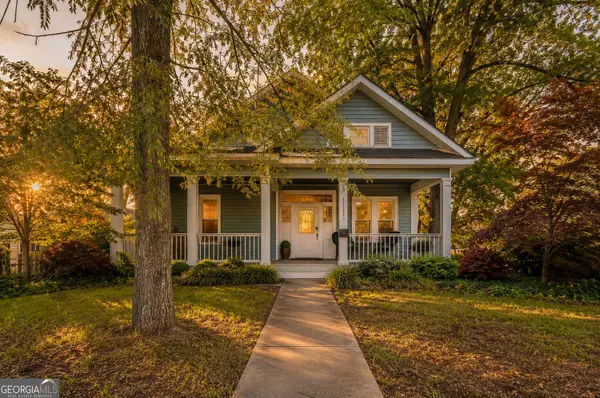 $269,000Coming Soon3 beds 2 baths
1343 St Michael Avenue, Atlanta, GA 30344
MLS# 10804495Listed by: BHHS Georgia Properties - New
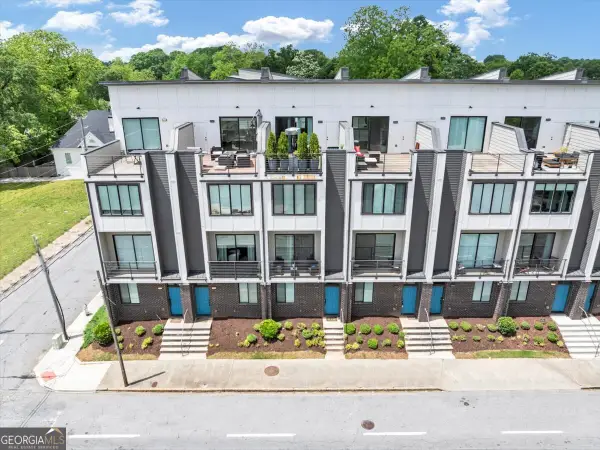 $495,000Active3 beds 5 baths2,000 sq. ft.
701 Pryor Street Sw # 5, Atlanta, GA 30315
MLS# 10804509Listed by: Keller Williams West Atlanta - New
 $599,900Active4 beds 4 baths1,818 sq. ft.
1190 Penny Lane, Atlanta, GA 30324
MLS# 10804563Listed by: Compass - Coming Soon
 $275,000Coming Soon1 beds 1 baths
199 14th Street Ne #2106, Atlanta, GA 30309
MLS# 10804570Listed by: Keller Williams Realty First Atlanta - New
 $225,000Active3 beds 3 baths1,600 sq. ft.
3678 Utoy Drive Sw, Atlanta, GA 30331
MLS# 10804572Listed by: Atlanta Communities


Protect your home and budget from life's surprises with an Assurant Home Warranty, backed by a partner that supports you through every step of homeownership. Explore Plans.
© 2026 Better Homes and Gardens Real Estate LLC. An Anywhere Real Estate company. All rights reserved. Better Homes and Gardens® Real Estate is a registered trademark owned by Meredith Operations Corporation, licensed to Better Homes and Gardens Real Estate LLC and used with permission. Better Homes and Gardens Real Estate LLC fully supports the principles of the Fair Housing Act and the Equal Opportunity Act. Listing information is deemed reliable but is not guaranteed accurate.
Each office is independently owned and operated.
Any services or products provided by third parties are not provided by, affiliated with or related to Better Homes and Gardens Real Estate LLC, or its affiliated companies.