
4725 E Conway Drive Nw, Atlanta, GA 30327
Local realty services provided by:Better Homes and Gardens Real Estate Metro Brokers
4725 E Conway Drive Nw,Atlanta, GA 30327
$4,295,000
- 6 Beds
- 10 Baths
- 7,598 sq. ft.
- Single family
- Active
Listed by: alton moss404-936-3168
Office: chapman hall realty
MLS#:7744999
Source:FIRSTMLS
Price summary
- Price:$4,295,000
- Price per sq. ft.:$565.28
About this home
Set within one of Atlanta’s most established and sought-after neighborhoods, this exceptional pre-construction offering presents a rare opportunity to secure a bespoke estate in the heart of Chastain Park.
Thoughtfully designed with architectural intention and estate-scale presence, the proposed residence blends modern sophistication with timeless appeal, highlighted by a striking metal roof that enhances both durability and architectural character. Expansive open-concept living and dining spaces are curated for both grand entertaining and effortless daily living. A chef’s kitchen anchors the main level and flows seamlessly to walls of glass that open to a resort-inspired outdoor setting, complete with a walkout infinity-edge pool, cabana lounge, and multiple entertaining spaces.
The main-level primary suite is envisioned as a private retreat, featuring a spa-like bath and dual walk-in closets. A private elevator services all levels, complementing a dedicated office, spacious secondary bedrooms, an upper-level lounge, and a fully finished terrace level with a gym, guest suite, and recreation spaces—providing exceptional flexibility for both everyday living and hosting.
Offered as a pre-construction opportunity, buyers will have the ability to collaborate on select finishes and personalized details, creating a residence that is not only architecturally significant, but distinctly their own.
With a three-car garage, refined material selections, and intentional architectural detailing throughout, this home is designed to meet the expectations of the most discerning buyer.
Ideally located within walking distance of Chastain Park’s golf course, trails, amphitheater, and tennis facilities, and just minutes from Buckhead’s premier dining and shopping, opportunities of this caliber in such a coveted setting are increasingly rare....
Contact an agent
Home facts
- Year built:2026
- Listing ID #:7744999
- Updated:April 05, 2026 at 10:45 PM
Rooms and interior
- Bedrooms:6
- Total bathrooms:10
- Full bathrooms:6
- Half bathrooms:4
- Flooring:Hardwood
- Dining Description:Butlers Pantry, Open Concept
- Bathrooms Description:Double Vanity, Separate His/Hers, Separate Tub/Shower
- Kitchen Description:Cabinets Other, Cabinets Stain, Dishwasher, Disposal, Double Oven, Eat-in Kitchen, Gas Range, Kitchen Island, Microwave, Pantry Walk-In, Range Hood, Refrigerator, Stone Counters, View to Family Room
- Bedroom Description:Master on Main
- Basement Description:Exterior Entry, Finished, Finished Bath, Full, Interior Entry
- Living area:7,598 sq. ft.
Heating and cooling
- Cooling:Ceiling Fan(s), Central Air
- Heating:Central
- Central air:Yes
Structure and exterior
- Roof:Metal
- Year built:2026
- Building area:7,598 sq. ft.
- Lot area:0.55 Acres
- Lot Features:Back Yard, Front Yard, Landscaped, Wooded
- Architectural Style:European, Traditional
- Construction Materials:Brick 4 Sides
- Exterior Features:Covered, Gas Grill
- Levels:2 Story
Schools
- High school:Riverwood International Charter
- Middle school:Ridgeview Charter
- Elementary school:Heards Ferry
Utilities
- Water:Public, Water Available
- Sewer:Public Sewer, Sewer Available
Finances and disclosures
- Price:$4,295,000
- Price per sq. ft.:$565.28
- Tax amount:$7,984 (2025)
Features and amenities
- Appliances:Irrigation Equipment
- Laundry features:Laundry Room, Upper Level
- Amenities:Bookcases, Disappearing Attic Stairs, High Ceilings 10 ft Main, High Ceilings 9 ft Upper, His and Hers Closets, Walk-In Closet(s)
- Pool features:Heated, In Ground, Salt Water
Parking
- Parking description:Garage, Garage Door Opener, Garage Faces Side, Kitchen Level
- Garage spaces:3
 Listings identified with the FMLS IDX logo come from FMLS and are held by brokerage firms other than the owner of this website. The listing brokerage is identified in any listing details. Information is deemed reliable but is not guaranteed. If you believe any FMLS listing contains material that infringes your copyrighted work please click here (https://www.fmls.com/dmca) to review our DMCA policy and learn how to submit a takedown request. ©2026 First Multiple Listing Service, Inc.
New listings near 4725 E Conway Drive Nw
- New
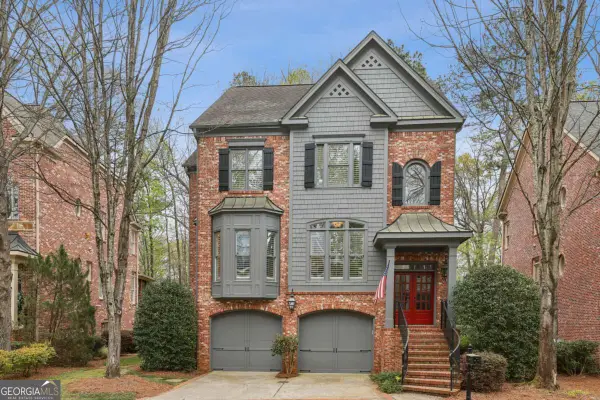 $750,000Active3 beds 3 baths3,010 sq. ft.
1017 Madeline Lane, Atlanta, GA 30350
MLS# 10725618Listed by: Keller Williams Realty Buckhead - New
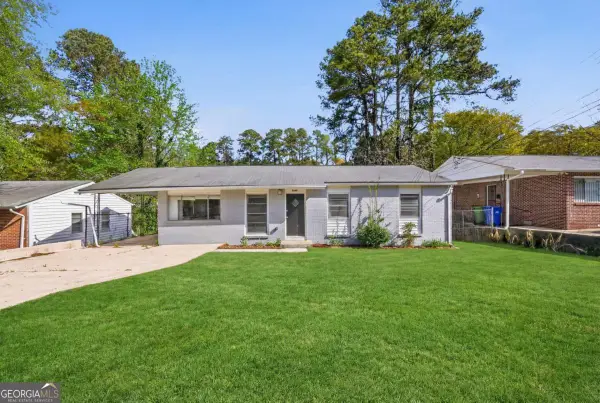 $269,999Active3 beds 2 baths1,100 sq. ft.
2649 Santa Barbara Drive Nw, Atlanta, GA 30318
MLS# 10725596Listed by: Virtual Properties Realty.com - New
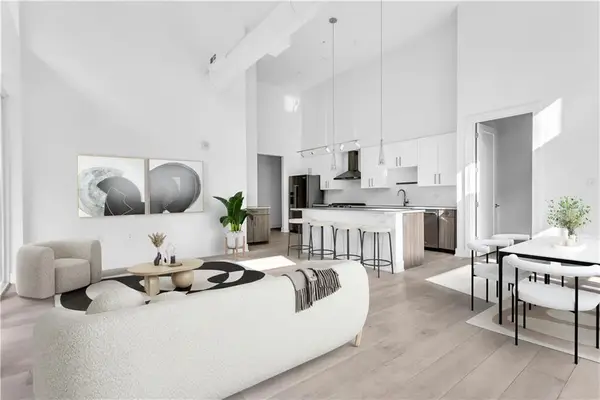 $699,900Active2 beds 2 baths1,427 sq. ft.
775 Juniper Street Ne #619, Atlanta, GA 30308
MLS# 7747495Listed by: LIST FOR 1% - Coming Soon
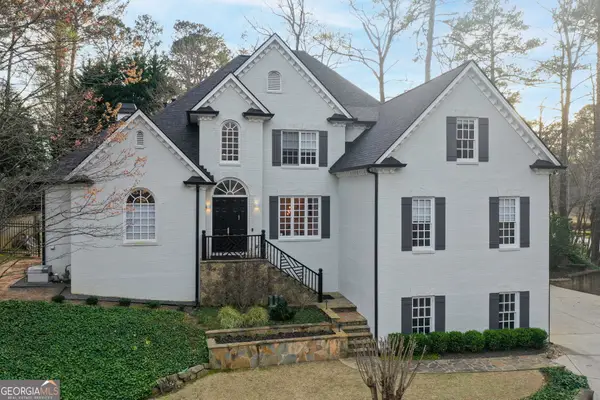 $2,495,000Coming Soon5 beds 6 baths
3870 Powers Ferry Road Nw, Atlanta, GA 30342
MLS# 10725559Listed by: Keller Williams Realty First Atlanta - New
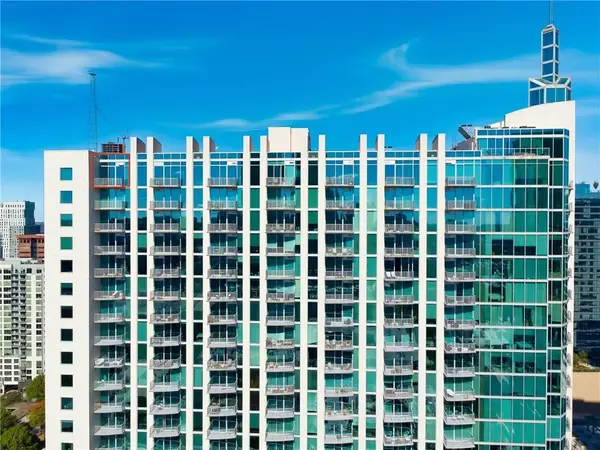 $275,000Active1 beds 1 baths606 sq. ft.
860 Peachtree Street Ne #2816, Atlanta, GA 30308
MLS# 7747132Listed by: ATLANTA FINE HOMES SOTHEBY'S INTERNATIONAL - New
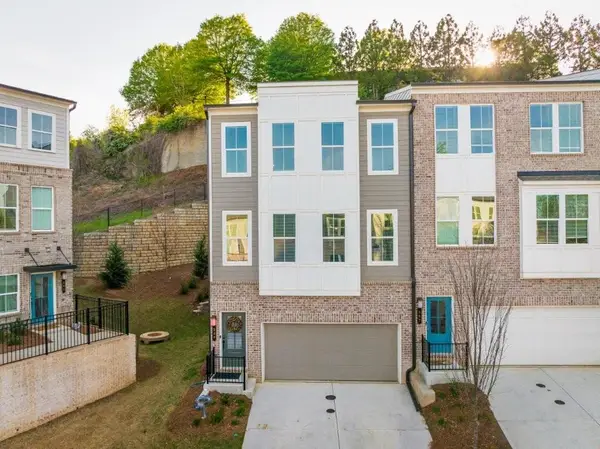 $465,000Active4 beds 4 baths1,968 sq. ft.
399 Skylar Way Se, Atlanta, GA 30315
MLS# 7747440Listed by: KELLER WILLIAMS BUCKHEAD - Coming Soon
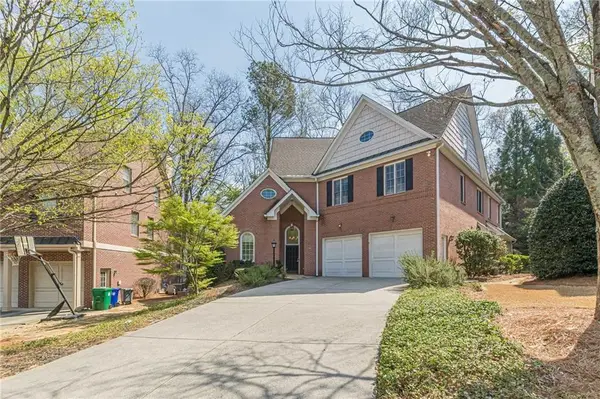 $931,000Coming Soon5 beds 4 baths
3507 Highgrove Way Ne, Atlanta, GA 30319
MLS# 7747471Listed by: WYND REALTY, LLC - Coming Soon
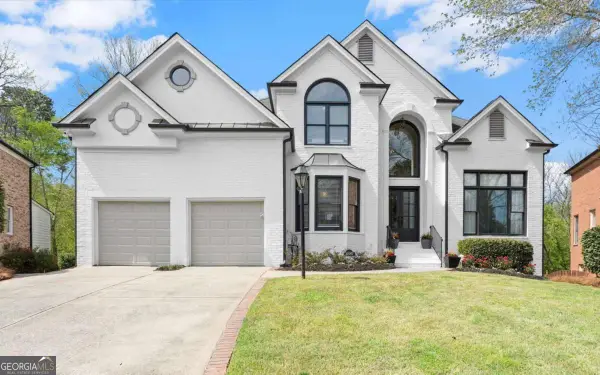 $1,600,000Coming Soon7 beds 5 baths
4580 Windsor Gate Court, Atlanta, GA 30342
MLS# 10725543Listed by: eXp Realty - New
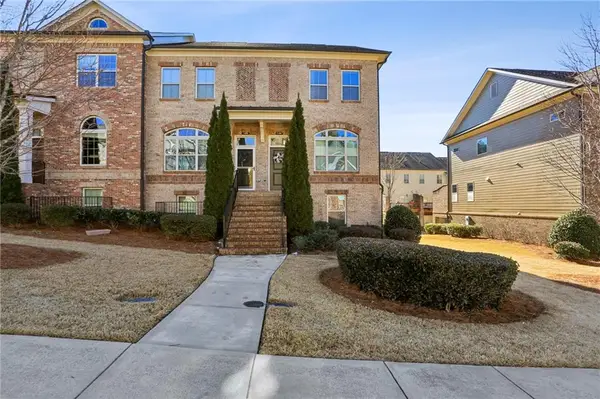 $555,000Active3 beds 4 baths1,840 sq. ft.
7395 Glisten Avenue, Atlanta, GA 30328
MLS# 7738277Listed by: KELLER WILLIAMS REALTY CHATTAHOOCHEE NORTH, LLC - New
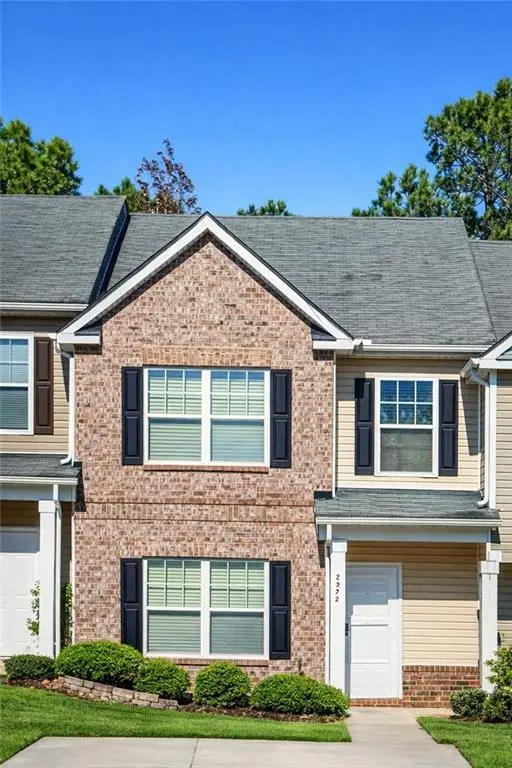 $216,500Active3 beds 3 baths1,742 sq. ft.
2272 Bigwood Trail, Atlanta, GA 30349
MLS# 7747466Listed by: HOMESMART


Protect your home and budget from life's surprises with an Assurant Home Warranty, backed by a partner that supports you through every step of homeownership. Explore Plans.
© 2026 Better Homes and Gardens Real Estate LLC. An Anywhere Real Estate company. All rights reserved. Better Homes and Gardens® Real Estate is a registered trademark owned by Meredith Operations Corporation, licensed to Better Homes and Gardens Real Estate LLC and used with permission. Better Homes and Gardens Real Estate LLC fully supports the principles of the Fair Housing Act and the Equal Opportunity Act. Listing information is deemed reliable but is not guaranteed accurate.
Each office is independently owned and operated.
Any services or products provided by third parties are not provided by, affiliated with or related to Better Homes and Gardens Real Estate LLC, or its affiliated companies.