
480 John Wesley Dobbs Avenue Ne #324, Atlanta, GA 30312
Local realty services provided by:Better Homes and Gardens Real Estate Metro Brokers
480 John Wesley Dobbs Avenue Ne #324,Atlanta, GA 30312
$350,000
- 2 Beds
- 1 Baths
- 1,025 sq. ft.
- Condominium
- Active
Listed by: valerie gonzalez
Office: keller williams realty
MLS#:10698897
Source:METROMLS
Price summary
- Price:$350,000
- Price per sq. ft.:$341.46
- Monthly HOA dues:$524
About this home
Set in the Old Fourth Ward in 30312, 480 John Wesley Dobbs Ave NE Unit #324 at Tribute Lofts is a 2-bedroom, 1-bath, 1,025 sqft condominium situated directly on the Freedom Parkway Trail, approximately 0.5 mi to the BeltLine Eastside Trail, 0.6 mi to Krog Street Market, and 1.1 mi to Ponce City Market. Built in 2007, Tribute Lofts is an 8-story mixed-use loft community with 148 units offering an authentic urban loft experience. The open-concept floor plan features 10-ft concrete ceilings, exposed concrete walls, and polished concrete floors throughout. Floor-to-ceiling windows flood the living area with natural light and frame views of mature trees and the Atlanta skyline. The kitchen includes granite countertops, stainless steel appliances, and a newly updated backsplash with new pendant lighting above. A custom built-in workspace adds dedicated function without consuming square footage. Refreshed paint completes the updated interior. The unit opens directly onto the building's courtyard with immediate access to building amenities including a fitness center and rooftop heated saltwater pool, SkyLounge, sundeck, and mineral spa. A reserved garage parking space is included. The Freedom Parkway Trail connects on foot directly to the BeltLine Eastside Trail, putting Inman Park, Reynoldstown, Little Five Points, and Edgewood all within easy walking or biking distance. I-75/85 access is under 0.5 mi. Up to $1,500 in total closing cost credit available for pre-approved homebuyers using preferred lender Nancy Grieve with Shelter Home Mortgage. Sellers are also offering 6 months of HOA payments....
Contact an agent
Home facts
- Year built:2008
- Listing ID #:10698897
- Updated:May 29, 2026 at 10:46 AM
Rooms and interior
- Bedrooms:2
- Total bathrooms:1
- Full bathrooms:1
- Kitchen Description:Breakfast Bar, Dishwasher, Disposal, Kitchen Island, Microwave, Refrigerator
- Bedroom Description:Master On Main Level, Walk-In Closet(s)
- Living area:1,025 sq. ft.
Heating and cooling
- Cooling:Ceiling Fan(s), Central Air
- Heating:Central, Forced Air
- Central air:Yes
Structure and exterior
- Year built:2008
- Building area:1,025 sq. ft.
- Lot area:0.02 Acres
- Architectural Style:Contemporary
- Construction Materials:Concrete
- Levels:1 Story
Schools
- High school:Grady
- Middle school:David T Howard
- Elementary school:Hope Hill
Utilities
- Water:Public, Water Available
- Sewer:Public Sewer, Sewer Available
Finances and disclosures
- Price:$350,000
- Price per sq. ft.:$341.46
- Tax amount:$5,929 (2025)
Features and amenities
- Appliances:Dishwasher, Disposal, Dryer, Electric Water Heater, Microwave, Refrigerator, Washer
- Laundry features:Dryer, In Hall, Washer
- Amenities:Electric Water Heater, Fire Sprinkler System, Smoke Detector(s)
- Pool features:Heated
Parking
- Total parking spaces:2
- Parking description:Assigned, Basement
 2026 Georgia MLS. All rights reserved. Information Deem Reliable But Not Guaranteed May 29, 2026
New listings near 480 John Wesley Dobbs Avenue Ne #324
- New
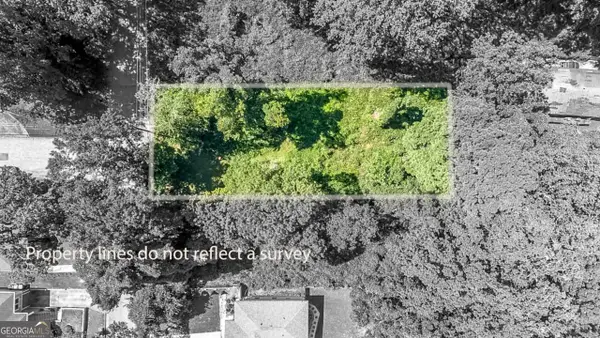 $65,000Active0.18 Acres
1427 Andrews Street Nw, Atlanta, GA 30314
MLS# 10773923Listed by: Watkins Real Estate Associates - New
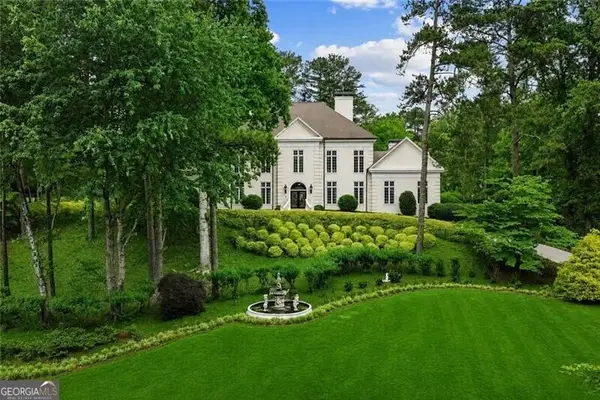 $2,995,000Active5 beds 7 baths
105 Wilderbluff Court, Atlanta, GA 30328
MLS# 10773929Listed by: Ansley RE | Christie's Int'l RE - New
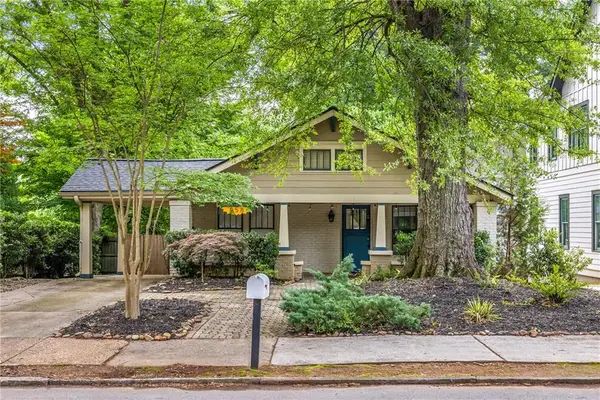 $550,000Active2 beds 1 baths1,530 sq. ft.
958 Rawlins Street Se, Atlanta, GA 30315
MLS# 7776573Listed by: ATLANTA FINE HOMES SOTHEBY'S INTERNATIONAL - Coming Soon
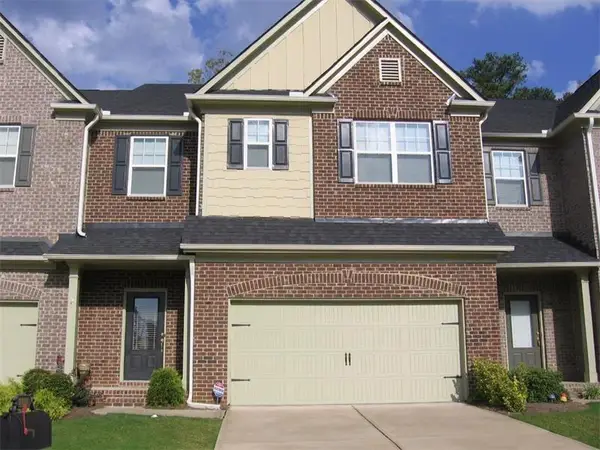 $650,000Coming Soon4 beds 4 baths
3633 Ashcroft Bend Ne, Atlanta, GA 30319
MLS# 7775994Listed by: NORTHGROUP REAL ESTATE - New
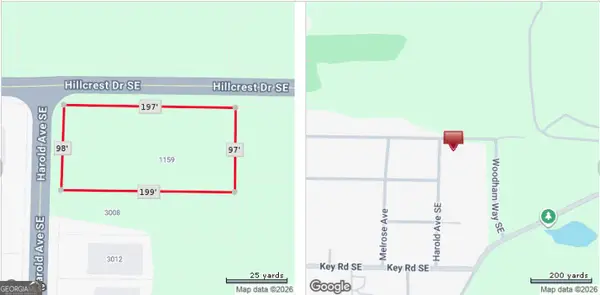 $65,000Active0.44 Acres
1159 Hillcrest Drive Se, Atlanta, GA 30316
MLS# 10773871Listed by: Keller Williams Realty Atl. Partners - New
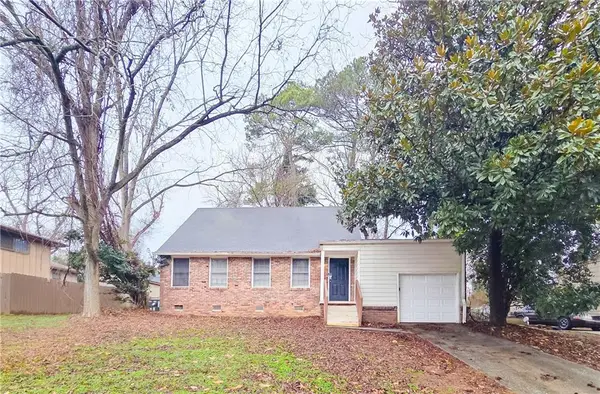 $245,000Active3 beds 2 baths1,578 sq. ft.
5257 Norman Boulevard, Atlanta, GA 30349
MLS# 7778533Listed by: BRANDYWINE HOMES USA, LLC. - New
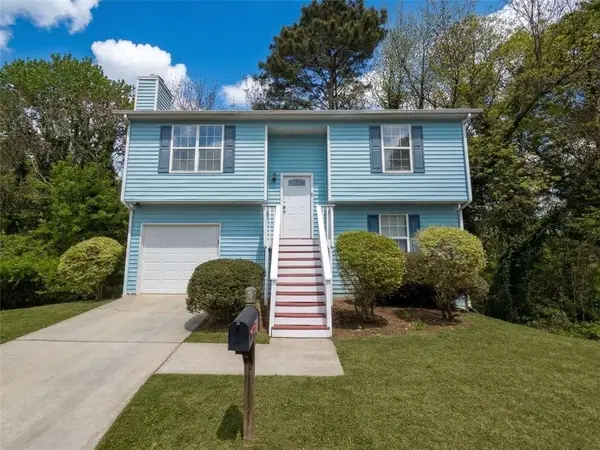 $265,000Active3 beds 2 baths1,180 sq. ft.
2600 Clifton Downs Trail, Atlanta, GA 30316
MLS# 7778537Listed by: BRANDYWINE HOMES USA, LLC. - New
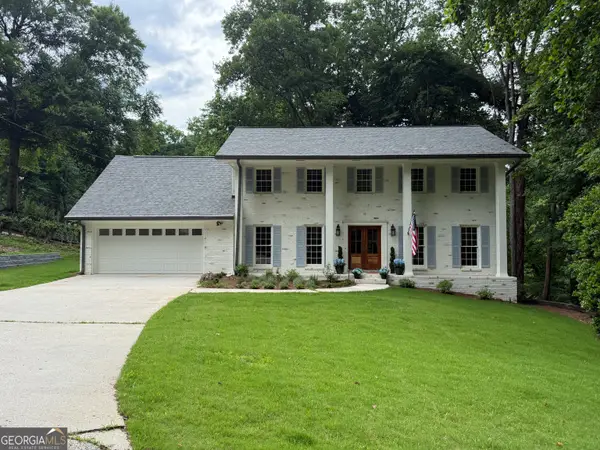 $950,000Active5 beds 5 baths2,914 sq. ft.
2034 Starfire Drive Ne, Atlanta, GA 30345
MLS# 10773843Listed by: Keller Williams Atlanta Midtown - New
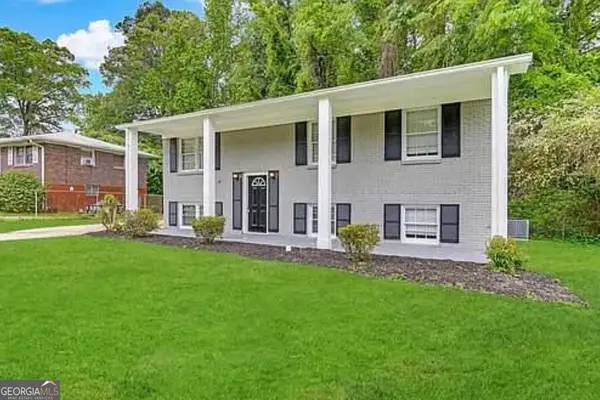 $248,100Active5 beds 2 baths2,000 sq. ft.
2782 Ocean Valley Drive, Atlanta, GA 30349
MLS# 10773820Listed by: Blue Mountain Realty GA LLC - New
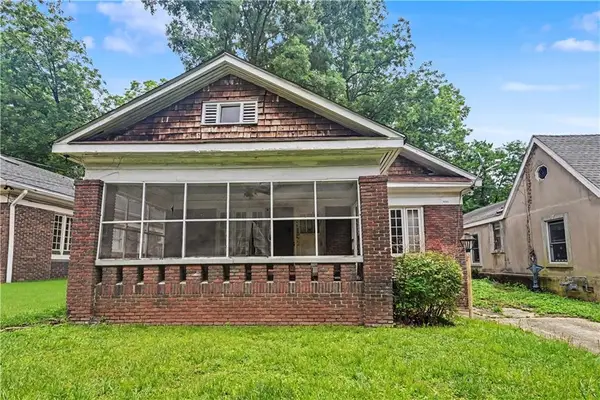 $500,000Active3 beds 1 baths1,524 sq. ft.
431 Page Avenue Ne, Atlanta, GA 30307
MLS# 7778471Listed by: KELLER WILLIAMS REALTY PEACHTREE RD.


Protect your home and budget from life's surprises with an Assurant Home Warranty, backed by a partner that supports you through every step of homeownership. Explore Plans.
© 2026 Better Homes and Gardens Real Estate LLC. An Anywhere Real Estate company. All rights reserved. Better Homes and Gardens® Real Estate is a registered trademark owned by Meredith Operations Corporation, licensed to Better Homes and Gardens Real Estate LLC and used with permission. Better Homes and Gardens Real Estate LLC fully supports the principles of the Fair Housing Act and the Equal Opportunity Act. Listing information is deemed reliable but is not guaranteed accurate.
Each office is independently owned and operated.
Any services or products provided by third parties are not provided by, affiliated with or related to Better Homes and Gardens Real Estate LLC, or its affiliated companies.