
494 Ansley Walk Terrace Ne, Atlanta, GA 30309
Local realty services provided by:Better Homes and Gardens Real Estate Metro Brokers
494 Ansley Walk Terrace Ne,Atlanta, GA 30309
$615,000
- 2 Beds
- 2 Baths
- 1,837 sq. ft.
- Condominium
- Active
Listed by: audrey gibson, pam breen
Office: compass
MLS#:7748315
Source:FIRSTMLS
Price summary
- Price:$615,000
- Price per sq. ft.:$334.78
- Monthly HOA dues:$950
About this home
Nestled in the heart of highly sought-after Ansley Park, the charming and tranquil community of Ansley Walk offers an exceptional blend of character and convenience. HOA dues include cable, internet, water, sewer, exterior maintenance, trash and recycling. Perfectly positioned just beyond the first hole of Ansley Golf Course and alongside the BeltLine, this home delivers an unmatched lifestyle and location. With ground level entry and direct access to the BeltLine, enjoying everything this vibrant neighborhood and city have to offer is effortless. Just moments away are Piedmont Park, the Atlanta Botanical Garden, Ansley Mall, the High Museum of Art, and Ansley Golf Club. Inside, this home stands out as the largest two-bedroom floor plan in the community. The entry welcomes you with a thoughtfully designed mudroom featuring brick floors and classic shiplap walls. The fireside living room creates a warm and inviting space, perfect for entertaining or relaxing evenings in. The beautifully renovated kitchen opens seamlessly to both the living area and a cozy breakfast nook. Designed with both style and function in mind, it features a built-in Sub-Zero refrigerator, honed marble countertops, a marble herringbone backsplash, a GE gas range, and a Bosch dishwasher. A spacious pantry offers custom storage along with a GE washer and dryer. The oversized primary suite is a true retreat, complete with a gas fireplace, hardwood floors, and a spa-like bathroom featuring a jetted soaking tub, marble vanity with double sinks, separate walk-in shower, and a walk-in closet. Additional highlights include a new furnace (2021), refinished hardwood floors throughout, natural light with windows in every room, ample storage, and a covered one-car carport. Mature landscaping and preserved architectural details further enhance the neighborhood’s distinctive charm. For those seeking a sense of community paired with timeless appeal in one of Atlanta’s most desirable neighborhoods, this is where your next chapter begins....
Contact an agent
Home facts
- Year built:1984
- Listing ID #:7748315
- Updated:May 25, 2026 at 01:31 PM
Rooms and interior
- Bedrooms:2
- Total bathrooms:2
- Full bathrooms:2
- Flooring:Brick, Hardwood
- Dining Description:Open Concept, Seats 12+
- Bathrooms Description:Double Vanity, Separate Tub/Shower, Soaking Tub, Whirlpool Tub
- Kitchen Description:Cabinets White, Dishwasher, Disposal, Eat-in Kitchen, Gas Range, Kitchen Island, Microwave, Pantry, Range Hood, Refrigerator, Stone Counters, View to Family Room
- Bedroom Description:Master on Main, Oversized Master, Roommate Floor Plan
- Living area:1,837 sq. ft.
Heating and cooling
- Cooling:Ceiling Fan(s), Central Air
- Heating:Central
- Central air:Yes
Structure and exterior
- Year built:1984
- Building area:1,837 sq. ft.
- Lot area:0.04 Acres
- Lot Features:Back Yard, Corner Lot, Landscaped, Level, Wooded
- Architectural Style:Mid-Rise (up to 5 stories)
- Construction Materials:Brick 4 Sides
- Exterior Features:Courtyard
- Levels:3+ Story
Schools
- High school:Midtown
- Middle school:David T Howard
- Elementary school:Morningside-
Utilities
- Water:Public, Water Available
- Sewer:Public Sewer, Sewer Available
Finances and disclosures
- Price:$615,000
- Price per sq. ft.:$334.78
- Tax amount:$10,687 (2025)
Features and amenities
- Laundry features:In Kitchen, Main Level, Washer
- Amenities:Entrance Foyer, High Speed Internet, Walk-In Closet(s)
Parking
- Total parking spaces:1
- Parking description:1 Carport Space(s), Assigned, Carport, Covered, Deeded
- Carport spaces:1
 Listings identified with the FMLS IDX logo come from FMLS and are held by brokerage firms other than the owner of this website. The listing brokerage is identified in any listing details. Information is deemed reliable but is not guaranteed. If you believe any FMLS listing contains material that infringes your copyrighted work please click here (https://www.fmls.com/dmca) to review our DMCA policy and learn how to submit a takedown request. ©2026 First Multiple Listing Service, Inc.
New listings near 494 Ansley Walk Terrace Ne
- New
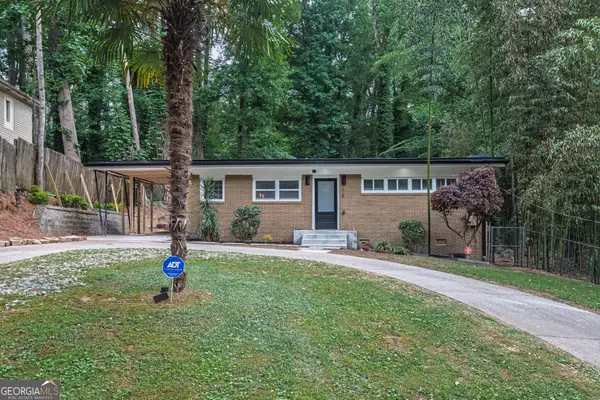 $445,000Active3 beds 3 baths1,875 sq. ft.
2781 Rollingwood Lane Se, Atlanta, GA 30316
MLS# 10771167Listed by: Keller Williams Realty Atl. Partners - New
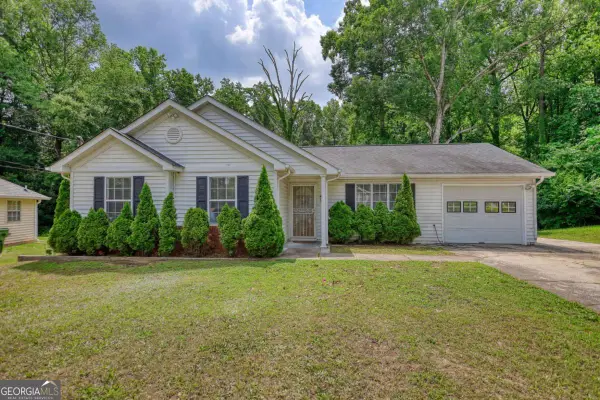 $260,000Active3 beds 2 baths1,076 sq. ft.
2119 Briar Glen Lane, Atlanta, GA 30331
MLS# 10771145Listed by: Joe Stockdale Real Estate - New
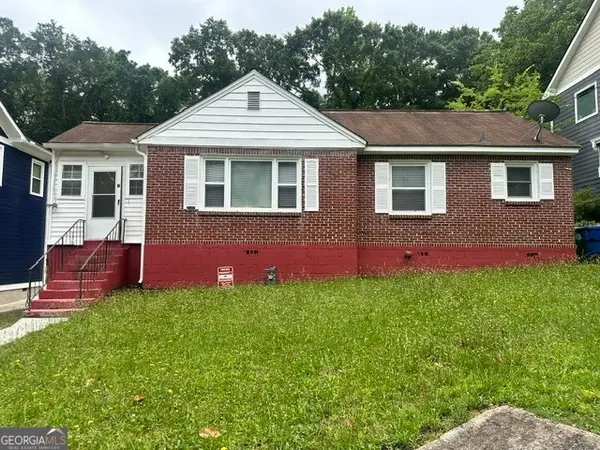 $382,500Active3 beds 1 baths1,106 sq. ft.
1621 Van Vleck Avenue Se, Atlanta, GA 30316
MLS# 10771142Listed by: HomeSmart - New
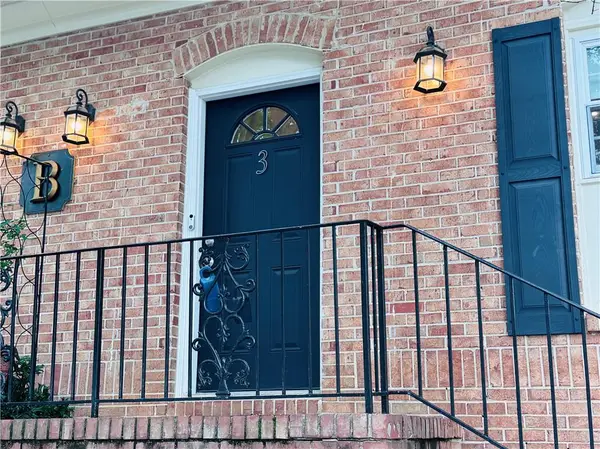 $189,000Active2 beds 3 baths1,300 sq. ft.
1261 Lavista Road Ne #B3, Atlanta, GA 30324
MLS# 7776082Listed by: THE BEEMAN GROUP, LLC - New
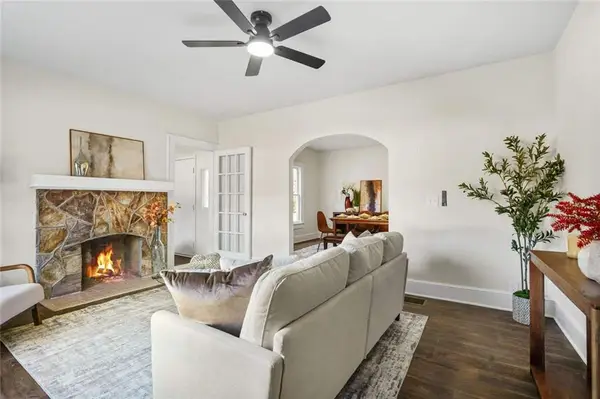 $249,900Active2 beds 1 baths1,184 sq. ft.
617 Hamilton E Holmes Drive Nw, Atlanta, GA 30318
MLS# 7776112Listed by: DREAMHOMETODAY.NET - New
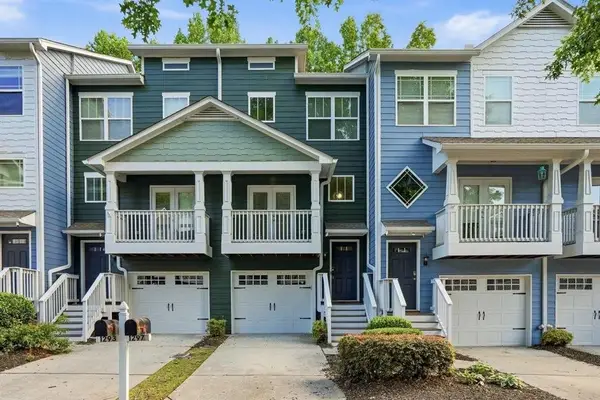 $358,000Active3 beds 4 baths1,326 sq. ft.
1297 Liberty Parkway, Atlanta, GA 30318
MLS# 7776113Listed by: HOMESMART - New
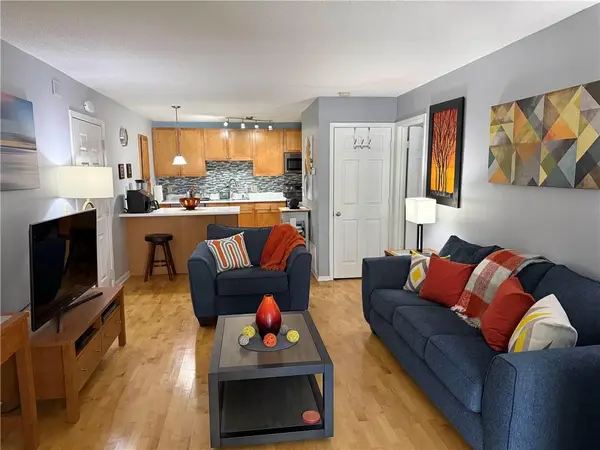 $165,000Active1 beds 1 baths1,000 sq. ft.
2657 Lenox Road #B23, Atlanta, GA 30324
MLS# 7776126Listed by: RJ & ASSOCIATES REALTY, INC. - New
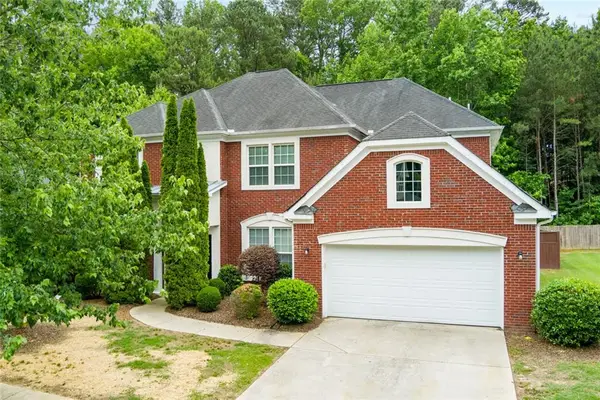 $415,900Active5 beds 3 baths2,963 sq. ft.
5412 The Vyne Avenue, Atlanta, GA 30349
MLS# 7776102Listed by: EXP REALTY, LLC. - New
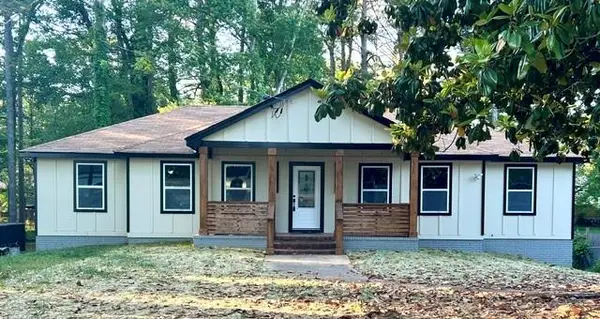 $360,000Active5 beds 3 baths1,642 sq. ft.
2175 Montilly Place, Atlanta, GA 30349
MLS# 7776110Listed by: VIRTUAL PROPERTIES REALTY.COM - New
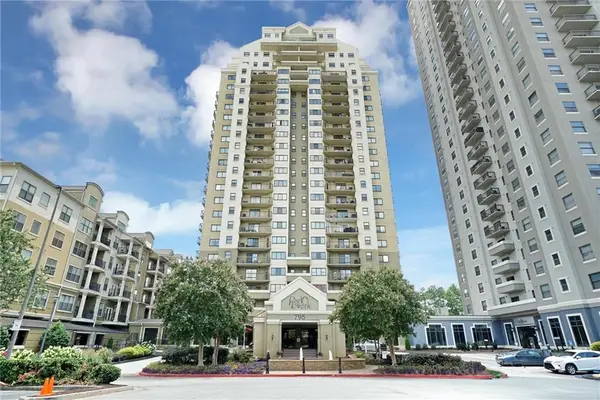 $279,900Active2 beds 2 baths1,106 sq. ft.
795 Hammond Drive #407, Atlanta, GA 30328
MLS# 7773747Listed by: METROLAND REALTY INC.


Protect your home and budget from life's surprises with an Assurant Home Warranty, backed by a partner that supports you through every step of homeownership. Explore Plans.
© 2026 Better Homes and Gardens Real Estate LLC. An Anywhere Real Estate company. All rights reserved. Better Homes and Gardens® Real Estate is a registered trademark owned by Meredith Operations Corporation, licensed to Better Homes and Gardens Real Estate LLC and used with permission. Better Homes and Gardens Real Estate LLC fully supports the principles of the Fair Housing Act and the Equal Opportunity Act. Listing information is deemed reliable but is not guaranteed accurate.
Each office is independently owned and operated.
Any services or products provided by third parties are not provided by, affiliated with or related to Better Homes and Gardens Real Estate LLC, or its affiliated companies.