
537 Spring Valley Road Nw, Atlanta, GA 30318
Local realty services provided by:Better Homes and Gardens Real Estate Metro Brokers
537 Spring Valley Road Nw,Atlanta, GA 30318
$1,525,000
- 4 Beds
- 4 Baths
- 3,100 sq. ft.
- Single family
- Active
Listed by: kathryn crabtree, kim boyd
Office: atlanta fine homes sotheby's international
MLS#:7801418
Source:FIRSTMLS
Price summary
- Price:$1,525,000
- Price per sq. ft.:$491.94
About this home
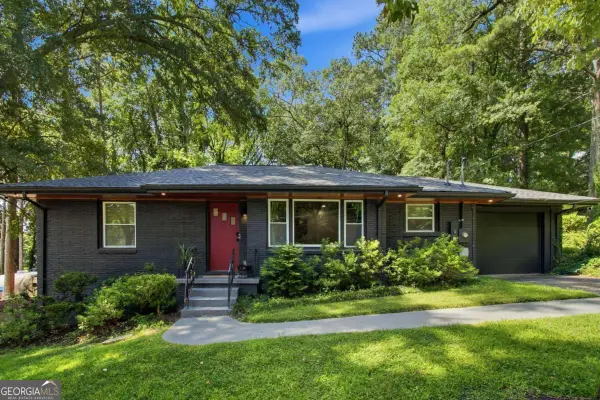
A true Collier Hills gem overlooking picturesque Spring Valley Park, this exceptional residence pairs timeless architecture with beautifully curated indoor and outdoor living spaces in one of Atlanta's most beloved neighborhoods! Designed by renowned architect Stephen Fuller, the home blends classic character with thoughtful updates and an effortless floorplan designed for everyday living and entertaining. A gracious covered front porch welcomes you home and provides the perfect setting for morning coffee while taking in peaceful park views. Inside, warm heart pine floors, abundant natural light, and inviting gathering spaces create an atmosphere that feels both sophisticated and comfortable. The renovated kitchen serves as the heart of the home with stone countertops, white cabinetry, gas cooking, breakfast area seating, and seamless connection to the adjacent family and dining spaces. The main-level primary suite offers a private retreat complete with a spacious walk-in closet, dual vanities, separate soaking tub and steam shower, and soaring vaulted ceilings in the bath. French doors open directly to the beautifully landscaped rear grounds, creating a seamless transition between indoor and outdoor living. Upstairs, two generously sized secondary bedrooms share a full bath, while additional flexible spaces throughout the home provide opportunities for a home office, playroom, or flex space. The backyard is special, featuring professionally designed gardens and outdoor living spaces envisioned by acclaimed landscape architect Carson McElheney. A private courtyard, level lawn, mature landscaping, and multiple entertaining areas create a setting that feels tucked away from the city while remaining moments from everything Atlanta has to offer. Adding even more versatility is the charming detached guest house, complete with its own bedroom, full bath, and kitchen, ideal for visiting family and friends, an au pair suite, private office, creative studio or even Airbnb potential. Situated on a prominent corner lot in the heart of Collier Hills and just minutes from the BeltLine, Memorial Park, Bobby Jones Golf course, dining, shopping, and some of Atlanta's most desirable intown destinations, this is a rare opportunity to own one of the neighborhood's most distinctive and memorable homes! Abundant off street parking for both the main house and carriage house....
Contact an agent
Home facts
- Year built:1940
- Listing ID #:7801418
- Updated:July 09, 2026 at 03:31 PM
Rooms and interior
- Bedrooms:4
- Total bathrooms:4
- Full bathrooms:3
- Half bathrooms:1
- Flooring:Hardwood
- Dining Description:Open Concept, Separate Dining Room
- Bathrooms Description:Double Vanity, Separate His/Hers, Separate Tub/Shower, Soaking Tub
- Kitchen Description:Breakfast Bar, Breakfast Room, Cabinets White, Dishwasher, Disposal, Eat-in Kitchen, Gas Cooktop, Gas Range, Microwave, Range Hood, Refrigerator, Stone Counters, View to Family Room
- Bedroom Description:Master on Main
- Living area:3,100 sq. ft.
Heating and cooling
- Cooling:Ceiling Fan(s), Central Air, Zoned
- Heating:Central, Forced Air, Zoned
- Central air:Yes
Structure and exterior
- Roof:Composition
- Year built:1940
- Building area:3,100 sq. ft.
- Lot area:0.46 Acres
- Lot Features:Back Yard, Corner Lot, Front Yard, Landscaped, Level, Private
- Architectural Style:Cape Cod, Traditional
- Construction Materials:Cedar
- Exterior Features:Courtyard, Front Porch, Garden, Patio, Private Yard, Rear Porch, Storage
- Levels:2 Story
Schools
- High school:North Atlanta
- Middle school:Willis A. Sutton
- Elementary school:E. Rivers
Utilities
- Water:Public, Water Available
- Sewer:Public Sewer, Sewer Available
Finances and disclosures
- Price:$1,525,000
- Price per sq. ft.:$491.94
- Tax amount:$15,852 (2025)
Features and amenities
- Appliances:Irrigation Equipment
- Laundry features:Dryer, Laundry Room, Mud Room, Upper Level, Washer
- Amenities:Bookcases, High Ceilings 9 ft Main, Walk-In Closet(s)
Parking
- Total parking spaces:4
- Parking description:Attached, Kitchen Level, On Street, Parking Pad
 Listings identified with the FMLS IDX logo come from FMLS and are held by brokerage firms other than the owner of this website. The listing brokerage is identified in any listing details. Information is deemed reliable but is not guaranteed. If you believe any FMLS listing contains material that infringes your copyrighted work please click here (https://www.fmls.com/dmca) to review our DMCA policy and learn how to submit a takedown request. ©2026 First Multiple Listing Service, Inc.
New listings near 537 Spring Valley Road Nw
- New
 $550,000Active3 beds 4 baths2,352 sq. ft.
1850 Preserve, Atlanta, GA 30341
MLS# 10801899Listed by: Bolst, Inc. - New
 $415,000Active3 beds 4 baths2,455 sq. ft.
2554 Longcourt Circle Se #4, Atlanta, GA 30339
MLS# 10801908Listed by: Keller Williams Realty Atlanta North - Coming Soon
 $525,000Coming Soon3 beds 4 baths
5464 Glenridge View Ne, Atlanta, GA 30342
MLS# 10801918Listed by: The Agency - Atlanta Metro - New
 $304,500Active3 beds 4 baths1,220 sq. ft.
1425 Liberty Parkway Nw, Atlanta, GA 30318
MLS# 10801922Listed by: Harry Norman Realtors - New
 $779,000Active4 beds 3 baths2,516 sq. ft.
1583 Nantahalla Drive Ne, Atlanta, GA 30329
MLS# 10801934Listed by: Chapman Hall Premier, Realtors - Coming Soon
 $399,900Coming Soon3 beds 3 baths
1688 Hadlock Street Sw, Atlanta, GA 30311
MLS# 10801935Listed by: Method Real Estate Advisors - Coming Soon
 $590,000Coming Soon2 beds 2 baths
222 12th Street #1508, Atlanta, GA 30309
MLS# 10801936Listed by: The Agency - Atlanta Metro - Coming Soon
 $550,000Coming Soon3 beds 2 baths
1397 Skyhaven Road Se, Atlanta, GA 30316
MLS# 10801939Listed by: Serhant Georgia - New
 $759,500Active3 beds 2 baths1,859 sq. ft.
804 Fulton Terrace Se, Atlanta, GA 30316
MLS# 10801944Listed by: Keller Knapp, Inc - New
 $485,000Active4 beds 5 baths2,100 sq. ft.
962 Welch Street Sw, Atlanta, GA 30310
MLS# 10801945Listed by: Beycome Brokerage Realty LLC


Protect your home and budget from life's surprises with an Assurant Home Warranty, backed by a partner that supports you through every step of homeownership. Explore Plans.
© 2026 Better Homes and Gardens Real Estate LLC. An Anywhere Real Estate company. All rights reserved. Better Homes and Gardens® Real Estate is a registered trademark owned by Meredith Operations Corporation, licensed to Better Homes and Gardens Real Estate LLC and used with permission. Better Homes and Gardens Real Estate LLC fully supports the principles of the Fair Housing Act and the Equal Opportunity Act. Listing information is deemed reliable but is not guaranteed accurate.
Each office is independently owned and operated.
Any services or products provided by third parties are not provided by, affiliated with or related to Better Homes and Gardens Real Estate LLC, or its affiliated companies.