
545 Grant Street Sw, Atlanta, GA 30315
Local realty services provided by:Better Homes and Gardens Real Estate Metro Brokers
545 Grant Street Sw,Atlanta, GA 30315
$274,000
- 3 Beds
- 2 Baths
- - sq. ft.
- Single family
- Active
Listed by: lauren smith909-440-7757, Laurenlanai@kw.com
Office: keller williams realty
MLS#:10685707
Source:METROMLS
Price summary
- Price:$274,000
About this home
3.99% 1st year mortgage rate w/ preferred lender and downpayment resources available too! Welcome to 545 Grant St SW, a beautifully updated bungalow in the highly desirable Sylvan Hills neighborhood, blending modern comfort with classic Atlanta charm. Perfect for first-time buyers or investors seeking a turnkey home in one of the city's most vibrant areas. Step onto the wide front porch-ideal for morning coffee or evening relaxation-and enter a bright, open living space featuring luxury flooring, recessed lighting, and stylish ceiling fans. The updated kitchen showcases white shaker cabinets, granite countertops, and stainless-steel appliances, offering a functional and inviting space for cooking and entertaining. Freshly painted interiors and cozy carpeted bedrooms make this home move-in ready. Major upgrades include NEW roof, NEW HVAC system, NEW privacy fence, added attic insulation, and a fully encapsulated crawl space with vapor barrier and French drain. Premium features include: Keyless entry system for convenience and security Soffit lighting illuminating the exterior at night Five security cameras (four exterior, one interior) Enjoy the fenced backyard for pets, gardening, or quiet outdoor time, complete with a storage shed for convenience. Exterior customization: Make this charming home your own-choose the perfect paint color to reflect your personal style! Location highlights: 5-minute walk to Lakewood Amphitheater Walking distance to a dog park Atlanta Metropolitan College directly across the street Salvation Army Recreation & Fitness Center nearby Metro Fitness just across Metropolitan Pkwy Minutes from Grant Park and the Atlanta BeltLine Close to Kroger and other grocery options Public transportation nearby at the intersection of Grant St SW and Metropolitan Ave With comfort, security, and modern upgrades in a prime Sylvan Hills location, 545 Grant St SW offers an exceptional opportunity for homeownership. Schedule your private tour today-homes of this quality don't stay on the market long...
Contact an agent
Home facts
- Year built:2007
- Listing ID #:10685707
- Updated:March 30, 2026 at 10:47 AM
Rooms and interior
- Bedrooms:3
- Total bathrooms:2
- Full bathrooms:2
- Flooring:Carpet, Vinyl
- Kitchen Description:Cooktop, Dishwasher, Microwave, Refrigerator
- Bedroom Description:Master On Main Level
Heating and cooling
- Cooling:Central Air
- Heating:Central
- Central air:Yes
Structure and exterior
- Roof:Composition
- Year built:2007
- Lot area:0.11 Acres
- Lot Features:Level
- Architectural Style:Bungalow/Cottage, Traditional
- Levels:1 Story
Schools
- High school:Carver
- Middle school:Sylvan Hills
- Elementary school:Perkerson
Utilities
- Water:Public, Water Available
- Sewer:Public Sewer, Sewer Available
Finances and disclosures
- Price:$274,000
- Tax amount:$5,137 (24)
Features and amenities
- Appliances:Cooktop, Dishwasher, Dryer, Microwave, Refrigerator, Washer
- Laundry features:Dryer, Laundry Closet, Washer
Parking
- Parking description:Parking Pad
 2026 Georgia MLS. All rights reserved. Information Deem Reliable But Not Guaranteed March 30, 2026
New listings near 545 Grant Street Sw
- New
 $259,000Active1 beds 1 baths764 sq. ft.
1101 Juniper Street Ne #APT 106, Atlanta, GA 30309
MLS# 10720576Listed by: Keller Williams Realty Atl. Partners - New
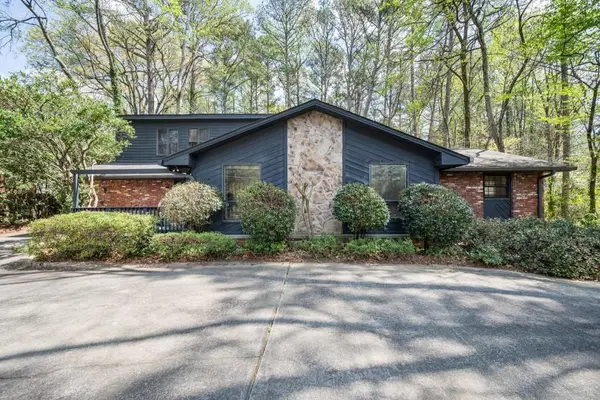 $819,000Active5 beds 5 baths3,517 sq. ft.
1369 Jody Lane Ne, Atlanta, GA 30329
MLS# 7743498Listed by: THE GOLDIN GROUP PROPERTY MANAGEMENT - Coming Soon
 $1,450,000Coming Soon3 beds 4 baths
2881 Peachtree Road Ne #2201, Atlanta, GA 30305
MLS# 7743506Listed by: ANSLEY REAL ESTATE | CHRISTIE'S INTERNATIONAL REAL ESTATE - New
 $264,900Active1 beds 1 baths743 sq. ft.
400 W Peachtree Street Nw #2615, Atlanta, GA 30308
MLS# 7743484Listed by: NORTHGROUP REAL ESTATE - New
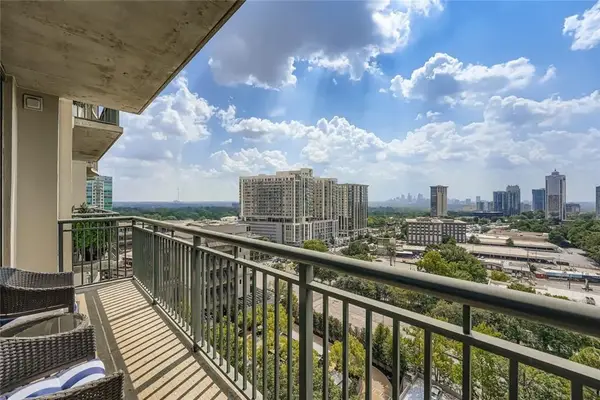 $228,900Active1 beds 1 baths633 sq. ft.
3040 Peachtree Road Nw #1310, Atlanta, GA 30305
MLS# 7743402Listed by: NORTHGROUP REAL ESTATE 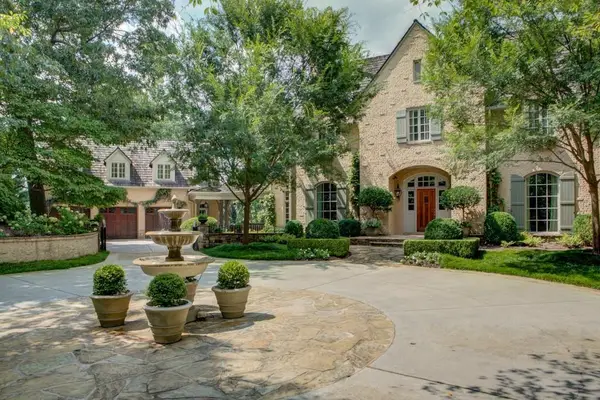 $2,995,000Active7 beds 9 baths10,037 sq. ft.
1005 Heards Ferry Road, Atlanta, GA 30328
MLS# 7721740Listed by: BEACHAM AND COMPANY- New
 $515,000Active5 beds 4 baths1,102 sq. ft.
2746 Dale Creek Drive Nw, Atlanta, GA 30318
MLS# 7743397Listed by: KELLER WILLIAMS REALTY ATL PART - Coming Soon
 $430,000Coming Soon2 beds 2 baths
951 Glenwood Avenue Se #1106, Atlanta, GA 30316
MLS# 10720540Listed by: Keller Williams Atlanta Classic - New
 $200,000Active3 beds 2 baths1,472 sq. ft.
2700 Head Road Sw, Atlanta, GA 30311
MLS# 10720495Listed by: Keller Williams Realty Buckhead - New
 $159,900Active3 beds 1 baths1,100 sq. ft.
460 Dot Drive, Atlanta, GA 30349
MLS# 10720497Listed by: Keller Williams Realty Buckhead


Protect your home and budget from life's surprises with an Assurant Home Warranty, backed by a partner that supports you through every step of homeownership. Explore Plans.
© 2026 Better Homes and Gardens Real Estate LLC. An Anywhere Real Estate company. All rights reserved. Better Homes and Gardens® Real Estate is a registered trademark owned by Meredith Operations Corporation, licensed to Better Homes and Gardens Real Estate LLC and used with permission. Better Homes and Gardens Real Estate LLC fully supports the principles of the Fair Housing Act and the Equal Opportunity Act. Listing information is deemed reliable but is not guaranteed accurate.
Each office is independently owned and operated.
Any services or products provided by third parties are not provided by, affiliated with or related to Better Homes and Gardens Real Estate LLC, or its affiliated companies.