
56 Holly Road, Atlanta, GA 30314
Local realty services provided by:Better Homes and Gardens Real Estate Metro Brokers
56 Holly Road,Atlanta, GA 30314
$349,000
- 4 Beds
- 2 Baths
- 3,089 sq. ft.
- Single family
- Active
Listed by: shennise mclaren, gabrielle johnson
Office: the armani agency
MLS#:10837632
Source:METROMLS
Price summary
- Price:$349,000
- Price per sq. ft.:$112.98
About this home
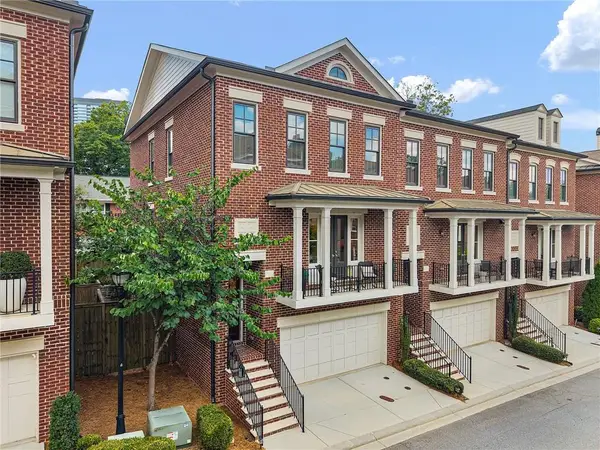
Welcome home to 56 Holly Road NW - where your front door opens directly onto the Atlanta BeltLine Westside Trail, putting miles of walking and biking paths, parks, public art, breweries, restaurants, and shopping right outside your door in one of Atlanta's most exciting, fastest-growing lifestyle destinations. Beautifully renovated within the last three years, this move-in ready 4 bedroom, 2 bathroom home blends modern design with everyday livability. The open-concept floor plan is filled with natural light and finished with luxury vinyl plank flooring throughout, a stunning kitchen with quartz countertops, contemporary cabinetry and stainless steel appliances, and spa-inspired bathrooms. The flexible layout adapts to how you live - home office, guest suite, nursery, fitness room, or media room, the choice is yours. Outside, a fenced corner lot creates the perfect setting for entertaining, relaxing, or simply enjoying time with family and friends. Walk or bike to Lee + White for Monday Night Garage, Wild Heaven Beer, ASW Distillery, Hop City, boutique fitness studios, coffee shops, and local restaurants - with Historic West End, Westview, Mercedes-Benz Stadium, Downtown Atlanta, Georgia Tech, Georgia State, and Hartsfield-Jackson all just minutes away. Whether you're searching for your next primary residence or an opportunity to own in one of Atlanta's fastest-growing BeltLine communities, 56 Holly Road NW delivers modern updates, exceptional walkability, and a location that's hard to beat. Schedule your private showing today and experience BeltLine living at its best....
Contact an agent
Home facts
- Year built:2006
- Subdivision & Development:EZRA CHURCH HEIGHTS
- Listing ID #:10837632
- Updated:September 20, 2026 at 11:19 AM
Rooms and interior
- Bedrooms:4
- Total bathrooms:2
- Full bathrooms:2
- Flooring:Vinyl
- Bathrooms Description:Double Vanity
- Kitchen Description:Dishwasher, Microwave, Oven/Range (Combo), Refrigerator, Stainless Steel Appliance(s)
- Bedroom Description:Roommate Plan, Walk-In Closet(s)
- Living area:3,089 sq. ft.
Heating and cooling
- Cooling:Ceiling Fan(s), Central Air
- Heating:Central
- Central air:Yes
Structure and exterior
- Year built:2006
- Building area:3,089 sq. ft.
- Lot area:0.12 Acres
- Lot Features:City Lot, Corner Lot, Level
- Architectural Style:Bungalow/Cottage
- Construction Materials:Vinyl Siding
- Levels:2 Story
Schools
- High school:Douglass
- Middle school:J L Invictus
- Elementary school:Other
Utilities
- Water:Public, Water Available
- Sewer:Public Sewer
Finances and disclosures
- Price:$349,000
- Price per sq. ft.:$112.98
- Tax amount:$4,910 (2025)
Features and amenities
- Appliances:Dishwasher, Dryer, Microwave, Oven/Range (Combo), Refrigerator, Stainless Steel Appliance(s), Washer
- Laundry features:Dryer, In Hall, Washer
- Amenities:Double Pane Windows, High Ceilings, Smoke Detector(s)
Parking
- Total parking spaces:2
- Parking description:Parking Pad
 2026 Georgia MLS. All rights reserved. Information Deem Reliable But Not Guaranteed September 20, 2026
New listings near 56 Holly Road
- Coming Soon
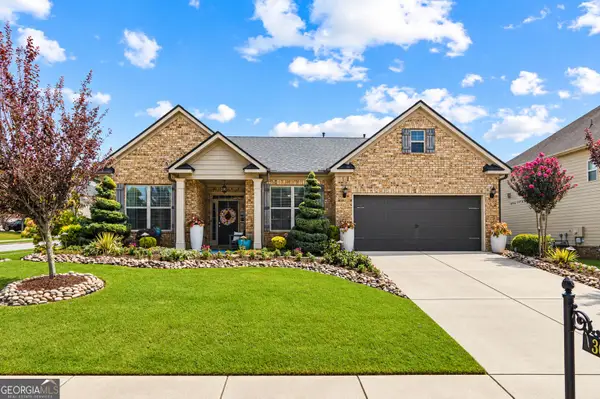 $495,500Coming Soon3 beds 3 baths2,923 sq. ft.
300 Lowell Street, Atlanta, GA 30331
MLS# 10849660Listed by: Virtual Properties Realty.com - Coming Soon
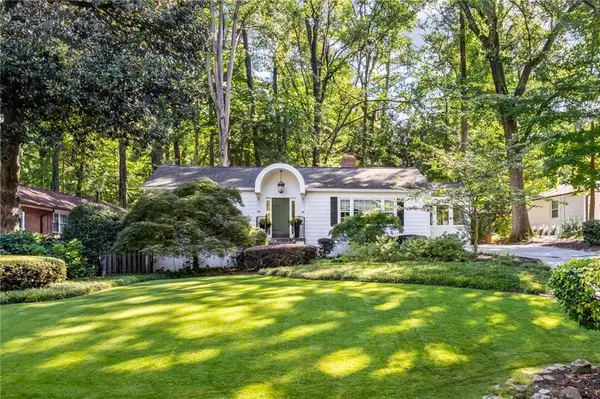 $789,900Coming Soon3 beds 2 baths
3177 Towerview Drive Ne, Atlanta, GA 30324
MLS# 7840674Listed by: ATLANTA COMMUNITIES - Coming Soon
 $1,349,850Coming Soon4 beds 3 baths2,700 sq. ft.
1458 N Highland Avenue Ne, Atlanta, GA 30306
MLS# 10849363Listed by: RE/MAX Metro Atlanta Cityside - Coming Soon
 $325,000Coming Soon3 beds 3 baths1,958 sq. ft.
2844 Oldknow Drive Nw, Atlanta, GA 30318
MLS# 7832818Listed by: KELLER WILLIAMS RLTY, FIRST ATLANTA - Coming Soon
 $1,395,000Coming Soon2 beds 2 baths2,157 sq. ft.
2500 Peachtree Road #103 S, Atlanta, GA 30305
MLS# 7840319Listed by: ATLANTA FINE HOMES SOTHEBY'S INTERNATIONAL - Coming Soon
 $325,000Coming Soon3 beds 3 baths1,958 sq. ft.
2844 Oldknow Drive Nw, Atlanta, GA 30318
MLS# 10849215Listed by: Keller Williams Realty First Atlanta - Coming Soon
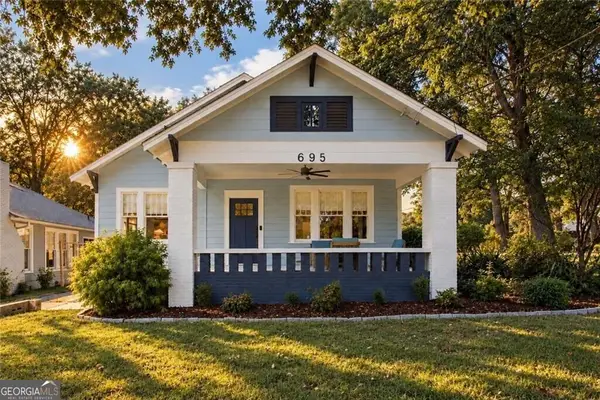 $525,000Coming Soon3 beds 2 baths1,780 sq. ft.
695 Brookline Street Sw, Atlanta, GA 30310
MLS# 10849230Listed by: Engel & Völkers Atlanta - Coming Soon
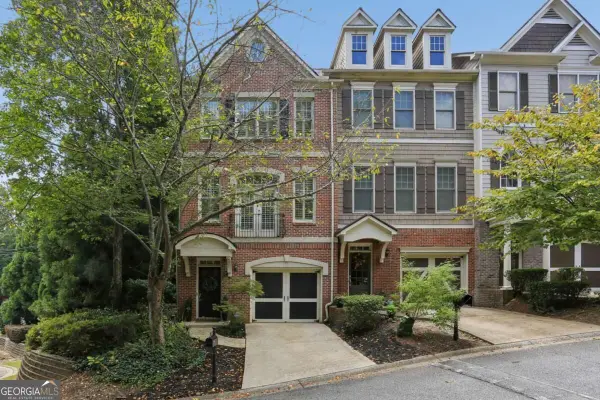 $389,000Coming Soon3 beds 4 baths
5294 Kershaw Ct Se #1, Atlanta, GA 30339
MLS# 10849241Listed by: Compass - Coming Soon
 $498,000Coming Soon3 beds 3 baths2,199 sq. ft.
3100 Vinings Ridge Drive Se, Atlanta, GA 30339
MLS# 10849053Listed by: Compass - Coming Soon
 $895,000Coming Soon3 beds 4 baths2,500 sq. ft.
3718 Paige Way Ne, Atlanta, GA 30319
MLS# 7839461Listed by: BEACHAM AND COMPANY


Protect your home and budget from life's surprises with an Assurant Home Warranty, backed by a partner that supports you through every step of homeownership. Explore Plans.
© 2026 Better Homes and Gardens Real Estate LLC. An Anywhere Real Estate company. All rights reserved. Better Homes and Gardens® Real Estate is a registered trademark owned by Meredith Operations Corporation, licensed to Better Homes and Gardens Real Estate LLC and used with permission. Better Homes and Gardens Real Estate LLC fully supports the principles of the Fair Housing Act and the Equal Opportunity Act. Listing information is deemed reliable but is not guaranteed accurate.
Each office is independently owned and operated.
Any services or products provided by third parties are not provided by, affiliated with or related to Better Homes and Gardens Real Estate LLC, or its affiliated companies.