
560 Spalding Drive, Atlanta, GA 30328
Local realty services provided by:Better Homes and Gardens Real Estate Metro Brokers
Listed by: kiley hodgson
Office: home luxury real estate
MLS#:10772381
Source:METROMLS
Price summary
- Price:$800,000
- Price per sq. ft.:$225.54
About this home
Nestled on a large private lot, this swanky yet cozy split-level home blends timeless mid-century modern character with thoughtful updates throughout. From the moment you arrive, the horseshoe driveway, updated exterior, and inviting front entry set the tone for a home that has been exceptionally cared for and beautifully improved over the years. Inside, the flexible floor plan offers multiple living spaces designed for both everyday comfort and entertaining. The main level features a formal living area, dedicated dining space, den with fireplace, and an incredible sunroom spanning much of the home's rear facade overlooking the lush, private backyard. A generously sized main-level bedroom and full bath create the perfect setup for guests and/or a home office. Upstairs, the renovated primary suite feels like a true retreat with dual closets, a dressing/sitting area, and an updated bath. An additional upstairs bedroom enjoys easy access to the hall bath. The lower level offers an ensuite bedroom, and a large bonus room currently used as a gym. The outdoor spaces are equally impressive. A thoughtfully designed hardscape and stone firepit patio create the perfect backdrop for gatherings, while the deck with pergola and bed swing offers a peaceful escape. The expansive fenced backyard feels private and serene. Recent seller improvements including a new roof, renovated patio lounge, updated systems and appliances, renovated bedrooms and baths, and refreshed outdoor spaces reflect the care and investment poured into this special home. Complete with a two-car carport and easy ingress/egress, this property delivers character, functionality, and style in one unforgettable package. A major perk of this home's location is how central you are to so many fabulous Atlanta hotspots. Minutes to Buckhead, Roswell, Sandy Springs/City Springs Center, Dunwoody and Alpharetta. Owners have the option of joining nearby swim/tennis, Spalding Woods neighborhood HOA and Spalding Woods Women's Club....
Contact an agent
Home facts
- Year built:1967
- Listing ID #:10772381
- Updated:July 13, 2026 at 11:49 AM
Rooms and interior
- Bedrooms:4
- Total bathrooms:4
- Full bathrooms:4
- Flooring:Hardwood
- Kitchen Description:Breakfast Area, Dishwasher, Disposal, Kitchen Island
- Bedroom Description:Split Bedroom Plan
- Basement Description:Daylight, Exterior Entry, Finished, Interior Entry
- Living area:3,547 sq. ft.
Heating and cooling
- Cooling:Ceiling Fan(s), Central Air
- Heating:Forced Air, Natural Gas
- Central air:Yes
Structure and exterior
- Roof:Composition
- Year built:1967
- Building area:3,547 sq. ft.
- Lot area:0.58 Acres
- Lot Features:Private
- Architectural Style:Contemporary
- Construction Materials:Brick
- Exterior Features:Deck, Deck/Patio
- Foundation Description:Block, Slab
- Levels:Multi/Split
Schools
- High school:North Springs
- Middle school:Sandy Springs
- Elementary school:Woodland
Utilities
- Water:Public, Water Available
- Sewer:Public Sewer, Sewer Available
Finances and disclosures
- Price:$800,000
- Price per sq. ft.:$225.54
- Tax amount:$9,788 (2025)
Features and amenities
- Appliances:Dishwasher, Disposal
- Laundry features:Laundry
- Amenities:Carbon Monoxide Detector(s), In-Law Floorplan, Smoke Detector(s)
Parking
- Total parking spaces:2
- Parking description:Attached, Carport, Kitchen Level
 2026 Georgia MLS. All rights reserved. Information Deem Reliable But Not Guaranteed July 13, 2026
New listings near 560 Spalding Drive
- New
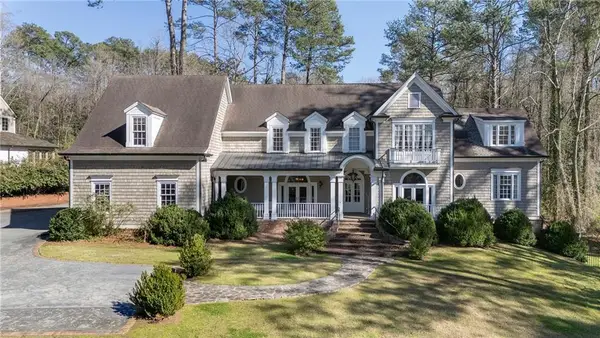 $2,650,000Active6 beds 7 baths5,683 sq. ft.
850 N Island Drive, Atlanta, GA 30327
MLS# 7802949Listed by: ATLANTA FINE HOMES SOTHEBY'S INTERNATIONAL - New
 $190,000Active1 beds 1 baths
1280 W Peachtree Street Nw #3414, Atlanta, GA 30309
MLS# 10804256Listed by: Compass - Coming Soon
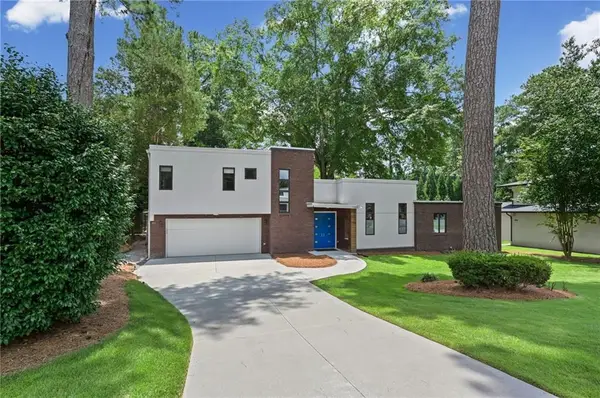 $1,150,000Coming Soon3 beds 4 baths
2223 Meadowvale Drive Ne, Atlanta, GA 30345
MLS# 7786931Listed by: DORSEY ALSTON REALTORS - New
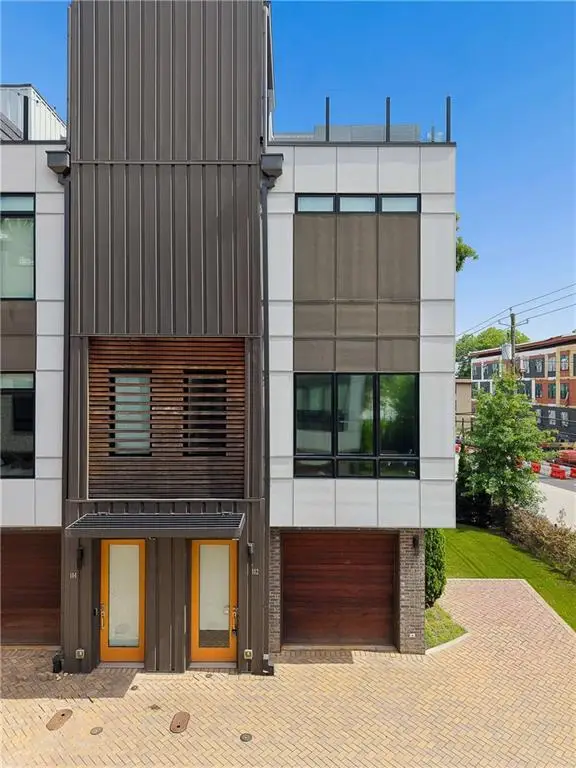 $770,000Active3 beds 4 baths1,915 sq. ft.
102 City View Court Ne, Atlanta, GA 30308
MLS# 7803800Listed by: GIBSON REALTY GROUP, LLC. - New
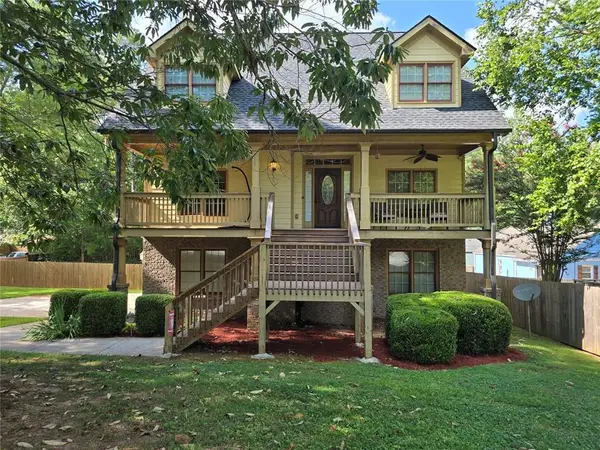 $399,999Active4 beds 3 baths1,800 sq. ft.
919 Jefferson Ave Avenue, Atlanta, GA 30344
MLS# 7803833Listed by: HOMESMART - New
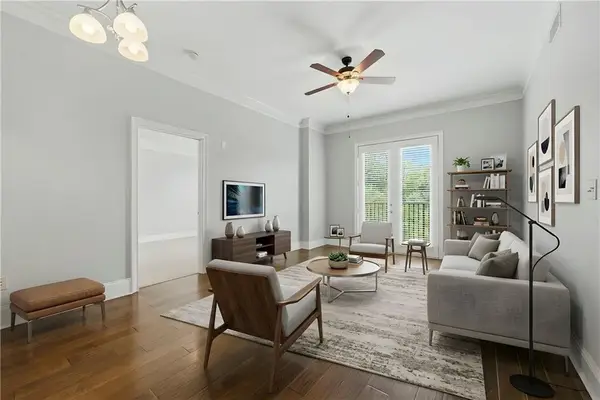 $313,900Active2 beds 2 baths1,157 sq. ft.
2277 Peachtree Road Ne #307, Atlanta, GA 30309
MLS# 7803402Listed by: BRIGHT FUTURE REALTY, LLC. - New
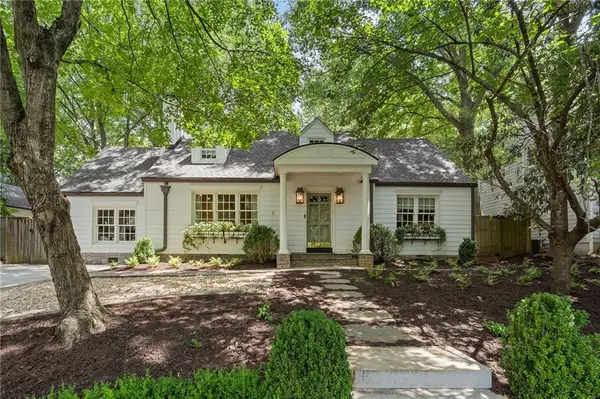 $1,595,000Active4 beds 3 baths3,357 sq. ft.
945 Northcliffe Drive Nw, Atlanta, GA 30318
MLS# 7803544Listed by: DORSEY ALSTON REALTORS - New
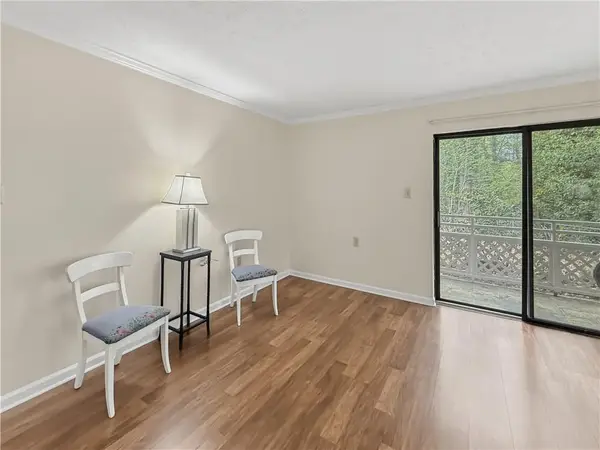 $209,000Active2 beds 2 baths932 sq. ft.
475 Mount Vernon Highway Ne #107A, Atlanta, GA 30328
MLS# 7803784Listed by: HAYNES AND ASSOCIATES - New
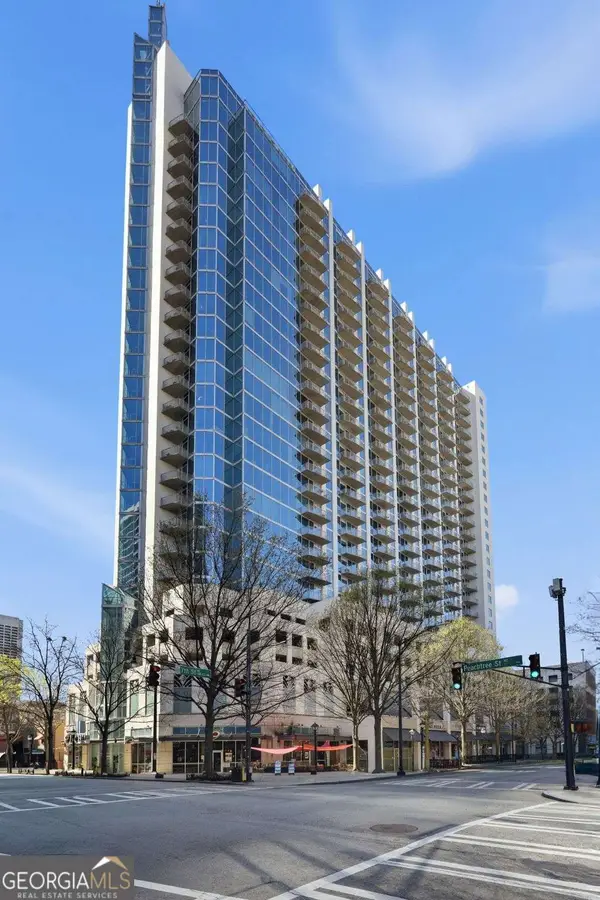 $499,000Active2 beds 2 baths
860 Peachtree Street Ne #2314, Atlanta, GA 30308
MLS# 10804203Listed by: HomeSmart - New
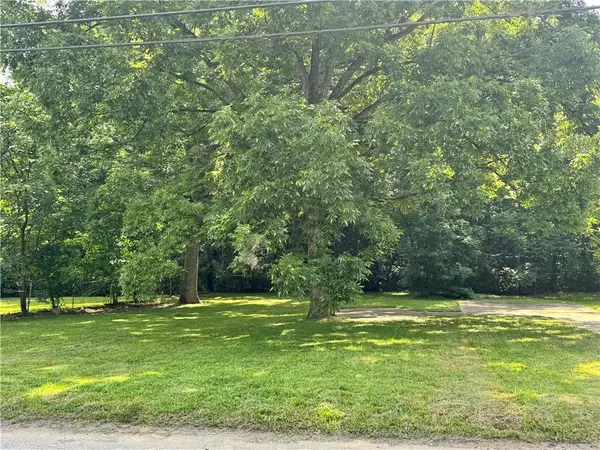 $65,000Active0.22 Acres
0 Baker Circle Nw, Atlanta, GA 30318
MLS# 7803765Listed by: REVOLVE REAL ESTATE


Protect your home and budget from life's surprises with an Assurant Home Warranty, backed by a partner that supports you through every step of homeownership. Explore Plans.
© 2026 Better Homes and Gardens Real Estate LLC. An Anywhere Real Estate company. All rights reserved. Better Homes and Gardens® Real Estate is a registered trademark owned by Meredith Operations Corporation, licensed to Better Homes and Gardens Real Estate LLC and used with permission. Better Homes and Gardens Real Estate LLC fully supports the principles of the Fair Housing Act and the Equal Opportunity Act. Listing information is deemed reliable but is not guaranteed accurate.
Each office is independently owned and operated.
Any services or products provided by third parties are not provided by, affiliated with or related to Better Homes and Gardens Real Estate LLC, or its affiliated companies.