
565 Peachtree Street Ne #1011, Atlanta, GA 30308
Local realty services provided by:Better Homes and Gardens Real Estate Jackson Realty
565 Peachtree Street Ne #1011,Atlanta, GA 30308
$395,000
- 2 Beds
- 2 Baths
- 1,135 sq. ft.
- Condominium
- Active
Listed by: derrick duckworth
Office: call it closed international
MLS#:10697814
Source:METROMLS
Price summary
- Price:$395,000
- Price per sq. ft.:$348.02
About this home
BACK, BETTER THAN EVER, AND NOW OFFERED AT $395,000! Welcome to The Reynolds on Peachtree, where Midtown convenience, city views and an incredibly connected Atlanta lifestyle come together. This updated 2-bedroom, 2-bath corner residence is filled with natural light and features a desirable split-bedroom layout, fresh improvements and a move-in-ready interior that deserves a second look. But the real luxury may be the location. Step outside and Peachtree Street becomes your front yard. North Avenue MARTA is nearby, the Fox Theatre is practically a neighbor, and Georgia Tech and Georgia State University are easily accessible. Emory University Hospital Midtown and Winship Cancer Institute sit directly across the street, with Emory University's main campus approximately a 10-minute drive away. From here, Atlanta opens up in every direction. Enjoy easy access to Piedmont Park, the Atlanta BeltLine and the planned Stitch project, which is designed to reconnect Downtown and Midtown over the Downtown Connector. Head south along the Peachtree corridor toward Centennial Olympic Park, the National Center for Civil and Human Rights, College Football Hall of Fame, State Farm Arena and Mercedes-Benz Stadium. Need to leave the city? Quick access to the Downtown Connector in both directions makes getting north or south remarkably convenient, while nearby MARTA gives you the option to leave the car at home altogether. Back at The Reynolds, enjoy concierge service, secured access and 7th-floor amenities, all from one of Atlanta's most recognizable streets. Updated. Reduced. Connected. And ready for its next owner. At $395,000, Unit 1011 isn't simply another Midtown condo-it's an opportunity to put Peachtree Street at your front door and Atlanta within reach....
Contact an agent
Home facts
- Year built:2006
- Subdivision & Development:The Reynolds
- Listing ID #:10697814
- Updated:August 29, 2026 at 01:40 AM
Rooms and interior
- Bedrooms:2
- Total bathrooms:2
- Full bathrooms:2
- Flooring:Hardwood, Tile
- Dining Description:Living Room/Dining Room Combo
- Bathrooms Description:Tile Bath
- Kitchen Description:Dishwasher, Disposal, Oven/Range (Combo), Refrigerator
- Bedroom Description:Master On Main Level, Walk-In Closet(s)
- Living area:1,135 sq. ft.
Heating and cooling
- Cooling:Central Air
- Heating:Central
- Central air:Yes
Structure and exterior
- Year built:2006
- Building area:1,135 sq. ft.
- Lot area:0.03 Acres
- Lot Features:City Lot
- Exterior Features:Balcony, Deck/Patio, Gas Grill
- Foundation Description:Pillar/Post/Pier
- Levels:1 Story
Schools
- High school:Midtown
- Middle school:Centennial Place
- Elementary school:Centennial Place
Utilities
- Water:Public
- Sewer:Public Sewer, Sewer Connected
Finances and disclosures
- Price:$395,000
- Price per sq. ft.:$348.02
- Tax amount:$4,037 (24)
Features and amenities
- Appliances:Dishwasher, Disposal, Gas Water Heater, Oven/Range (Combo), Refrigerator
- Laundry features:Laundry Closet
- Amenities:Fire Sprinkler System, Gas Water Heater, High Ceilings, Key Card Entry, Security System
- Pool features:In Ground
Parking
- Total parking spaces:2
- Parking description:Assigned, Garage, Guest, Off Street Parking
- Garage:Yes
 2026 Georgia MLS. All rights reserved. Information Deem Reliable But Not Guaranteed August 29, 2026
New listings near 565 Peachtree Street Ne #1011
- Coming Soon
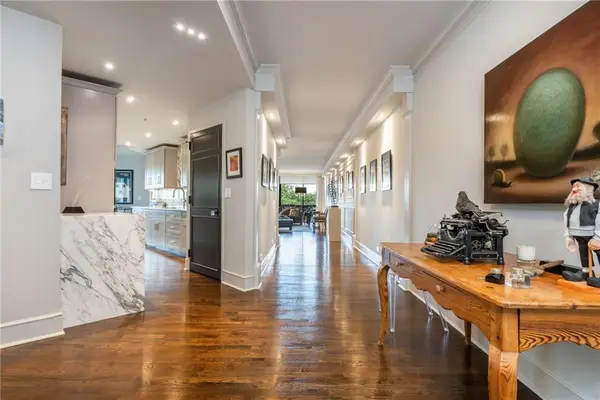 $1,300,000Coming Soon2 beds 2 baths2,403 sq. ft.
2660 Peachtree Road Nw #12C, Atlanta, GA 30305
MLS# 7823785Listed by: BEACHAM AND COMPANY - Coming Soon
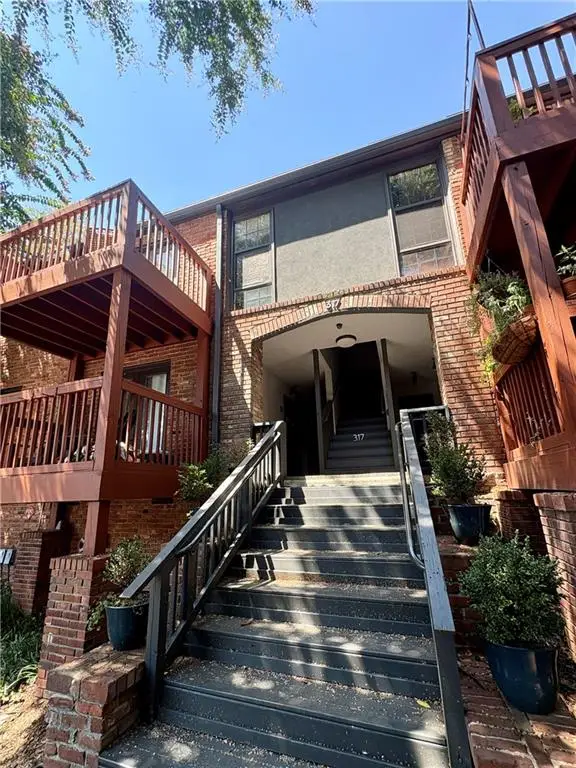 $215,000Coming Soon1 beds 1 baths680 sq. ft.
317 8th Street Ne #7, Atlanta, GA 30309
MLS# 7829082Listed by: ATLANTA COMMUNITIES - Coming Soon
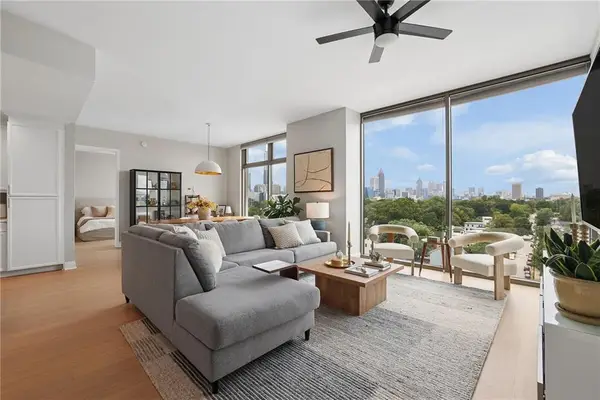 $725,000Coming Soon2 beds 3 baths1,801 sq. ft.
270 17th Street Nw #909, Atlanta, GA 30363
MLS# 7829092Listed by: ATLANTA FINE HOMES SOTHEBY'S INTERNATIONAL - Coming Soon
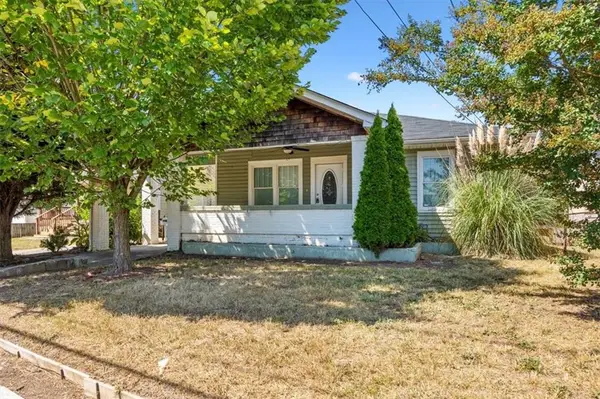 $209,000Coming Soon4 beds 2 baths1,526 sq. ft.
3101 E Point, Atlanta, GA 30344
MLS# 7828173Listed by: ROSE QUARTZ REALTY - Coming Soon
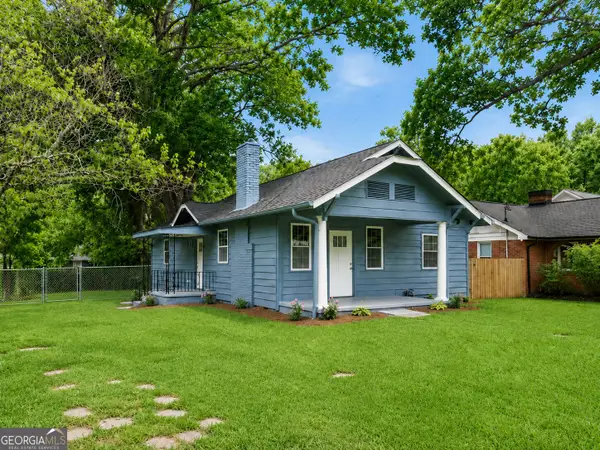 $399,900Coming Soon3 beds 2 baths1,274 sq. ft.
726 Pearce Street Sw, Atlanta, GA 30310
MLS# 10835112Listed by: Renee Kunkler Realty - Coming Soon
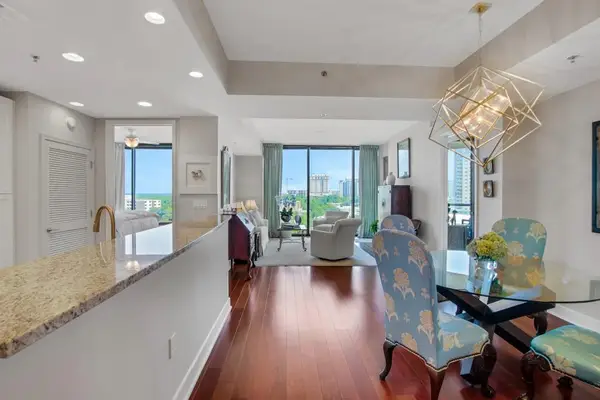 $715,000Coming Soon2 beds 3 baths1,594 sq. ft.
2795 Peachtree Road Ne #1205, Atlanta, GA 30305
MLS# 7828839Listed by: ATLANTA FINE HOMES SOTHEBY'S INTERNATIONAL - Coming Soon
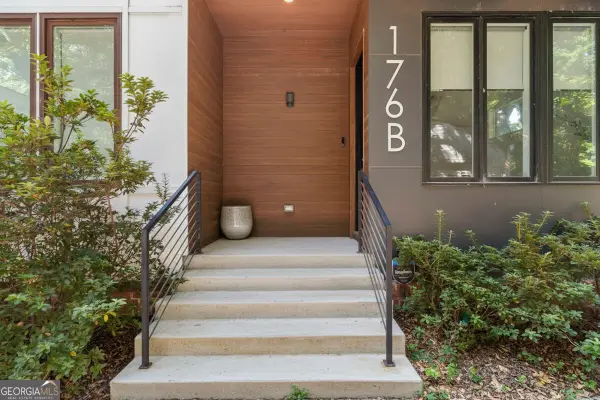 $865,000Coming Soon3 beds 5 baths1,925 sq. ft.
176B Sampson Street Ne, Atlanta, GA 30312
MLS# 10834736Listed by: Keller Williams Realty - Coming Soon
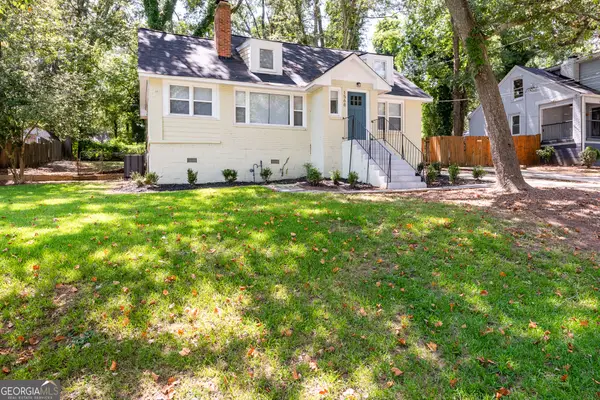 $334,900Coming Soon3 beds 2 baths3,190 sq. ft.
1568 Mayflower Avenue Sw, Atlanta, GA 30311
MLS# 10835303Listed by: Sovereign Realty & Management - Coming Soon
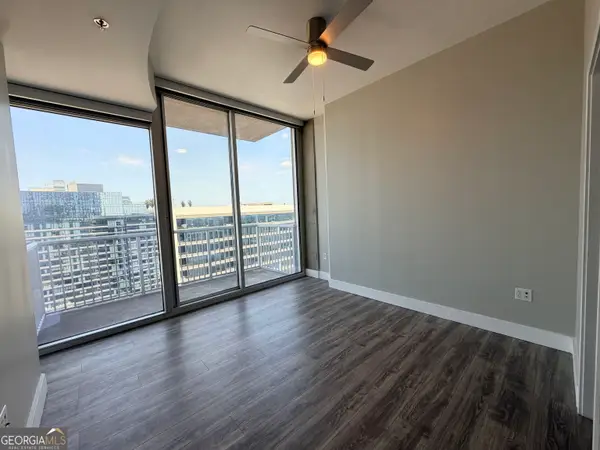 $300,000Coming Soon1 beds 1 baths783 sq. ft.
855 Peachtree Street Ne #2906, Atlanta, GA 30308
MLS# 10834521Listed by: Keller Williams Realty First Atlanta - Coming Soon
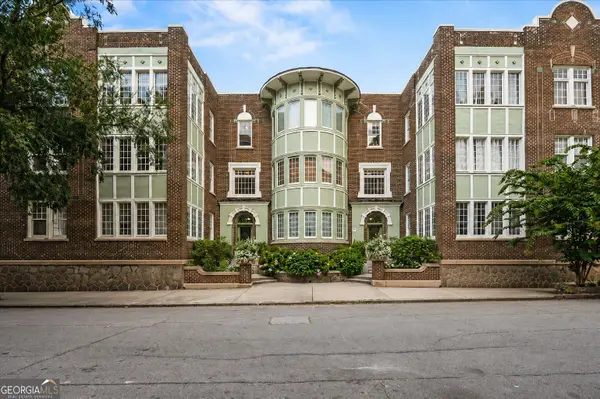 $425,000Coming Soon2 beds 2 baths1,284 sq. ft.
635 Myrtle Street Ne #1, Atlanta, GA 30308
MLS# 10834352Listed by: Keller Williams Realty PeachtreeRoad


Protect your home and budget from life's surprises with an Assurant Home Warranty, backed by a partner that supports you through every step of homeownership. Explore Plans.
© 2026 Better Homes and Gardens Real Estate LLC. An Anywhere Real Estate company. All rights reserved. Better Homes and Gardens® Real Estate is a registered trademark owned by Meredith Operations Corporation, licensed to Better Homes and Gardens Real Estate LLC and used with permission. Better Homes and Gardens Real Estate LLC fully supports the principles of the Fair Housing Act and the Equal Opportunity Act. Listing information is deemed reliable but is not guaranteed accurate.
Each office is independently owned and operated.
Any services or products provided by third parties are not provided by, affiliated with or related to Better Homes and Gardens Real Estate LLC, or its affiliated companies.