
660 Glen Iris Drive Ne #407, Atlanta, GA 30308
Local realty services provided by:Better Homes and Gardens Real Estate Metro Brokers
Listed by: bru krebs
Office: coldwell banker realty
MLS#:10867448
Source:METROMLS
Price summary
- Price:$380,000
- Price per sq. ft.:$367.5
- Monthly HOA dues:$537
About this home
TOP-FLOOR LOFT LIVING IN THE HEART OF OLD FOURTH WARD! Welcome to 660 Glen Iris Drive NE #407, a spacious one-bedroom, one-bath loft offering approximately 1,036 square feet and an unbeatable Intown Atlanta lifestyle. Located on the top floor of sought-after Glen Iris Lofts, this move-in-ready home combines authentic loft character, comfortable living space and a fantastic view-all just steps from Ponce City Market and the Atlanta BeltLine Eastside Trail. Inside, extra-high ceilings create an open and airy feel, while a combination of real hardwood and finished concrete floors adds to the home's distinctive loft character. True loft-style doors and architectural details give the space an urban personality that stands apart from a typical condominium. The kitchen features stainless steel appliances with quartz and granite countertops, providing a stylish and functional space that flows easily into the main living area. A generously sized bedroom and bath complete a floor plan that feels comfortable, open and surprisingly spacious for a one-bedroom home. But the real luxury here may be what happens when you walk out the door. Ponce City Market and the BeltLine Eastside Trail are right outside the neighborhood, putting some of Atlanta's best restaurants, shopping, nightlife, recreation and entertainment within easy reach. Historic Fourth Ward Park is nearby, and the BeltLine connects you to destinations including Inman Park, Krog Street Market, Piedmont Park and an ever-growing collection of neighborhood restaurants and gathering places. When you do need to leave the neighborhood, convenient access to I-75/85 makes getting around Metro Atlanta easy. Glen Iris Lofts adds even more to the lifestyle with a beautiful saline swimming pool, two dog walks, covered and secured parking, gated entry, call-box access and secured elevators. Google Fiber internet is also included in the HOA fee. Solid construction and the distinctive character of the community have helped make Glen Iris Lofts a longtime favorite for buyers seeking authentic loft living in Old Fourth Ward. Whether it's a morning walk on the BeltLine, dinner at Ponce City Market, an afternoon by the pool or an evening exploring the neighborhood, #407 puts one of Atlanta's most desirable Intown lifestyles right outside your front door. Top floor. Authentic loft character. Incredible walkability. And Ponce City Market and the BeltLine just steps away-this is the Old Fourth Ward lifestyle buyers are looking for....
Contact an agent
Home facts
- Year built:2001
- Subdivision & Development:Glen Iris Lofts
- Listing ID #:10867448
- Updated:October 08, 2026 at 02:34 AM
Rooms and interior
- Bedrooms:1
- Total bathrooms:1
- Full bathrooms:1
- Flooring:Hardwood
- Dining Description:Separate Room
- Kitchen Description:Dishwasher, Disposal, Microwave, Refrigerator, Solid Surface Counters
- Bedroom Description:Master On Main Level, Walk-In Closet(s)
- Living area:1,034 sq. ft.
Heating and cooling
- Cooling:Ceiling Fan(s), Central Air, Electric
- Heating:Central, Electric
- Central air:Yes
Structure and exterior
- Year built:2001
- Building area:1,034 sq. ft.
- Lot area:0.02 Acres
- Construction Materials:Brick, Stucco
- Foundation Description:Slab
- Levels:1 Story
Schools
- High school:Grady
- Middle school:David T Howard
- Elementary school:Hope Hill
Utilities
- Water:Public, Water Available
- Sewer:Public Sewer, Sewer Available
Finances and disclosures
- Price:$380,000
- Price per sq. ft.:$367.5
- Tax amount:$6,763 (2025)
Features and amenities
- Appliances:Dishwasher, Disposal, Dryer, Microwave, Refrigerator, Washer
- Laundry features:Dryer, In Hall, Washer
- Amenities:Double Pane Windows, Key Card Entry, Smoke Detector(s)
Parking
- Total parking spaces:1
- Parking description:Assigned, Garage
- Garage:Yes
 2026 Georgia MLS. All rights reserved. Information Deem Reliable But Not Guaranteed October 8, 2026
New listings near 660 Glen Iris Drive Ne #407
- Coming Soon
 $389,000Coming Soon3 beds 2 baths
787 Grant Terrace Se, Atlanta, GA 30315
MLS# 10868910Listed by: Keller Williams Realty North Atlanta - Coming Soon
 $860,000Coming Soon3 beds 2 baths2,069 sq. ft.
2079 Dunwoody Street Ne, Atlanta, GA 30317
MLS# 7849488Listed by: DORSEY ALSTON REALTORS - Coming Soon
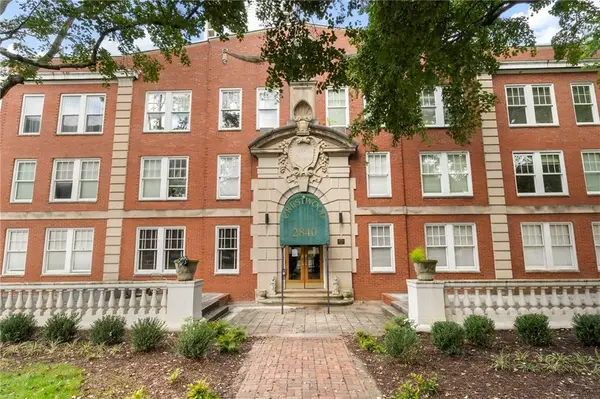 $315,000Coming Soon2 beds 2 baths1,090 sq. ft.
2840 Peachtree Road Nw #411, Atlanta, GA 30305
MLS# 7849498Listed by: DORSEY ALSTON REALTORS - Coming Soon
 $515,000Coming Soon2 beds 3 baths1,693 sq. ft.
211 Colonial Homes Drive Nw #1304, Atlanta, GA 30309
MLS# 7850544Listed by: COMPASS - Coming Soon
 $300,000Coming Soon6 beds 2 baths1,623 sq. ft.
283 Barfield Avenue Sw, Atlanta, GA 30310
MLS# 10868722Listed by: Keller Williams Realty First Atlanta - Coming Soon
 $99,000Coming Soon2 beds 2 baths991 sq. ft.
870 Mayson Turner Road Nw #1127, Atlanta, GA 30314
MLS# 10868730Listed by: Keller Williams West Atlanta - Coming Soon
 $2,995,000Coming Soon4 beds 6 baths
531 Westover Drive Nw, Atlanta, GA 30305
MLS# 10868823Listed by: HOME Luxury Real Estate - Coming Soon
 $275,000Coming Soon3 beds 2 baths
2751 Ben Hill Road, Atlanta, GA 30344
MLS# 10868558Listed by: Keller Williams Realty First Atlanta - Coming Soon
 $1,000,000Coming Soon5 beds 7 baths4,500 sq. ft.
4274 Wieuca Overlook Ne, Atlanta, GA 30342
MLS# 10868434Listed by: Compass - Coming Soon
 $550,000Coming Soon2 beds 2 baths1,244 sq. ft.
449 Kendrick Avenue Se, Atlanta, GA 30315
MLS# 7849599Listed by: COMPASS


Protect your home and budget from life's surprises with an Assurant Home Warranty, backed by a partner that supports you through every step of homeownership. Explore Plans.
© 2026 Better Homes and Gardens Real Estate LLC. An Anywhere Real Estate company. All rights reserved. Better Homes and Gardens® Real Estate is a registered trademark owned by Meredith Operations Corporation, licensed to Better Homes and Gardens Real Estate LLC and used with permission. Better Homes and Gardens Real Estate LLC fully supports the principles of the Fair Housing Act and the Equal Opportunity Act. Listing information is deemed reliable but is not guaranteed accurate.
Each office is independently owned and operated.
Any services or products provided by third parties are not provided by, affiliated with or related to Better Homes and Gardens Real Estate LLC, or its affiliated companies.