
7155 Roswell Road #48, Atlanta, GA 30328
Local realty services provided by:Better Homes and Gardens Real Estate Metro Brokers
7155 Roswell Road #48,Atlanta, GA 30328
$540,000
- 4 Beds
- 3 Baths
- 2,026 sq. ft.
- Townhouse
- Active
Listed by: andre liscinsky, charles welcome
Office: coldwell banker realty
MLS#:7750657
Source:FIRSTMLS
Price summary
- Price:$540,000
- Price per sq. ft.:$266.54
- Monthly HOA dues:$605
About this home
Tucked away in a quiet cul-de-sac within the highly sought-after Wyngate at Spalding, this all-brick end-unit townhome offers the perfect blend of privacy, charm, and convenience in the heart of Sandy Springs. Surrounded by mature trees and a welcoming, established community, this home feels like a peaceful retreat while still being close to everything. Inside, you’ll find a light-filled, thoughtfully designed layout highlighted by a stunning two-story family room with vaulted ceilings and a cozy gas fireplace, creating an open, airy feel that’s perfect for both everyday living and entertaining. The main-level primary suite offers comfort and convenience, complete with a spacious bath featuring a soaking tub and separate shower. Upstairs, there are three additional bedrooms and a full bath, including an oversized third bedroom with abundant natural light, ideal for a home office, playroom, or creative space. Step outside to enjoy a private deck overlooking a serene, wooded backdrop. This home is loaded with value, featuring updated hardwood floors, renovated bathrooms, modern lighting, and included appliances. The two-car garage and expansive unfinished basement, offering approximately 1,300 additional square feet, provide incredible potential for future expansion or storage. As an end unit, there’s also the rare opportunity to create a private fenced outdoor space. Residents enjoy access to a gated swim and tennis community with pool and pickleball courts, truly a hidden gem in Sandy Springs....
Contact an agent
Home facts
- Year built:1980
- Listing ID #:7750657
- Updated:May 05, 2026 at 02:39 AM
Rooms and interior
- Bedrooms:4
- Total bathrooms:3
- Full bathrooms:2
- Half bathrooms:1
- Flooring:Ceramic Tile, Hardwood
- Dining Description:Separate Dining Room
- Bathrooms Description:Double Vanity, Separate Tub/Shower, Soaking Tub
- Kitchen Description:Breakfast Bar, Breakfast Room, Cabinets White, Dishwasher, Disposal, Gas Range, Laminate Counters, Microwave, Pantry, Refrigerator, Self Cleaning Oven, View to Family Room
- Bedroom Description:Master on Main
- Basement Description:Bath/Stubbed, Daylight, Exterior Entry, Interior Entry, Unfinished
- Living area:2,026 sq. ft.
Heating and cooling
- Cooling:Ceiling Fan(s), Central Air
- Heating:Central, Forced Air, Natural Gas
- Central air:Yes
Structure and exterior
- Roof:Composition, Shingle
- Year built:1980
- Building area:2,026 sq. ft.
- Lot area:0.05 Acres
- Lot Features:Cul-De-Sac, Front Yard, Landscaped, Level, Private
- Architectural Style:Townhouse, Traditional
- Construction Materials:Brick 3 Sides, HardiPlank Type
- Exterior Features:Deck, Front Porch, Rain Gutters
- Levels:3+ Story
Schools
- High school:North Springs
- Middle school:Sandy Springs
- Elementary school:Woodland - Fulton
Utilities
- Water:Public, Water Available
- Sewer:Public Sewer, Sewer Available
Finances and disclosures
- Price:$540,000
- Price per sq. ft.:$266.54
- Tax amount:$4,256 (2025)
Features and amenities
- Laundry features:Dryer, In Hall, Main Level, Washer
- Amenities:Cathedral Ceiling(s), Entrance Foyer 2 Story, Gas Water Heater, High Ceilings 9 ft Main, High Ceilings 9 ft Upper, Tray Ceiling(s), Walk-In Closet(s)
Parking
- Parking description:Attached, Drive Under Main Level, Driveway, Garage, Garage Door Opener, Garage Faces Front
- Garage spaces:2
 Listings identified with the FMLS IDX logo come from FMLS and are held by brokerage firms other than the owner of this website. The listing brokerage is identified in any listing details. Information is deemed reliable but is not guaranteed. If you believe any FMLS listing contains material that infringes your copyrighted work please click here (https://www.fmls.com/dmca) to review our DMCA policy and learn how to submit a takedown request. ©2026 First Multiple Listing Service, Inc.
New listings near 7155 Roswell Road #48
- New
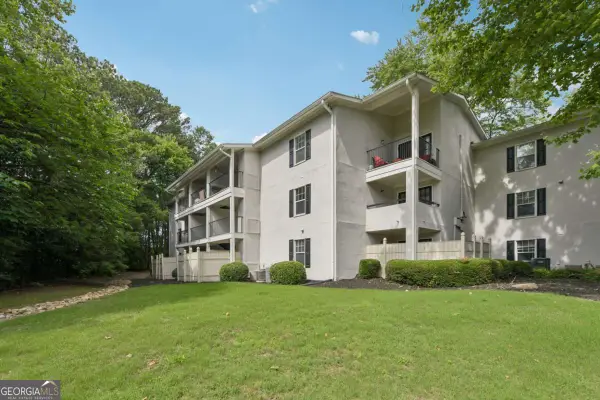 $225,000Active2 beds 2 baths1,060 sq. ft.
1150 Collier Road Nw #15J, Atlanta, GA 30318
MLS# 10774115Listed by: Redfin Corporation - New
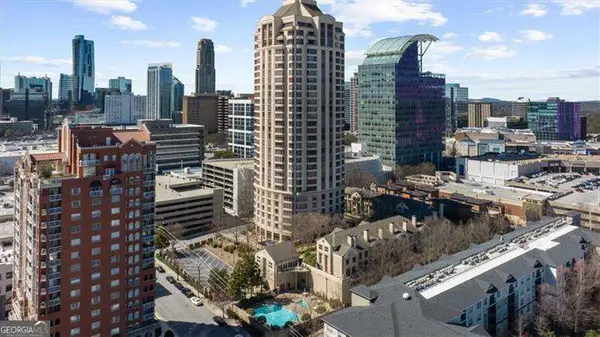 $300,000Active1 beds 2 baths1,012 sq. ft.
3475 Oak Valley Road Ne #410, Atlanta, GA 30326
MLS# 10774145Listed by: Keller Williams Realty Consultants - New
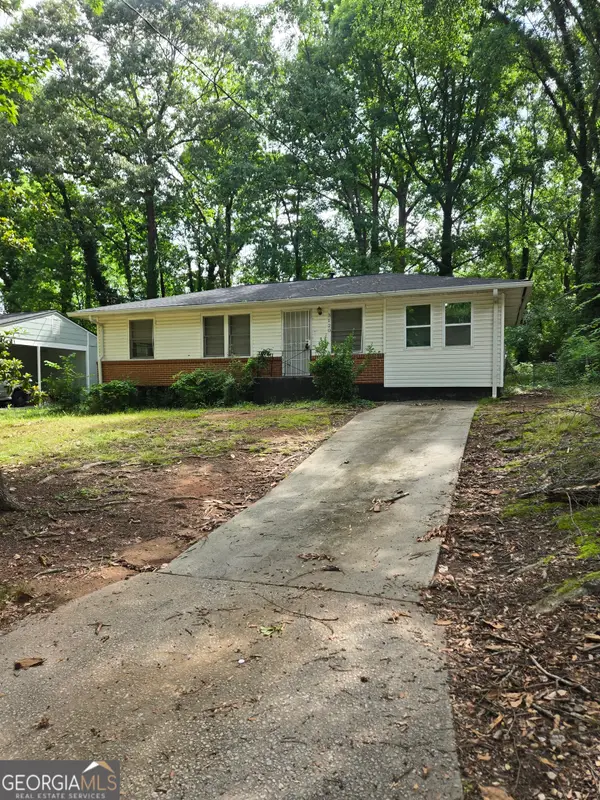 $215,000Active4 beds 2 baths825 sq. ft.
3120 Lone Oak Avenue Sw, Atlanta, GA 30354
MLS# 10774147Listed by: Cox & Company Real Estate, LLC - New
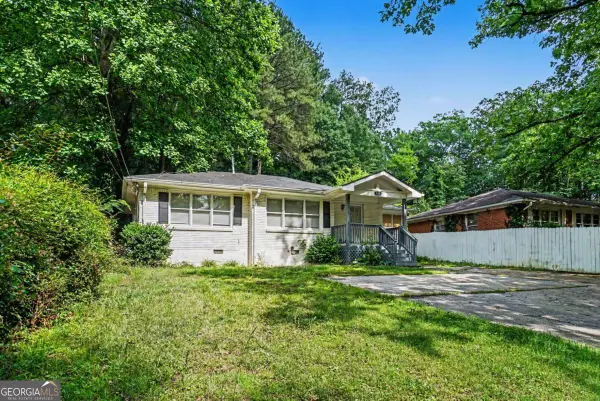 $210,000Active3 beds 1 baths1,054 sq. ft.
164 Fairburn Road Sw, Atlanta, GA 30331
MLS# 10774148Listed by: Mark Spain Real Estate - Coming Soon
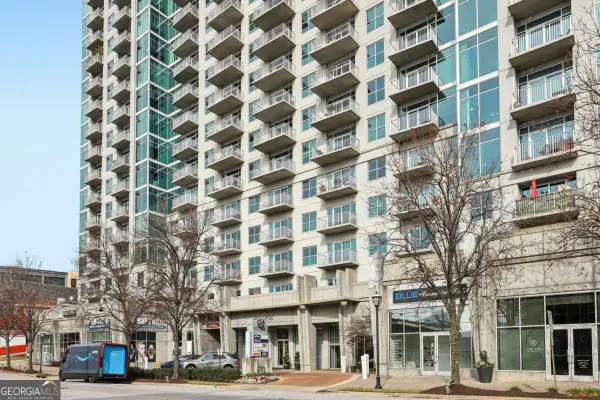 $273,500Coming Soon1 beds 1 baths
250 Pharr Road Ne #701, Atlanta, GA 30305
MLS# 10774160Listed by: Redfin Corporation - New
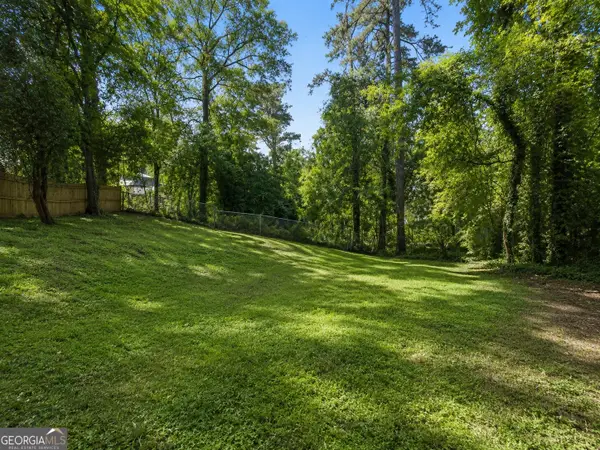 $775,000Active0.23 Acres
2748 Alpine Road Ne, Atlanta, GA 30305
MLS# 10774178Listed by: Verköp LLC - New
 $325,000Active2 beds 2 baths1,155 sq. ft.
400 17th Street Nw #2307, Atlanta, GA 30363
MLS# 10774187Listed by: Atlanta Communities - New
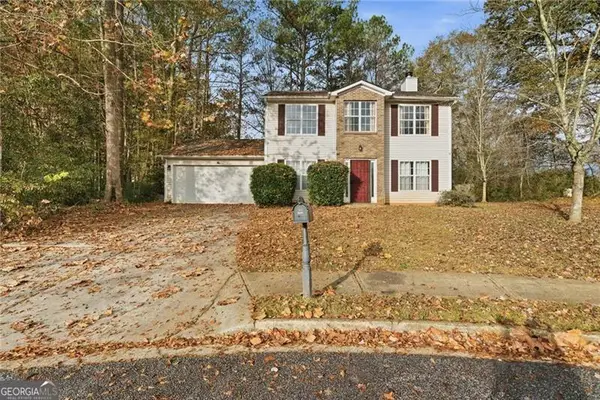 $269,000Active5 beds 3 baths1,900 sq. ft.
3301 Pine Grove Circle Se, Atlanta, GA 30316
MLS# 10774193Listed by: Century 21 Results - New
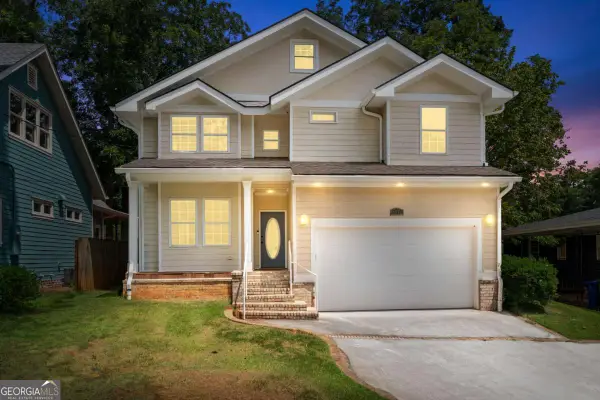 $675,000Active4 beds 4 baths3,024 sq. ft.
1578 Lincoln Avenue Se, Atlanta, GA 30317
MLS# 10774045Listed by: Sure Realty - New
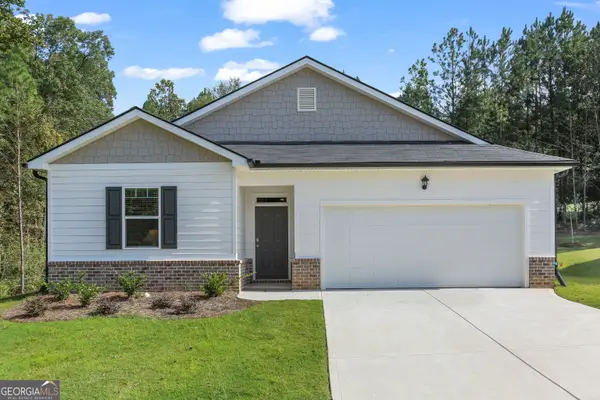 $334,500Active3 beds 2 baths1,466 sq. ft.
3688 Chevington Court Se, Atlanta, GA 30354
MLS# 10774072Listed by: Chapman Group Realty, Inc.


Protect your home and budget from life's surprises with an Assurant Home Warranty, backed by a partner that supports you through every step of homeownership. Explore Plans.
© 2026 Better Homes and Gardens Real Estate LLC. An Anywhere Real Estate company. All rights reserved. Better Homes and Gardens® Real Estate is a registered trademark owned by Meredith Operations Corporation, licensed to Better Homes and Gardens Real Estate LLC and used with permission. Better Homes and Gardens Real Estate LLC fully supports the principles of the Fair Housing Act and the Equal Opportunity Act. Listing information is deemed reliable but is not guaranteed accurate.
Each office is independently owned and operated.
Any services or products provided by third parties are not provided by, affiliated with or related to Better Homes and Gardens Real Estate LLC, or its affiliated companies.