
7190 Twin Branch Road, Atlanta, GA 30328
Local realty services provided by:Better Homes and Gardens Real Estate Metro Brokers
Listed by: matthew clark
Office: chapman hall professionals realty, llc.
MLS#:7777310
Source:FIRSTMLS
Price summary
- Price:$1,450,000
- Price per sq. ft.:$414.76
About this home
Look no further — this is it. Welcome to this phenomenal four-sided brick home nestled in the heart of Dunwoody’s sought-after neighborhood, The Branches. Located within walking distance to Dunwoody Village Swim/Tennis and offering easy access to I-285 and GA-400, this fully remodeled, move-in-ready designer home truly has it all. Featuring approximately 3,500 square feet, this home offers 5 bedrooms, 4 bathrooms, 3 fireplaces, a private Gunite pool, and rich hardwood floors throughout. The spacious dining room is perfect for hosting, while the stunning family room features wood beams, a fireplace, and an abundance of natural light. This inviting space opens directly into a large gourmet chef’s kitchen designed to impress. The oversized primary suite is the crown jewel of the upper level, complete with a spa-like bathroom retreat and refined designer finishes. The finished basement offers flexible space ideal for a kids’ zone, home gym, media room, or guest area. The all-season porch features vaulted ceilings and wood beams, creating the perfect entertaining space with beautiful views of the private backyard pool. Upgrades include NEW ROOF, NEW HVAC, new water heater, new insulation, new flooring, new doors, new woodshed, added firepit and stone pathway to pool, fresh designer paint, added dormer, resurfaced pool, extensive crown molding, gutter guards, Thibaut wallpaper, and more. This home offers the perfect balance of luxury, comfort, and premier Dunwoody living. This is one you do not want to miss....
Contact an agent
Home facts
- Year built:1968
- Listing ID #:7777310
- Updated:July 13, 2026 at 02:11 PM
Rooms and interior
- Bedrooms:5
- Total bathrooms:4
- Full bathrooms:3
- Half bathrooms:1
- Flooring:Hardwood
- Dining Description:Separate Dining Room
- Bathrooms Description:Double Vanity, Separate His/Hers, Separate Tub/Shower, Skylights
- Kitchen Description:Breakfast Room, Dishwasher, Disposal, Eat-in Kitchen, Electric Oven, Gas Cooktop, Keeping Room, Kitchen Island, Microwave, Pantry, Refrigerator, Self Cleaning Oven, Solid Surface Counters, Wine Rack
- Bedroom Description:Oversized Master
- Basement Description:Crawl Space, Exterior Entry, Finished, Interior Entry
- Living area:3,496 sq. ft.
Heating and cooling
- Cooling:Ceiling Fan(s), Central Air
- Heating:Central, Forced Air
- Central air:Yes
Structure and exterior
- Roof:Composition
- Year built:1968
- Building area:3,496 sq. ft.
- Lot area:0.65 Acres
- Lot Features:Back Yard, Front Yard, Landscaped, Level, Private
- Architectural Style:Craftsman, Traditional
- Construction Materials:Brick 4 Sides
- Exterior Features:Covered, Front Porch, Gas Grill, Patio, Private Yard, Rain Gutters, Rear Porch, Screened, Storage
- Levels:2 Story
Schools
- High school:North Springs
- Middle school:Sandy Springs
- Elementary school:Woodland - Fulton
Utilities
- Water:Public, Water Available
- Sewer:Public Sewer, Sewer Available
Finances and disclosures
- Price:$1,450,000
- Price per sq. ft.:$414.76
- Tax amount:$8,155 (2025)
Features and amenities
- Appliances:Irrigation Equipment
- Laundry features:Dryer, Laundry Room, Main Level, Mud Room, Washer
- Amenities:Beamed Ceilings, Bookcases, Disappearing Attic Stairs, Entrance Foyer, High Ceilings 10 ft Lower, High Ceilings 9 ft Main, Permanent Attic Stairs, Walk-In Closet(s)
- Pool features:Gunite, In Ground, Private Pool
Parking
- Total parking spaces:1
- Parking description:Attached, Covered, Garage, Kitchen Level
- Garage spaces:2
 Listings identified with the FMLS IDX logo come from FMLS and are held by brokerage firms other than the owner of this website. The listing brokerage is identified in any listing details. Information is deemed reliable but is not guaranteed. If you believe any FMLS listing contains material that infringes your copyrighted work please click here (https://www.fmls.com/dmca) to review our DMCA policy and learn how to submit a takedown request. ©2026 First Multiple Listing Service, Inc.
New listings near 7190 Twin Branch Road
- New
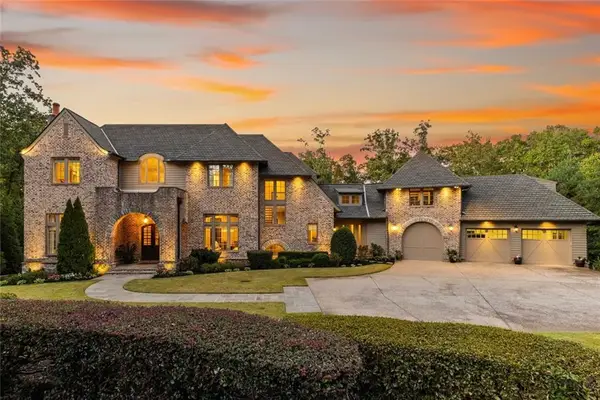 $4,999,000Active8 beds 12 baths10,220 sq. ft.
475 Heards Ferry Road Nw, Atlanta, GA 30328
MLS# 7797040Listed by: COMPASS - New
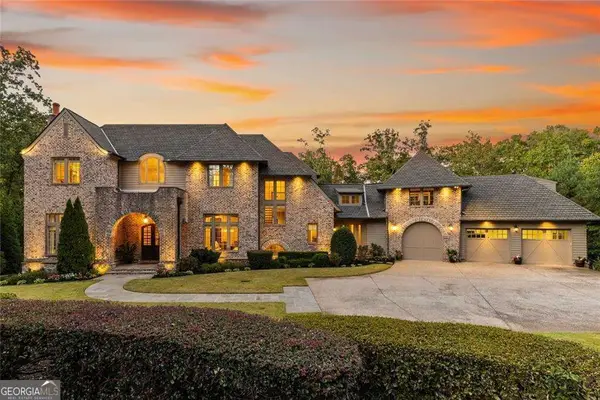 $4,999,000Active8 beds 12 baths10,220 sq. ft.
475 Heards Ferry Road Nw, Atlanta, GA 30328
MLS# 10799359Listed by: Compass - New
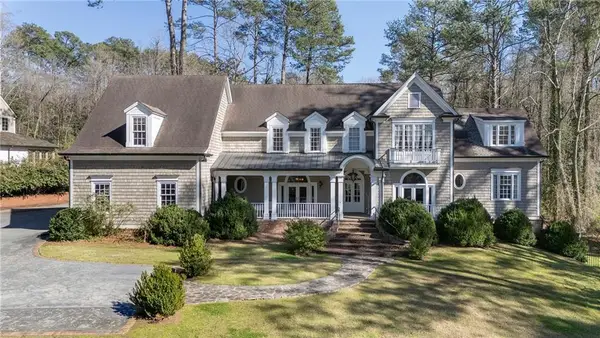 $2,650,000Active6 beds 7 baths5,683 sq. ft.
850 N Island Drive, Atlanta, GA 30327
MLS# 7802949Listed by: ATLANTA FINE HOMES SOTHEBY'S INTERNATIONAL - Coming Soon
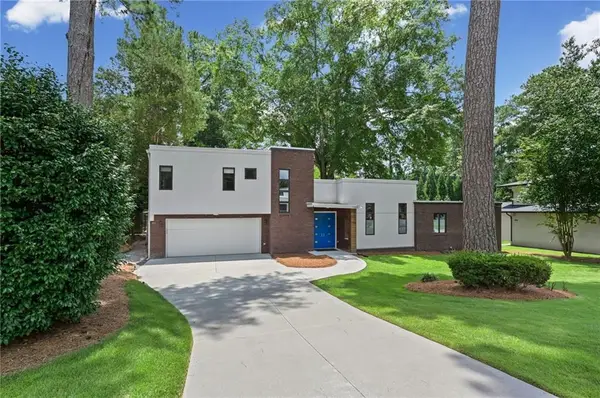 $1,150,000Coming Soon3 beds 4 baths
2223 Meadowvale Drive Ne, Atlanta, GA 30345
MLS# 7786931Listed by: DORSEY ALSTON REALTORS - New
 $190,000Active1 beds 1 baths457 sq. ft.
1280 W Peachtree Street Nw #3414, Atlanta, GA 30309
MLS# 7801537Listed by: COMPASS - New
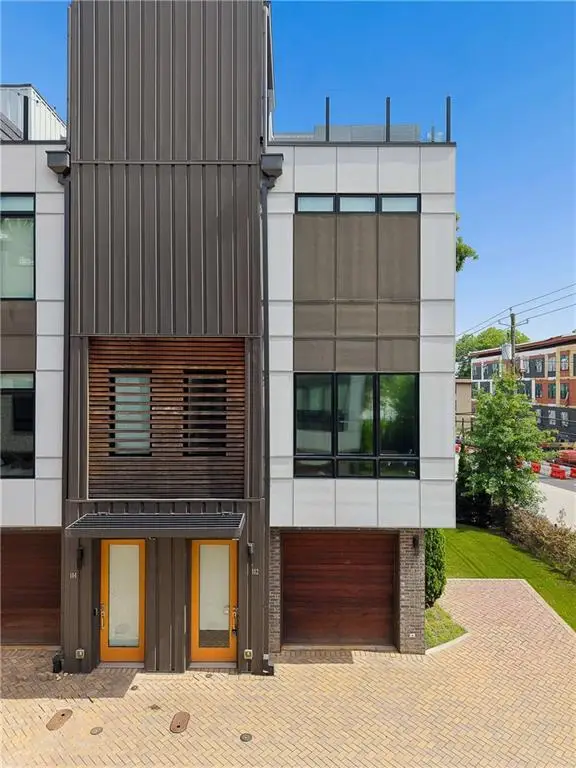 $770,000Active3 beds 4 baths1,915 sq. ft.
102 City View Court Ne, Atlanta, GA 30308
MLS# 7803800Listed by: GIBSON REALTY GROUP, LLC. - New
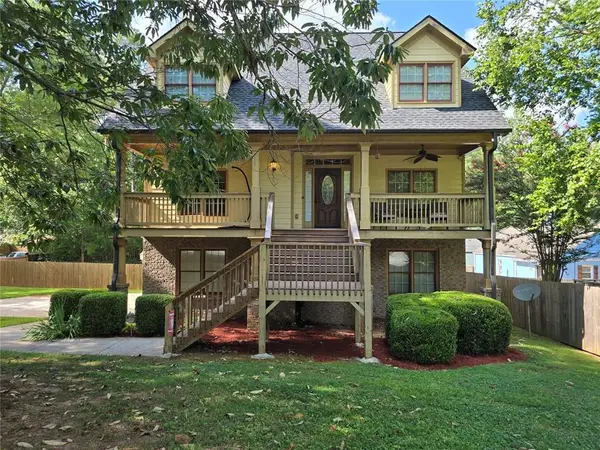 $399,999Active4 beds 3 baths1,800 sq. ft.
919 Jefferson Ave Avenue, Atlanta, GA 30344
MLS# 7803833Listed by: HOMESMART - New
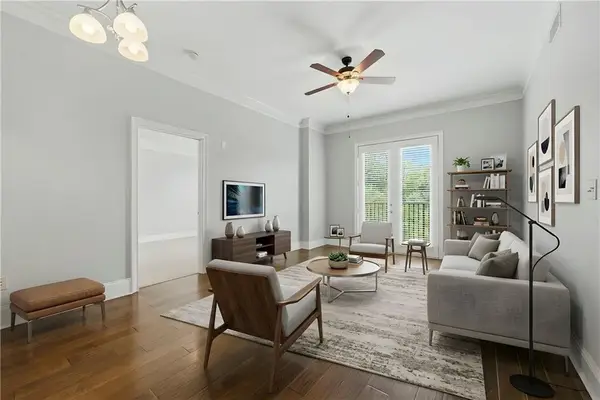 $313,900Active2 beds 2 baths1,157 sq. ft.
2277 Peachtree Road Ne #307, Atlanta, GA 30309
MLS# 7803402Listed by: BRIGHT FUTURE REALTY, LLC. - New
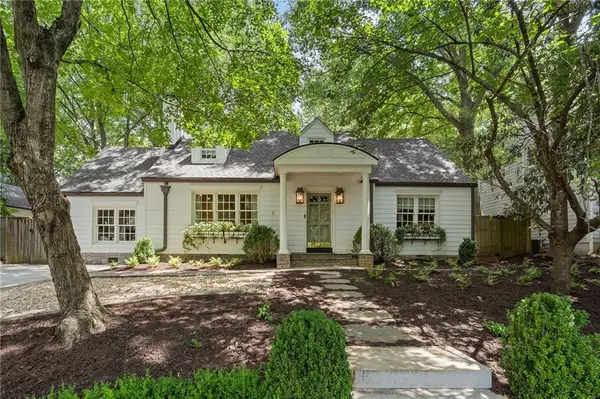 $1,595,000Active4 beds 3 baths3,357 sq. ft.
945 Northcliffe Drive Nw, Atlanta, GA 30318
MLS# 7803544Listed by: DORSEY ALSTON REALTORS - New
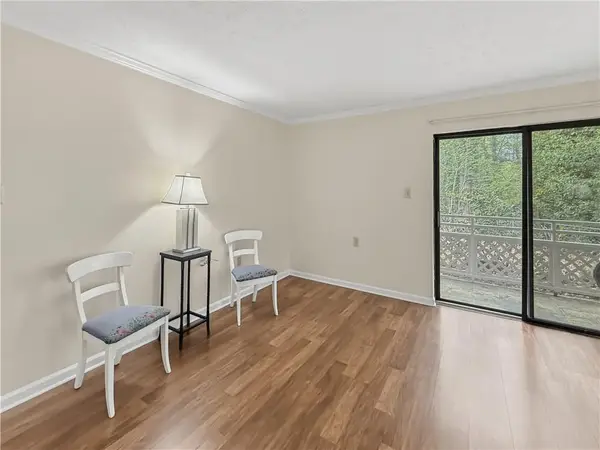 $209,000Active2 beds 2 baths932 sq. ft.
475 Mount Vernon Highway Ne #107A, Atlanta, GA 30328
MLS# 7803784Listed by: HAYNES AND ASSOCIATES


Protect your home and budget from life's surprises with an Assurant Home Warranty, backed by a partner that supports you through every step of homeownership. Explore Plans.
© 2026 Better Homes and Gardens Real Estate LLC. An Anywhere Real Estate company. All rights reserved. Better Homes and Gardens® Real Estate is a registered trademark owned by Meredith Operations Corporation, licensed to Better Homes and Gardens Real Estate LLC and used with permission. Better Homes and Gardens Real Estate LLC fully supports the principles of the Fair Housing Act and the Equal Opportunity Act. Listing information is deemed reliable but is not guaranteed accurate.
Each office is independently owned and operated.
Any services or products provided by third parties are not provided by, affiliated with or related to Better Homes and Gardens Real Estate LLC, or its affiliated companies.