
810 Highland Green Way Ne, Atlanta, GA 30306
Local realty services provided by:Better Homes and Gardens Real Estate Metro Brokers
810 Highland Green Way Ne,Atlanta, GA 30306
$769,000
- 3 Beds
- 4 Baths
- - sq. ft.
- Townhouse
- Coming Soon
Listed by: beverly jones
Office: bhhs georgia properties
MLS#:10812794
Source:METROMLS
Price summary
- Price:$769,000
- Monthly HOA dues:$425
About this home
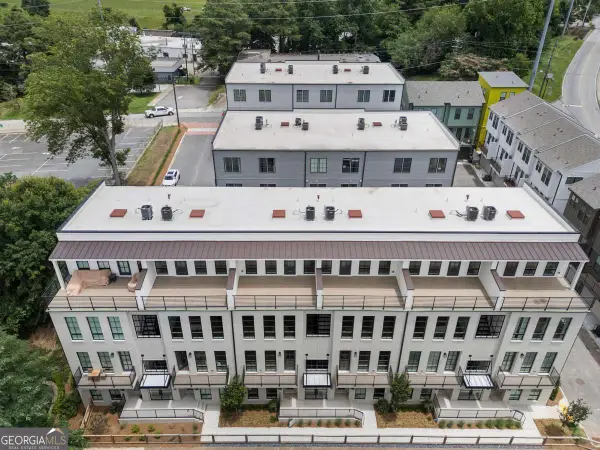
Welcome to this stunning all brick townhome, nestled within an intimate community comprised of 19 exquisite residences. Located mere steps from the renowned East Side Trail of the Atlanta Beltline, this remarkable property not only exceptional convenience but also an enviable lifestyle brimming with brimming with outdoor adventure. Step inside and your greeted by an inviting open floorplan that seamlessly connects the chef's kitchen, dining area and living room- designed with both comfort and sophistication in mind. The spacious living area is adorned with a coffered ceiling that adds a touch of architectural detail, while the wall mounted TV above the gas fireplace creates a relaxing focal point. Abundant windows throughout the space ensure a flood of natural light, enhancing the airy feel of the home and showcasing picturesque views. The chef's kitchen is an absolute dream, featuring beautiful granite counter tops. An expansive island, capable of accommodating 2 or 3 barstools serves as an ideal gathering place for friends and family. With a wealth of cabinetry, there is no shortage of storage space, ensuring the kitchen essentials are always easily accessible. The dining area is designed for gatherings of all sizes, offering ample room for a farmhouse-style table that can comfortably host dinner parties or casual meals. Venture upstairs to discover two spacious bedrooms, each featuring their own ensuite bathroom. The primary suite, which is accessible thru elegant double doors, accommodates even a king-sized bed with room to spare. There is private deck of the primary suite offering great views of the midtown skyline. The primary bathroom is a true sanctuary, boosting a separate shower, a soothing soaking tub, a double vanity for added convenience and an expansive walk-in closet. The upstairs hallway boosts a handy morning bar, ideal for your coffee maker or crafting an evening cocktail. Additionally, a full-size washer and dryer are located in the hallway. The third bedroom is located on the lower level and has a full bath on same level. The entrance to the Eastside Trail of the Atlanta Beltline is just steps away down Greenwood Ave or Drewry, placing you in an unbeatable location that resides between lush Piedmont Park and the bustling energy of Ponce City Market. Experience a blend of urban convenience and natural beauty- make this exquisite townhome your next home....
Contact an agent
Home facts
- Year built:2005
- Listing ID #:10812794
- Updated:July 25, 2026 at 09:29 PM
Rooms and interior
- Bedrooms:3
- Total bathrooms:4
- Full bathrooms:3
- Half bathrooms:1
- Flooring:Carpet, Hardwood
- Dining Description:Living Room/Dining Room Combo, Seats 12+
- Bathrooms Description:Double Vanity
- Kitchen Description:Breakfast Bar, Dishwasher, Disposal, Kitchen Island, Microwave, Pantry, Refrigerator, Solid Surface Counters
- Bedroom Description:Walk-In Closet(s)
- Basement Description:Daylight, Partial
Heating and cooling
- Cooling:Central Air
- Heating:Forced Air
- Central air:Yes
Structure and exterior
- Roof:Composition
- Year built:2005
- Lot Features:Level
- Architectural Style:Brick 4 Side, Traditional
- Construction Materials:Brick
- Exterior Features:Deck, Screened
- Foundation Description:Slab
- Levels:3+ Story
Schools
- High school:Midtown
- Middle school:David T Howard
- Elementary school:Virginia Highland
Utilities
- Water:Public, Water Available
- Sewer:Public Sewer
Finances and disclosures
- Price:$769,000
- Tax amount:$8,910 (2025)
Features and amenities
- Appliances:Dishwasher, Disposal, Dryer, Gas Water Heater, Microwave, Refrigerator, Washer
- Laundry features:Dryer, In Hall, Washer
- Amenities:Bookcases, Gas Water Heater, Smoke Detector(s), Tray Ceiling(s), Window Treatments
Parking
- Total parking spaces:2
- Parking description:Garage, Garage Door Opener
- Garage:Yes
 2026 Georgia MLS. All rights reserved. Information Deem Reliable But Not Guaranteed July 25, 2026
New listings near 810 Highland Green Way Ne
- New
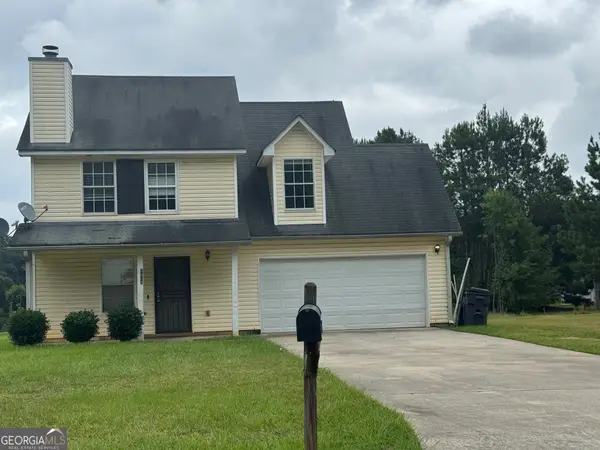 $229,900Active3 beds 3 baths1,344 sq. ft.
5418 Denny Drive, Atlanta, GA 30349
MLS# 10812902Listed by: Bailey & Hunter LLC - New
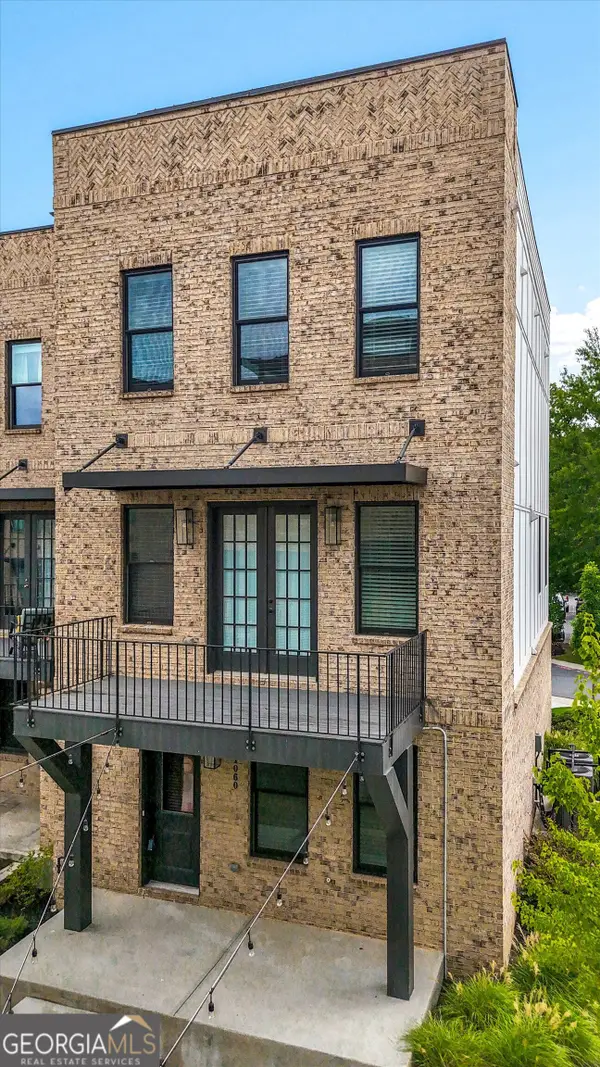 $668,000Active3 beds 4 baths2,294 sq. ft.
1060 Robert Smalls Way, Atlanta, GA 30318
MLS# 10812844Listed by: Landmark Commercial & Residential - New
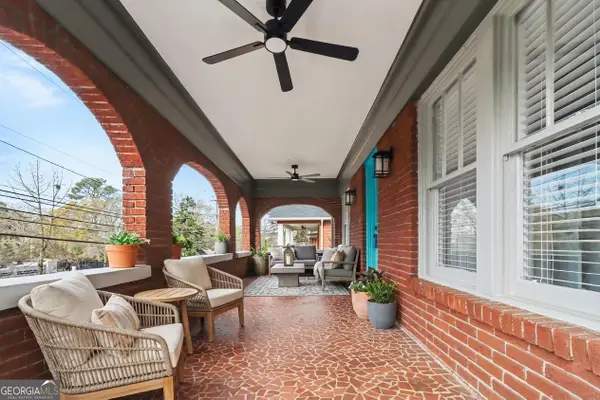 $474,999Active3 beds 2 baths1,536 sq. ft.
958 United Avenue Se, Atlanta, GA 30316
MLS# 10812850Listed by: Mark Spain Real Estate - New
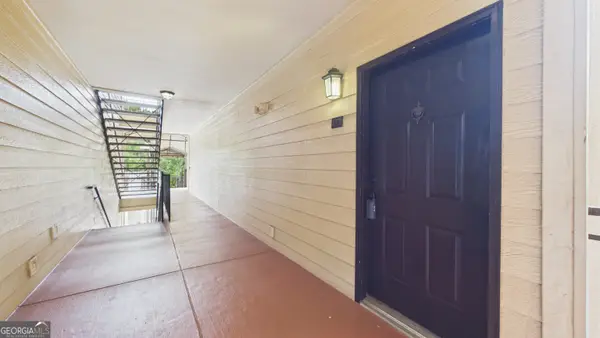 $294,900Active2 beds 2 baths1,160 sq. ft.
3777 Peachtree Road Ne #1321, Atlanta, GA 30319
MLS# 10812858Listed by: ARG Realty & Property Management - New
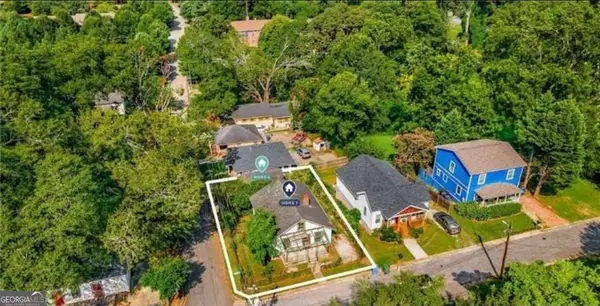 $199,999Active0.12 Acres
1437 Murray Street Se, Atlanta, GA 30315
MLS# 10812893Listed by: Mahogany Real Estate LLC - New
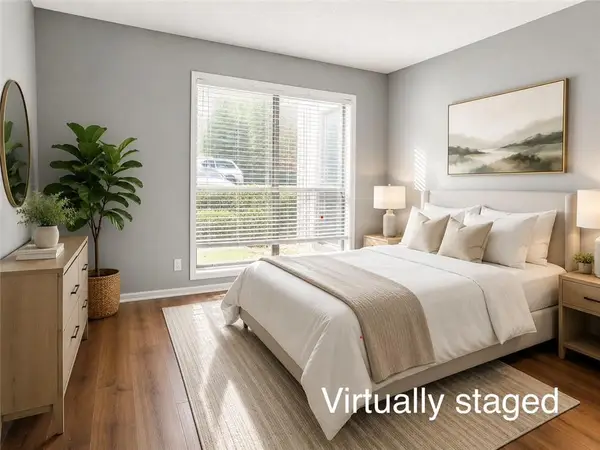 $200,000Active2 beds 2 baths949 sq. ft.
2657 Lenox Rd Ne #N 181, Atlanta, GA 30324
MLS# 7807418Listed by: VIRTUAL PROPERTIES REALTY.COM - New
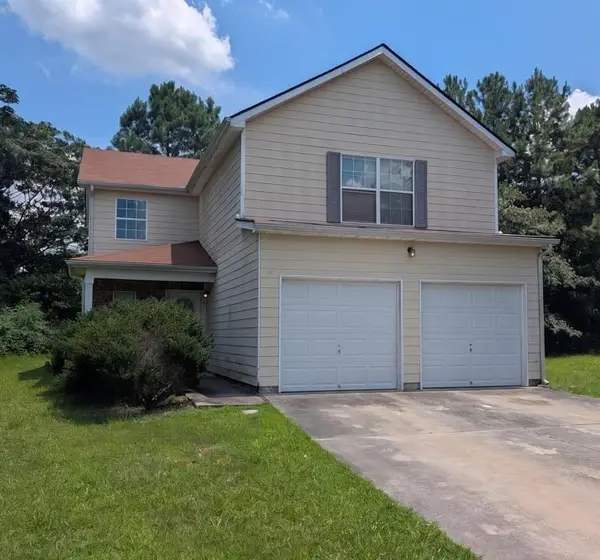 $219,000Active4 beds 3 baths2,024 sq. ft.
2376 Creel Road, Atlanta, GA 30349
MLS# 7810739Listed by: GEORGIA PROPERTIES CONSULTANTS OF ATLANTA, LLC - Coming Soon
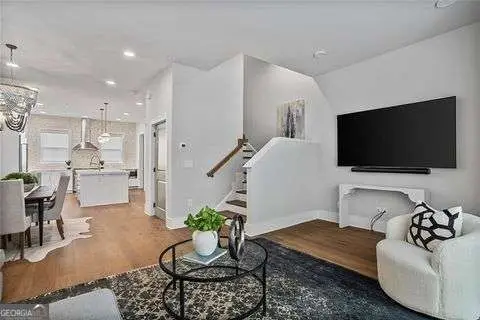 $975,000Coming Soon3 beds 4 baths
574 Boulevard Place Ne #12, Atlanta, GA 30308
MLS# 10812779Listed by: Keller Williams Realty - New
 $479,900Active2 beds 2 baths1,371 sq. ft.
990 Bibbs Circle #34, Atlanta, GA 30318
MLS# 10812806Listed by: EAH Brokerage LP


Protect your home and budget from life's surprises with an Assurant Home Warranty, backed by a partner that supports you through every step of homeownership. Explore Plans.
© 2026 Better Homes and Gardens Real Estate LLC. An Anywhere Real Estate company. All rights reserved. Better Homes and Gardens® Real Estate is a registered trademark owned by Meredith Operations Corporation, licensed to Better Homes and Gardens Real Estate LLC and used with permission. Better Homes and Gardens Real Estate LLC fully supports the principles of the Fair Housing Act and the Equal Opportunity Act. Listing information is deemed reliable but is not guaranteed accurate.
Each office is independently owned and operated.
Any services or products provided by third parties are not provided by, affiliated with or related to Better Homes and Gardens Real Estate LLC, or its affiliated companies.