
818 Virginia Park Circle Ne, Atlanta, GA 30306
Local realty services provided by:Better Homes and Gardens Real Estate Jackson Realty
818 Virginia Park Circle Ne,Atlanta, GA 30306
$795,000
- 3 Beds
- 4 Baths
- 2,460 sq. ft.
- Townhouse
- Active
Listed by: tarran craver
Office: coldwell banker realty
MLS#:10816428
Source:METROMLS
Price summary
- Price:$795,000
- Price per sq. ft.:$323.17
- Monthly HOA dues:$345
About this home
Welcome to Virginia Park Townhomes, a boutique retreat in the heart of Virginia-Highland, zoned for top-ranked Springdale Park Elementary. This updated three-bedroom home is warm, polished, and move-in ready. Elegant, updated, and truly turnkey. Premium finishes, custom window treatments, and a flexible layout make it equally suited to families, remote work, guests, or fitness. The great room features 10' ceilings, hardwood floors, and a fireplace. Coffered ceilings, custom built-ins, oversized windows framing wooded views, and built-in surround sound complete the space. The chef's kitchen features white marble counters, custom cabinetry, and a large island for gathering. A coffee-and-wine bar with a built-in beverage cooler makes entertaining easy. Both the GE microwave (with convection/air-fry) and the smart Bosch 800 Series dishwasher are new (2025 and under warranty). Upstairs, the primary suite delivers a spa-style bath with a soaking tub and oversized shower. A second upstairs bedroom, fitted with custom Stoneside blinds, doubles as a quiet home office. A flexible terrace-level bedroom and lower-level living space work equally well as a guest suite, gym, or media lounge. This smart home is built for modern living. Hardwired ethernet and a Nest thermostat serve every room. The washer and dryer are internet-connected. Security is comprehensive: pre-wired door and window sensors, hidden in-wall motion detection, and a battery-backed fire/CO2 alarm with wireless monitoring. Outside, a private, wooded rear deck creates a true retreat in the middle of the city. The two-car garage includes wall-to-wall shelving, a smart opener with camera and battery backup, and motion-sensor lighting. This well-maintained community has an active social calendar and an unbeatable location. You're steps from Virginia-Highland's shops, restaurants, and Ash Coffee, and a short stroll to the BeltLine, Piedmont Park, and Inman Park. Ponce City Market and the Carter Center Farmer's Market are nearby. Emory, the CDC, Georgia Tech, Midtown, and Atlanta's museums are all just minutes away, with easy access to the airport....
Contact an agent
Home facts
- Year built:2014
- Subdivision & Development:Virginia Park Townhomes
- Listing ID #:10816428
- Updated:September 21, 2026 at 11:04 AM
Rooms and interior
- Bedrooms:3
- Total bathrooms:4
- Full bathrooms:3
- Half bathrooms:1
- Flooring:Carpet, Hardwood, Tile
- Dining Description:Separate Room
- Bathrooms Description:Double Vanity, Separate Shower, Soaking Tub, Tile Bath
- Kitchen Description:Breakfast Bar, Dishwasher, Disposal, Kitchen Island, Microwave, Oven/Range (Combo), Pantry, Refrigerator, Solid Surface Counters, Stainless Steel Appliance(s), Walk-in Pantry
- Bedroom Description:Roommate Plan, Split Bedroom Plan, Walk-In Closet(s)
- Living area:2,460 sq. ft.
Heating and cooling
- Cooling:Central Air, Electric, Zoned
- Heating:Central, Forced Air, Natural Gas, Zoned
- Central air:Yes
Structure and exterior
- Year built:2014
- Building area:2,460 sq. ft.
- Lot area:0.02 Acres
- Lot Features:Level, Zero Lot Line
- Architectural Style:Brick Front, Traditional
- Construction Materials:Brick
- Exterior Features:Deck
- Foundation Description:Slab
- Levels:3+ Story
Schools
- High school:Midtown
- Middle school:David T Howard
- Elementary school:Springdale Park
Utilities
- Water:Public, Water Available
- Sewer:Public Sewer, Sewer Available, Sewer Connected
Finances and disclosures
- Price:$795,000
- Price per sq. ft.:$323.17
- Tax amount:$3,470 (2025)
Features and amenities
- Appliances:Dishwasher, Disposal, Dryer, Gas Water Heater, Microwave, Oven/Range (Combo), Refrigerator, Stainless Steel Appliance(s), Washer
- Laundry features:Dryer, Laundry Closet, Upper Level, Washer
- Amenities:Carbon Monoxide Detector(s), Double Pane Windows, Gas Water Heater, High Ceilings, Pulldown Attic Stairs, Security System, Skylight(s), Smoke Detector(s), Window Treatments
- Smart home:Yes
Parking
- Total parking spaces:2
- Parking description:Attached, Garage, Garage Door Opener, Side/Rear Entrance
- Garage:Yes
 2026 Georgia MLS. All rights reserved. Information Deem Reliable But Not Guaranteed September 21, 2026
New listings near 818 Virginia Park Circle Ne
- Coming Soon
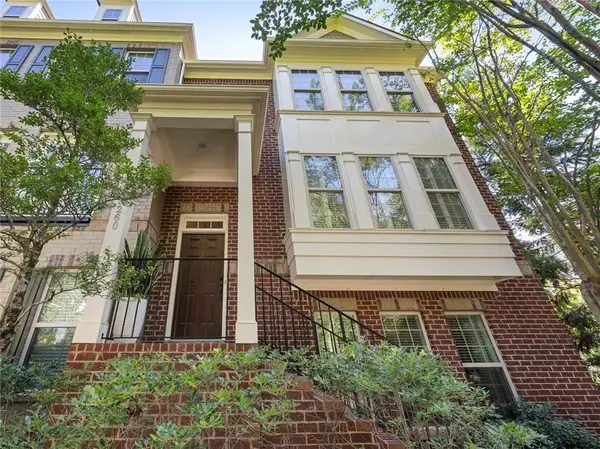 $619,900Coming Soon3 beds 4 baths2,398 sq. ft.
3260 Ferncliff Lane, Atlanta, GA 30324
MLS# 7840810Listed by: DORSEY ALSTON REALTORS - Coming Soon
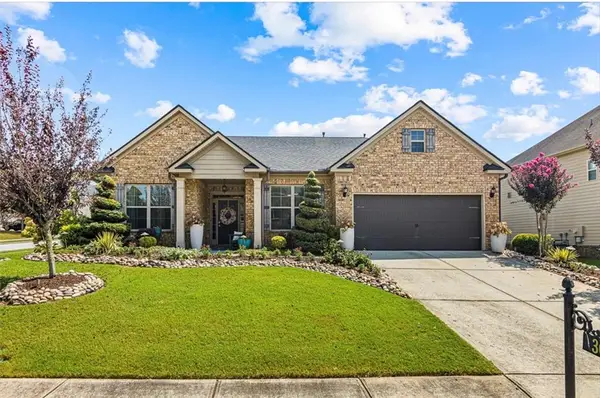 $495,500Coming Soon3 beds 3 baths2,923 sq. ft.
300 Lowell Street, Atlanta, GA 30331
MLS# 7840774Listed by: VIRTUAL PROPERTIES REALTY.COM - Coming Soon
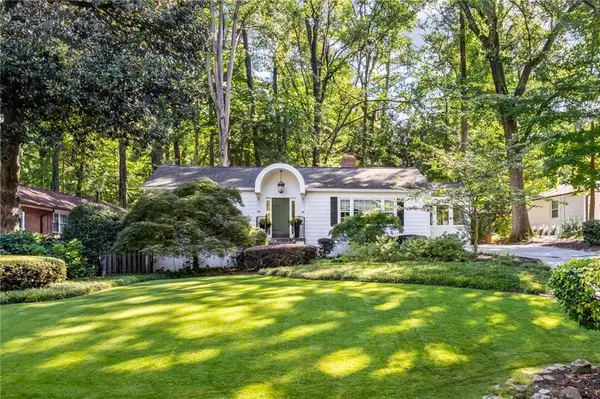 $789,900Coming Soon3 beds 2 baths
3177 Towerview Drive Ne, Atlanta, GA 30324
MLS# 7840674Listed by: ATLANTA COMMUNITIES - Coming Soon
 $1,349,850Coming Soon4 beds 3 baths2,700 sq. ft.
1458 N Highland Avenue Ne, Atlanta, GA 30306
MLS# 10849363Listed by: RE/MAX Metro Atlanta Cityside - Coming Soon
 $525,000Coming Soon3 beds 2 baths1,780 sq. ft.
695 Brookline Street Sw, Atlanta, GA 30310
MLS# 7828309Listed by: ENGEL & VOLKERS ATLANTA - Coming Soon
 $325,000Coming Soon3 beds 3 baths1,958 sq. ft.
2844 Oldknow Drive Nw, Atlanta, GA 30318
MLS# 7832818Listed by: KELLER WILLIAMS RLTY, FIRST ATLANTA - Coming Soon
 $1,395,000Coming Soon2 beds 2 baths2,157 sq. ft.
2500 Peachtree Road #103 S, Atlanta, GA 30305
MLS# 7840319Listed by: ATLANTA FINE HOMES SOTHEBY'S INTERNATIONAL - Coming Soon
 $498,000Coming Soon3 beds 3 baths2,199 sq. ft.
3100 Vinings Ridge Drive Se, Atlanta, GA 30339
MLS# 7840404Listed by: COMPASS - Coming Soon
 $325,000Coming Soon3 beds 3 baths1,958 sq. ft.
2844 Oldknow Drive Nw, Atlanta, GA 30318
MLS# 10849215Listed by: Keller Williams Realty First Atlanta - Coming Soon
 $389,000Coming Soon3 beds 4 baths2,320 sq. ft.
5294 Kershaw Ct Se #1, Atlanta, GA 30339
MLS# 7837182Listed by: COMPASS


Protect your home and budget from life's surprises with an Assurant Home Warranty, backed by a partner that supports you through every step of homeownership. Explore Plans.
© 2026 Better Homes and Gardens Real Estate LLC. An Anywhere Real Estate company. All rights reserved. Better Homes and Gardens® Real Estate is a registered trademark owned by Meredith Operations Corporation, licensed to Better Homes and Gardens Real Estate LLC and used with permission. Better Homes and Gardens Real Estate LLC fully supports the principles of the Fair Housing Act and the Equal Opportunity Act. Listing information is deemed reliable but is not guaranteed accurate.
Each office is independently owned and operated.
Any services or products provided by third parties are not provided by, affiliated with or related to Better Homes and Gardens Real Estate LLC, or its affiliated companies.