
821 Ralph Mcgill Boulevard Ne #3411, Atlanta, GA 30306
Local realty services provided by:Better Homes and Gardens Real Estate Jackson Realty
821 Ralph Mcgill Boulevard Ne #3411,Atlanta, GA 30306
$279,000
- 1 Beds
- 1 Baths
- 793 sq. ft.
- Condominium
- Active
Listed by: kyle macdonald, stephanie macdonald
Office: knapp realty
MLS#:10773432
Source:METROMLS
Price summary
- Price:$279,000
- Price per sq. ft.:$351.83
- Monthly HOA dues:$350
About this home
Live where Atlanta happens. Perfectly positioned along the Eastside Beltline Trail, this top floor condo at Freedom Lofts places the city's best dining, coffee shops, parks and nightlife right outside your door. FHA approved and located in one of Atlanta's most connected and vibrant neighborhoods, this is your opportunity to own without compromising on lifestyle, accessibility or affordability. Hop directly onto the Beltline through the community's private access gate located just across from the O4W Skatepark. Start your mornings with coffee at Dancing Goats, spend afternoons shopping at Ponce City Market, grab lunch at Minero, meet friends for happy hour at Ladybird, then end the evening with dinner at Delbar or Yeppa at Krog Street Market. This is the kind of intown lifestyle people move to Atlanta for. Inside, this light filled condo offers the convenience buyers crave with a reserved parking space located inside the gated garage on the same level as the unit, making grocery runs and everyday living exceptionally easy. Thoughtfully designed with a neutral color palette, hardwood floors, tray ceiling and modern lighting fixtures, the home feels both warm and move in ready. An open concept layout makes entertaining flawless, while the updated kitchen features granite countertops, stainless steel appliances and a breakfast bar with seating for two. Unwind in a spa inspired bathroom complete with wood cabinetry, built in storage, granite countertops and a tub/shower combo. A spacious bedroom offers brand new carpet, a large closet and a peaceful retreat from the energy of the city below. Freedom Lofts is one of Atlanta's most sought after Beltline communities, offering residents on site security, a pool, fitness center, EV charging, car wash station, secure package room and direct Beltline access. Located just moments from Ponce City Market, Krog Street Market, Historic Fourth Ward Park, Inman Park and Piedmont Park, this is intown living at its best. Park the car. Hit the Beltline. Live the Atlanta lifestyle everyone wants....
Contact an agent
Home facts
- Year built:2001
- Subdivision & Development:Freedom Lofts
- Listing ID #:10773432
- Updated:August 20, 2026 at 10:56 AM
Rooms and interior
- Bedrooms:1
- Total bathrooms:1
- Full bathrooms:1
- Flooring:Carpet, Hardwood
- Dining Description:Living Room/Dining Room Combo
- Kitchen Description:Breakfast Area, Breakfast Bar, Dishwasher, Disposal, Microwave, Oven/Range (Combo), Pantry, Refrigerator, Solid Surface Counters, Stainless Steel Appliance(s)
- Bedroom Description:Master On Main Level, Walk-In Closet(s)
- Living area:793 sq. ft.
Heating and cooling
- Cooling:Ceiling Fan(s), Central Air, Electric
- Heating:Central, Forced Air
- Central air:Yes
Structure and exterior
- Year built:2001
- Building area:793 sq. ft.
- Lot area:0.02 Acres
- Lot Features:Zero Lot Line
- Foundation Description:Slab
- Levels:1 Story
Schools
- High school:Grady
- Middle school:David T Howard
- Elementary school:Springdale Park
Utilities
- Water:Public, Water Available
- Sewer:Public Sewer
Finances and disclosures
- Price:$279,000
- Price per sq. ft.:$351.83
- Tax amount:$2,933 (2025)
Features and amenities
- Appliances:Dishwasher, Disposal, Dryer, Microwave, Oven/Range (Combo), Refrigerator, Stainless Steel Appliance(s), Washer
- Laundry features:Dryer, In Hall, Laundry Closet, Washer
- Amenities:Carbon Monoxide Detector(s), Double Pane Windows, Fire Sprinkler System, High Ceilings, Smoke Detector(s), Tray Ceiling(s), Window Treatments
- Pool features:In Ground
Parking
- Total parking spaces:1
- Parking description:Assigned
 2026 Georgia MLS. All rights reserved. Information Deem Reliable But Not Guaranteed August 20, 2026
New listings near 821 Ralph Mcgill Boulevard Ne #3411
- Coming Soon
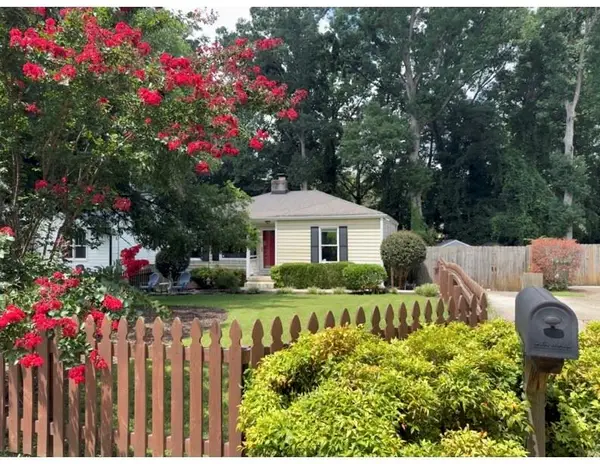 $389,000Coming Soon2 beds 2 baths
313 Eleanor Street Se, Atlanta, GA 30317
MLS# 7823945Listed by: EXP REALTY, LLC. - Coming Soon
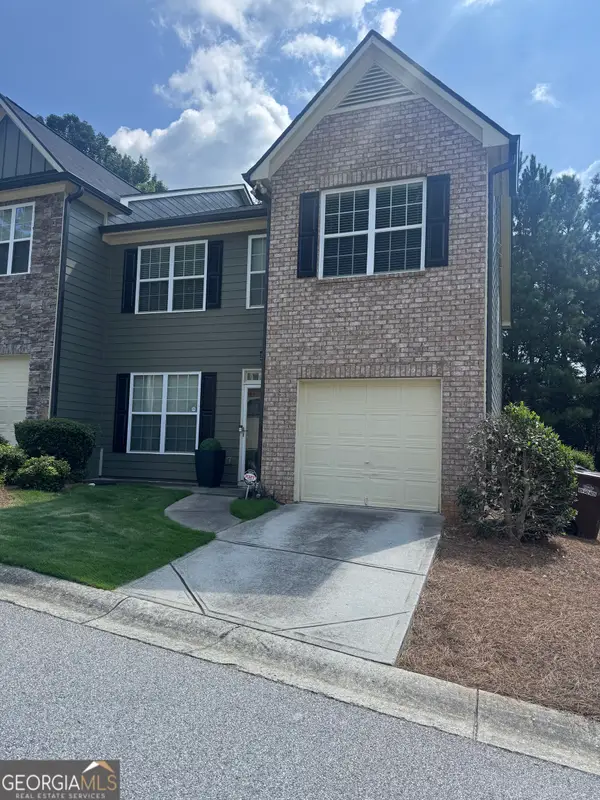 $265,900Coming Soon3 beds 3 baths
2862 Ridgeview Drive Sw, Atlanta, GA 30331
MLS# 10829127Listed by: HomeOwnership.com - Coming Soon
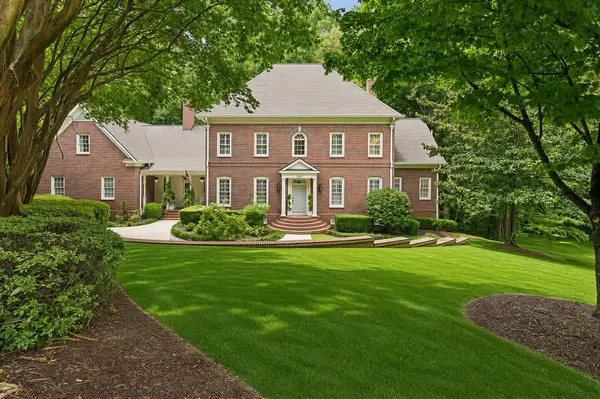 $2,699,000Coming Soon5 beds 6 baths
553 Bryn Mawr Lane Nw, Atlanta, GA 30327
MLS# 7823996Listed by: ATLANTA FINE HOMES SOTHEBY'S INTERNATIONAL - Coming Soon
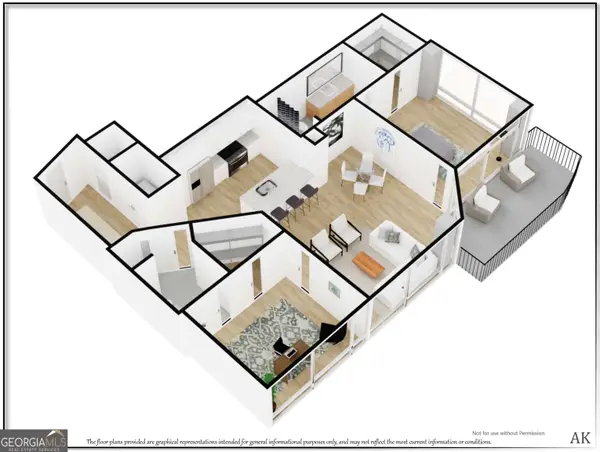 $474,900Coming Soon2 beds 2 baths
923 Peachtree Street Ne #1428, Atlanta, GA 30309
MLS# 10828586Listed by: Atlanta Communities - Coming Soon
 $649,000Coming Soon3 beds 4 baths
2531 Skyland Drive Ne, Atlanta, GA 30319
MLS# 10828492Listed by: Compass - Coming Soon
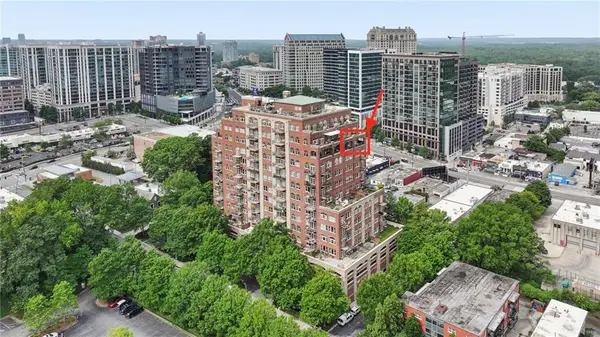 $1,295,000Coming Soon2 beds 2 baths
3180 Mathieson Drive Ne #1403, Atlanta, GA 30305
MLS# 7822359Listed by: HOME LUXURY REAL ESTATE - Coming Soon
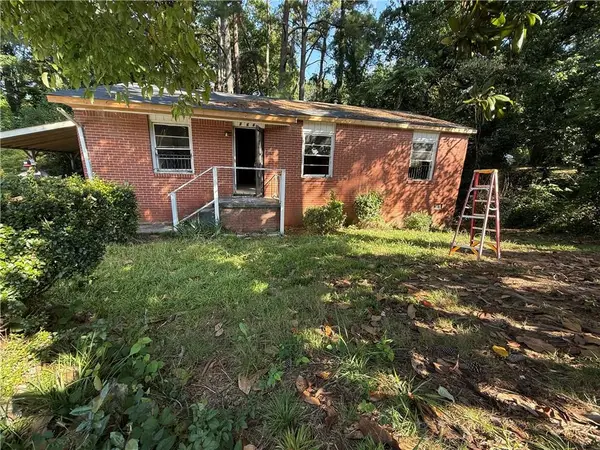 $140,000Coming Soon3 beds 1 baths
264 NW Fairburn Rd Nw, Atlanta, GA 30331
MLS# 7823461Listed by: VIRTUAL PROPERTIES REALTY.COM - Coming Soon
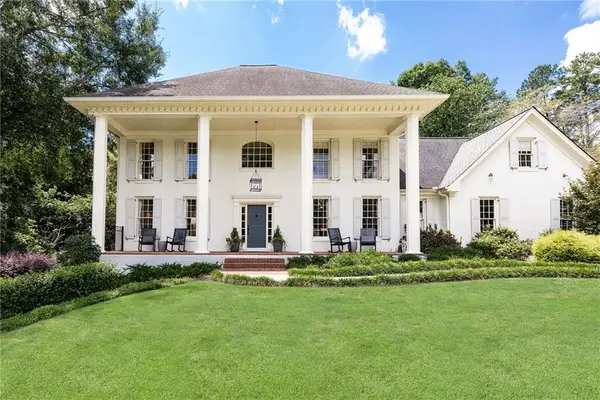 $1,395,000Coming Soon5 beds 5 baths
4560 S Elizabeth Lane Se, Atlanta, GA 30339
MLS# 7822636Listed by: ATLANTA FINE HOMES SOTHEBY'S INTERNATIONAL - Coming Soon
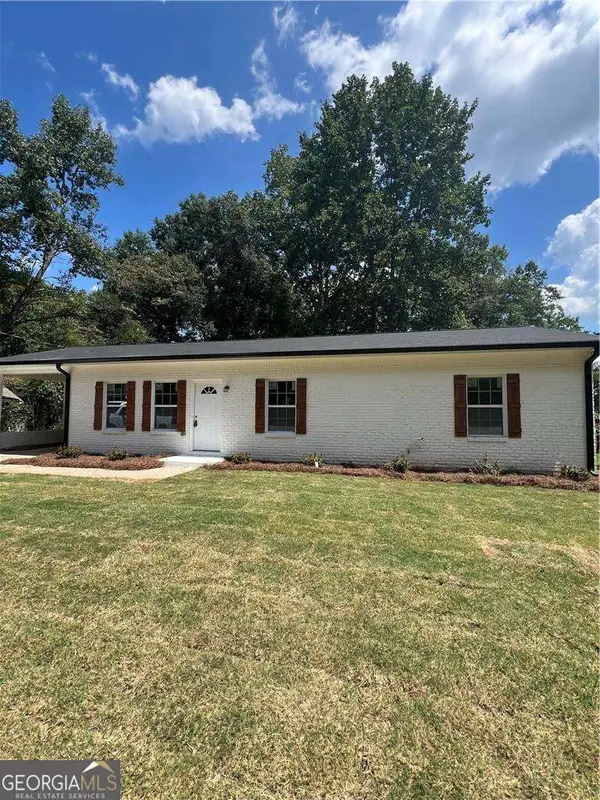 $299,000Coming Soon3 beds 2 baths
5530 Old Bill Cook Road, Atlanta, GA 30349
MLS# 10827819Listed by: SD - Sharon Dover & Associates - Coming Soon
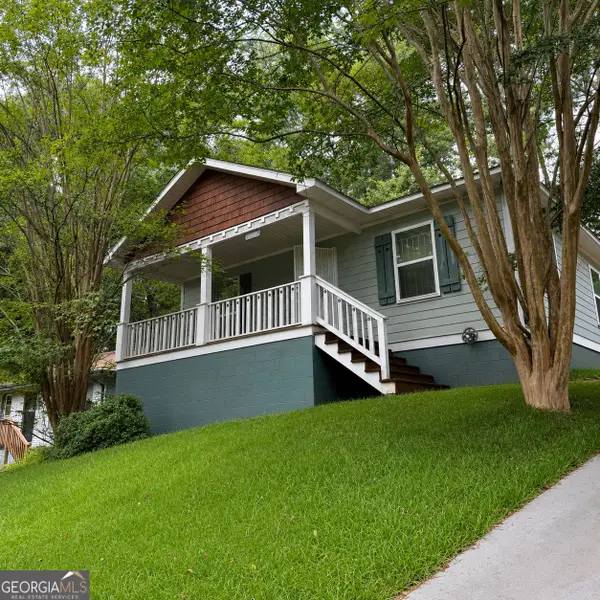 $190,000Coming Soon3 beds 1 baths
2187 Polar Rock Terrace Sw, Atlanta, GA 30315
MLS# 10827745Listed by: Area West Realty


Protect your home and budget from life's surprises with an Assurant Home Warranty, backed by a partner that supports you through every step of homeownership. Explore Plans.
© 2026 Better Homes and Gardens Real Estate LLC. An Anywhere Real Estate company. All rights reserved. Better Homes and Gardens® Real Estate is a registered trademark owned by Meredith Operations Corporation, licensed to Better Homes and Gardens Real Estate LLC and used with permission. Better Homes and Gardens Real Estate LLC fully supports the principles of the Fair Housing Act and the Equal Opportunity Act. Listing information is deemed reliable but is not guaranteed accurate.
Each office is independently owned and operated.
Any services or products provided by third parties are not provided by, affiliated with or related to Better Homes and Gardens Real Estate LLC, or its affiliated companies.