
828 Highland Lane #2204, Atlanta, GA 30306
Local realty services provided by:Better Homes and Gardens Real Estate Metro Brokers
828 Highland Lane #2204,Atlanta, GA 30306
$639,000
- 2 Beds
- 2 Baths
- 1,404 sq. ft.
- Condominium
- Active
Listed by: carole r cunningham
Office: harry norman realtors
MLS#:7846542
Source:FIRSTMLS
Price summary
- Price:$639,000
- Price per sq. ft.:$455.13
- Monthly HOA dues:$698
About this home
EXPERIENCE THE ULTIMATE ATLANTA LIFESTYLE IN THIS STUNNING NEW 2 BEDROOM, 2 BATHROOM LUXURY CONDO LOCATED IN THE HIGHLY SOUGHT AFTER CARLTON COMMUNITY. SITUATED RIGHT OFF FREEDOM PARKWAY AND PONCE DE LEON, YOU ARE JUST STEPS AWAY FROM PONCE CITY MARKET, THE ATLANTA BELTLINE AND PIEDMONT PARK. EVERYTHING THAT YOU NEED IS RIGHT AT YOUR DOORSTEP! THIS UNMATCHED LOCATION GIVES YOU THE OPPORTUNITY TO WALK OR BIKE TO EVERYTHING THAT VIRGINIA HIGHLANDS, MIDTOWN AND INMAN PARK HAVE TO OFFER.
THIS HOME HAS BEEN FULLY RENOVATED DOWN TO THE STUDS AND OFFERS MODERN FINISHES THROUGHOUT. THE FRESH REMODEL BRINGS A SENSE OF REFINED ELEGANCE TO THE OPEN-CONCEPT LIVING SPACE. THIS DESIRABLE END UNIT FEATURES WALLS OF WINDOWS WITH ABUNDANT NATURAL LIGHT, SOARING 10 FEET CEILINGS, RICH TRIM WORK THROUGHOUT, NEW PAINT, NEW HARDWOOD FLOORS, LIGHTING, CARPETING AND ALL NEW CABINTERY/COUNTERTOPS.
THE CHEF INSPIRED DREAM KITCHEN FEATURES CUSTOM SOFT WHITE SHAKER CABINTERY DELIVERING ABUNDANT STORAGE, BRAND NEW TOP OF THE LINE STAINLESS STEEL APPLIANCES INCLUDING A GAS COOKTOP AND A CENTRAL GATHERING ISLAND. THE OPEN CONCEPT FLOOPLAN LENDS WAY TO ENTERTAINING FRIENDS AND FAMILY WITH EASE. IMAGINE SIPPING YOUR MORNING COFFEE IN THE SUNNY BREAKFAST NOOK OR HOSTING FRIENDS IN THE LIVING ROOM, ALL AGAINST THE BACKDROP OF A DRAMATIC VIEW OF PONCE CITY MARKET AND THE MIDTOWN SKYLINE. PLUS A SEPARATE DEFINED DINING AREA OFFERS THE IDEAL SETTING FOR MEALS AND ACCESS TO THE PRIVATE BALCONY TO EXPAND YOUR LIVING/ENTERTAINING SPACE OUTSIDE.
THE SPACIOUS OWNERS RETREAT IS THE PERFECT PLACE TO UNWIND AFTER A LONG DAY. THE ENSUITE BATH FEELS LIKE A HIGH END WELLNESS SPA, BOASTING ELEGANT CARRERA MARBLE ASTHETICS. A DEEP WALK IN SHOWER WITH A FRAMELESS GLASS DOOR AND EXPANSIVE DOUBLE SINK VANITY OFFER PLENTY OF ROOM TO GET READY IN THE MORNINGS AND TONS OF ADDITIONAL STORAGE. A LARGE WALK IN CLOSET PROVIDES AMPLE SPACE FOR ALL OF YOUR WARDROBE TOO.
THE SECONDARY BEDROOM IS COMPLETELY TUCKED AWAY FROM THE OWNERS RETREAT, ALLOWING IT TO ACCOMODATE A ROOMATE OR HOME OFFICE. THE ADJOINING HALL BATH FEATURES PREMIUM CONTEMPORARY FINISHES, WITH NEW LARGE FORMAT TILE FLOORING AND TUB SURROUND, NEW CERAMIC BATHTUB AND LARGE VANITY. THE DEDICATED LAUNDRY CLOSET WITH AN INCLUDED WASHER AND DRYER OFFER CONVENIENCE WITHOUT SACRFICING LIVING SPACE.
MOST IMPORTANTLY, THE CARLTON COMMUNITY CURRENTLY HAS A FEW OPEN RENTAL SLOTS, SHOULD YOU DECIDE TO BUY AS AN INVESTMENT AND LEASE THE UNIT. WHAT AN INCREDIBLE BENEFIT ESPECIALLY IN THIS PRIME LOCATION!
THE CARLTON AMENITIES INCLUDE GATED, SECURE COVERED RESIDENT PARKING, SEPERATE GATED BUILDING ENTRANCE, A PRISTINE SALTWATER COMMUNITY POOL, 2 DEDICATED COMMUNITY DOG RUNS/PARKS, BUILDING ELEVATOR, BIKE RACKS AND PRIVATE STORAGE UNIT. THE CARLTON HAS PLENTY OF ADDITIONAL PARKING FOR A 2ND CAR AND YOUR GUESTS TOO. THIS IS TRULY THE BEST OF REFINED INTOWN LIVING!...
Contact an agent
Home facts
- Year built:2004
- Subdivision & Development:THE CARLTON
- Listing ID #:7846542
- Updated:October 08, 2026 at 01:02 AM
Rooms and interior
- Bedrooms:2
- Total bathrooms:2
- Full bathrooms:2
- Flooring:Ceramic Tile, Hardwood
- Dining Description:Open Concept, Separate Dining Room
- Bathrooms Description:Double Vanity, Shower Only
- Kitchen Description:Breakfast Room, Cabinets White, Dishwasher, Disposal, Eat-in Kitchen, Electric Range, Gas Cooktop, Kitchen Island, Microwave, Pantry, Refrigerator, Stone Counters, View to Family Room
- Bedroom Description:Oversized Master, Roommate Floor Plan, Split Bedroom Plan
- Living area:1,404 sq. ft.
Heating and cooling
- Cooling:Ceiling Fan(s), Central Air
- Heating:Central
- Central air:Yes
Structure and exterior
- Roof:Composition, Shingle
- Year built:2004
- Building area:1,404 sq. ft.
- Architectural Style:Mid-Rise (up to 5 stories), Traditional
- Construction Materials:Brick 4 Sides, Stucco
- Exterior Features:Balcony, Covered, Side Porch, Storage
- Levels:Multi/Split
Schools
- High school:Midtown
- Middle school:David T Howard
- Elementary school:Springdale Park
Utilities
- Water:Public, Water Available
- Sewer:Public Sewer, Sewer Available
Finances and disclosures
- Price:$639,000
- Price per sq. ft.:$455.13
- Tax amount:$8,105 (2025)
Features and amenities
- Laundry features:Dryer, In Hall, Washer
- Amenities:Disappearing Attic Stairs, Entrance Foyer, Gas Water Heater, High Ceilings 10 ft Main, High Speed Internet, Walk-In Closet(s)
- Pool features:Private Pool
Parking
- Total parking spaces:1
- Parking description:Assigned, Covered, Storage
 Listings identified with the FMLS IDX logo come from FMLS and are held by brokerage firms other than the owner of this website. The listing brokerage is identified in any listing details. Information is deemed reliable but is not guaranteed. If you believe any FMLS listing contains material that infringes your copyrighted work please click here (https://www.fmls.com/dmca) to review our DMCA policy and learn how to submit a takedown request. ©2026 First Multiple Listing Service, Inc.
New listings near 828 Highland Lane #2204
- Coming Soon
 $860,000Coming Soon3 beds 2 baths2,069 sq. ft.
2079 Dunwoody Street Ne, Atlanta, GA 30317
MLS# 7849488Listed by: DORSEY ALSTON REALTORS - Coming Soon
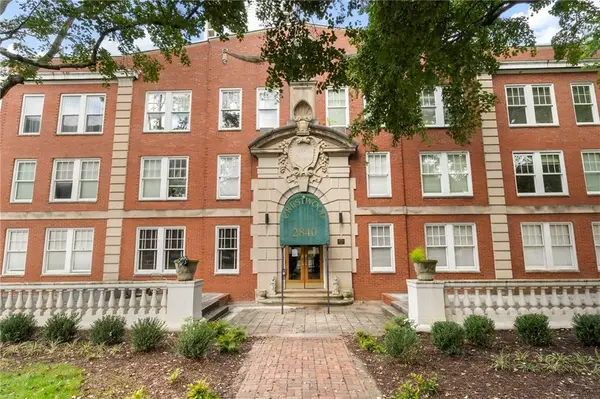 $315,000Coming Soon2 beds 2 baths1,090 sq. ft.
2840 Peachtree Road Nw #411, Atlanta, GA 30305
MLS# 7849498Listed by: DORSEY ALSTON REALTORS - Coming Soon
 $515,000Coming Soon2 beds 3 baths1,693 sq. ft.
211 Colonial Homes Drive Nw #1304, Atlanta, GA 30309
MLS# 7850544Listed by: COMPASS - Coming Soon
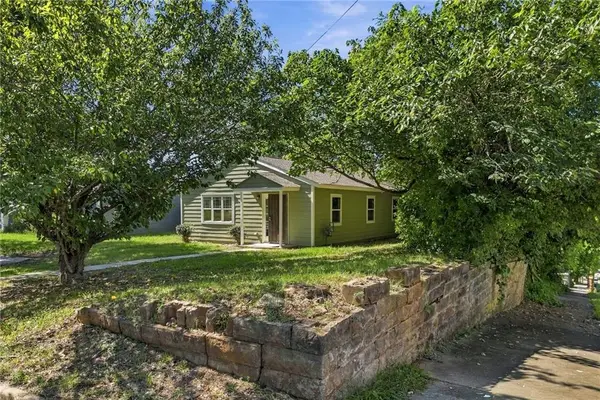 $389,000Coming Soon3 beds 2 baths960 sq. ft.
787 Grant Terrace Se, Atlanta, GA 30315
MLS# 7850830Listed by: KELLER WILLIAMS NORTH ATLANTA - Coming Soon
 $300,000Coming Soon6 beds 2 baths1,623 sq. ft.
283 Barfield Avenue Sw, Atlanta, GA 30310
MLS# 10868722Listed by: Keller Williams Realty First Atlanta - Coming Soon
 $99,000Coming Soon2 beds 2 baths991 sq. ft.
870 Mayson Turner Road Nw #1127, Atlanta, GA 30314
MLS# 10868730Listed by: Keller Williams West Atlanta - Coming Soon
 $2,995,000Coming Soon4 beds 6 baths
531 Westover Drive Nw, Atlanta, GA 30305
MLS# 10868823Listed by: HOME Luxury Real Estate - Coming Soon
 $275,000Coming Soon3 beds 2 baths
2751 Ben Hill Road, Atlanta, GA 30344
MLS# 10868558Listed by: Keller Williams Realty First Atlanta - Coming Soon
 $1,000,000Coming Soon5 beds 7 baths4,500 sq. ft.
4274 Wieuca Overlook Ne, Atlanta, GA 30342
MLS# 10868434Listed by: Compass - Coming Soon
 $550,000Coming Soon2 beds 2 baths1,244 sq. ft.
449 Kendrick Avenue Se, Atlanta, GA 30315
MLS# 7849599Listed by: COMPASS


Protect your home and budget from life's surprises with an Assurant Home Warranty, backed by a partner that supports you through every step of homeownership. Explore Plans.
© 2026 Better Homes and Gardens Real Estate LLC. An Anywhere Real Estate company. All rights reserved. Better Homes and Gardens® Real Estate is a registered trademark owned by Meredith Operations Corporation, licensed to Better Homes and Gardens Real Estate LLC and used with permission. Better Homes and Gardens Real Estate LLC fully supports the principles of the Fair Housing Act and the Equal Opportunity Act. Listing information is deemed reliable but is not guaranteed accurate.
Each office is independently owned and operated.
Any services or products provided by third parties are not provided by, affiliated with or related to Better Homes and Gardens Real Estate LLC, or its affiliated companies.