
852 Kirkwood Avenue Se, Atlanta, GA 30316
Local realty services provided by:Better Homes and Gardens Real Estate Metro Brokers
852 Kirkwood Avenue Se,Atlanta, GA 30316
$575,000
- 2 Beds
- 2 Baths
- 1,054 sq. ft.
- Single family
- Active
Listed by: lisa smith
Office: keller williams realty
MLS#:10856443
Source:METROMLS
Price summary
- Price:$575,000
- Price per sq. ft.:$545.54
About this home
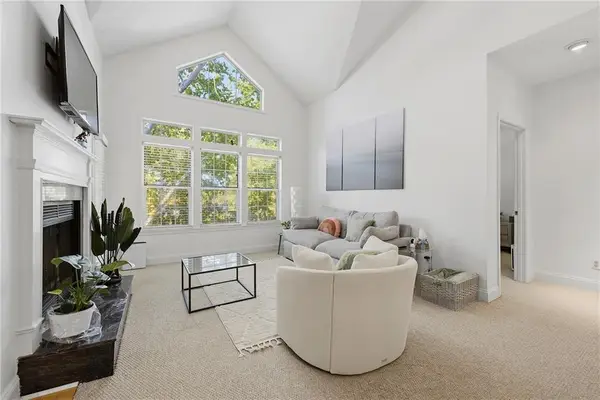
Storybook Craftsman bungalow in the heart of Reynoldstown, just one block from the Beltline. Thoughtfully renovated over time with respect for its vintage soul, this special home pairs soaring ceilings, abundant natural light and original heart pine floors with beautifully updated spaces designed for modern living. A wide, welcoming entry hall draws you into the gracious living room, where the first of two fireplaces adds warmth and character. The spacious kitchen is truly the heart of the home, generous enough to do double duty as both kitchen and dining space, with a second fireplace making it an especially inviting place to gather. The primary suite offers a massive walk-in closet and beautifully appointed bath with double vanity and subway-tile shower. The second bedroom is also ensuite, with a charming bath featuring a clawfoot tub and stained-glass window. Out back, discover a true urban oasis. Multiple outdoor living spaces, a deck, complete privacy fencing and a nicely sized storage shed create a retreat that feels surprisingly spacious. In a neighborhood where smaller yards are the norm, this one feels like a true luxury. And then there's the location. Walk the greatest hits of the Beltline, Krog Street Market, Breaker Breaker, Muchacho, the Memorial Drive corridor and Glenwood Park, don't miss Cabbagetown's neighboring parks and Carroll Street restaurants just moments away. Leave the car at home and live the intown life you've been dreaming about. Beltline mornings, dinner on Carroll Street, weekends at Krog and evenings in your own private backyard oasis. This is Reynoldstown living at its very best....
Contact an agent
Home facts
- Year built:1920
- Subdivision & Development:Reynoldstown
- Listing ID #:10856443
- Updated:October 08, 2026 at 11:26 AM
Rooms and interior
- Bedrooms:2
- Total bathrooms:2
- Full bathrooms:2
- Flooring:Hardwood, Tile
- Bathrooms Description:Double Vanity
- Kitchen Description:Breakfast Area, Dishwasher, Refrigerator
- Bedroom Description:Master On Main Level, Walk-In Closet(s)
- Basement Description:Crawl Space
- Living area:1,054 sq. ft.
Heating and cooling
- Cooling:Central Air, Electric
- Heating:Central, Natural Gas
- Central air:Yes
Structure and exterior
- Roof:Composition
- Year built:1920
- Building area:1,054 sq. ft.
- Lot area:0.12 Acres
- Lot Features:Level, Private
- Architectural Style:Bungalow/Cottage, Craftsman
- Construction Materials:Wood Siding
- Exterior Features:Deck
- Levels:1 Story
Schools
- High school:MH Jackson Jr
- Middle school:King
- Elementary school:Burgess Peterson
Utilities
- Water:Public, Water Available
- Sewer:Public Sewer, Sewer Available
Finances and disclosures
- Price:$575,000
- Price per sq. ft.:$545.54
- Tax amount:$3,590 (2025)
Features and amenities
- Appliances:Dishwasher, Refrigerator
- Laundry features:In Mud Room
Parking
- Total parking spaces:2
- Parking description:Detached Parking
 2026 Georgia MLS. All rights reserved. Information Deem Reliable But Not Guaranteed October 8, 2026
New listings near 852 Kirkwood Avenue Se
- Coming Soon
 $515,000Coming Soon2 beds 3 baths1,693 sq. ft.
211 Colonial Homes Drive Nw #1304, Atlanta, GA 30309
MLS# 7850544Listed by: COMPASS - Coming Soon
 $300,000Coming Soon6 beds 2 baths1,623 sq. ft.
283 Barfield Avenue Sw, Atlanta, GA 30310
MLS# 10868722Listed by: Keller Williams Realty First Atlanta - Coming Soon
 $99,000Coming Soon2 beds 2 baths991 sq. ft.
870 Mayson Turner Road Nw #1127, Atlanta, GA 30314
MLS# 10868730Listed by: Keller Williams West Atlanta - Coming Soon
 $2,995,000Coming Soon4 beds 6 baths
531 Westover Drive Nw, Atlanta, GA 30305
MLS# 10868823Listed by: HOME Luxury Real Estate - Coming Soon
 $275,000Coming Soon3 beds 2 baths
2751 Ben Hill Road, Atlanta, GA 30344
MLS# 10868558Listed by: Keller Williams Realty First Atlanta - Coming Soon
 $1,000,000Coming Soon5 beds 7 baths4,500 sq. ft.
4274 Wieuca Overlook Ne, Atlanta, GA 30342
MLS# 10868434Listed by: Compass - Coming Soon
 $550,000Coming Soon2 beds 2 baths1,244 sq. ft.
449 Kendrick Avenue Se, Atlanta, GA 30315
MLS# 7849599Listed by: COMPASS - Coming Soon
 $300,000Coming Soon5 beds 3 baths3,328 sq. ft.
2099 Cascade Road Sw, Atlanta, GA 30311
MLS# 7849624Listed by: EXP REALTY, LLC. - Coming Soon
 $300,000Coming Soon5 beds 3 baths3,328 sq. ft.
2099 Cascade Road Sw, Atlanta, GA 30311
MLS# 10867450Listed by: eXp Realty - Coming Soon
 $255,900Coming Soon1 beds 1 baths873 sq. ft.
240 Renaissance Parkway Ne #108, Atlanta, GA 30308
MLS# 7847636Listed by: ATLANTA FINE HOMES SOTHEBY'S INTERNATIONAL


Protect your home and budget from life's surprises with an Assurant Home Warranty, backed by a partner that supports you through every step of homeownership. Explore Plans.
© 2026 Better Homes and Gardens Real Estate LLC. An Anywhere Real Estate company. All rights reserved. Better Homes and Gardens® Real Estate is a registered trademark owned by Meredith Operations Corporation, licensed to Better Homes and Gardens Real Estate LLC and used with permission. Better Homes and Gardens Real Estate LLC fully supports the principles of the Fair Housing Act and the Equal Opportunity Act. Listing information is deemed reliable but is not guaranteed accurate.
Each office is independently owned and operated.
Any services or products provided by third parties are not provided by, affiliated with or related to Better Homes and Gardens Real Estate LLC, or its affiliated companies.