
878 Falcon Drive, Atlanta, GA 30311
Local realty services provided by:Better Homes and Gardens Real Estate Metro Brokers
878 Falcon Drive,Atlanta, GA 30311
$549,900
- 3 Beds
- 3 Baths
- 2,707 sq. ft.
- Single family
- Active
Listed by: tiffany thompson
Office: willow & west, llc.
MLS#:7853710
Source:FIRSTMLS
Price summary
- Price:$549,900
- Price per sq. ft.:$203.14
About this home
**SPECIAL BUILDER FINANCING INCENTIVES AVAILABLE!** Qualified buyers may have the opportunity to take advantage of a **TEMPORARY INTEREST RATE BUY DOWN AS LOW AS 4.5%**, providing reduced monthly mortgage payments during the initial years of homeownership! Multiple financing incentives may be available through preferred lender **CALEB BUCZEK WITH RATE**. Contact the listing agent for additional details. All financing incentives are subject to buyer qualification, loan program requirements, and lender approval. AN EXCEPTIONAL OPPORTUNITY ON PRESTIGIOUS FALCON DRIVE—STUNNINGLY RENOVATED BRICK RANCH ON 1.722 ACRES WITH A FULL BASEMENT! Welcome to a rare find in one of the area's most sought-after neighborhoods, where timeless charm, modern luxury, and extraordinary space come together! Homes on Falcon Drive rarely become available, and this beautifully reimagined brick ranch is truly something special! From the moment you arrive, the classic brick exterior, sprawling homesite, and impressive DOUBLE-DOOR ENTRY make an unforgettable first impression. Step inside to discover a spectacular transformation featuring GORGEOUS REFINISHED HARDWOOD FLOORS, FRESH PAINT THROUGHOUT, ALL-NEW LIGHTING, NEW WINDOWS, and a BRAND-NEW ROOF! The expansive living room provides the perfect space for entertaining, while the elegant FORMAL DINING ROOM sets the stage for memorable gatherings. The COMPLETELY RENOVATED KITCHEN is an absolute showstopper, featuring BEAUTIFUL GRANITE COUNTERTOPS, BRAND-NEW STAINLESS STEEL APPLIANCES, stylish cabinetry, a spacious CENTER ISLAND, and a charming eat-in dining area. Beautifully updated bathrooms showcase STUNNING TILED SHOWERS and modern finishes throughout. **UPSTAIRS, A SPACIOUS LOFT PROVIDES EVEN MORE FLEXIBLE LIVING SPACE**, perfect for a home office, reading retreat, playroom, or additional lounge area! Step outside to the ENCLOSED BACK PORCH overlooking the expansive 1.722-ACRE PROPERTY, offering the perfect setting to relax and enjoy the peaceful surroundings. The possibilities continue downstairs with an incredible FULL UNFINISHED BASEMENT COMPLETE WITH A FIREPLACE, offering endless potential for a future entertainment area, home theater, guest retreat, or additional living space! A TWO-CAR GARAGE, AMPLE PARKING, and generous outdoor space add even more appeal. Perfectly situated in an established, highly desirable neighborhood just minutes from the INTERSTATE, shopping, dining, and everyday conveniences, this home offers the ideal blend of privacy and accessibility! **A RARE OPPORTUNITY IN ONE OF THE AREA'S MOST SOUGHT-AFTER NEIGHBORHOODS! HOMES ON FALCON DRIVE RARELY COME TO MARKET—DON'T MISS YOUR CHANCE TO OWN THIS BEAUTIFULLY RENOVATED ARCHITECTURAL GEM!**...
Contact an agent
Home facts
- Year built:1954
- Subdivision & Development:Audubon Forest
- Listing ID #:7853710
- Updated:October 23, 2026 at 01:25 PM
Rooms and interior
- Bedrooms:3
- Total bathrooms:3
- Full bathrooms:2
- Half bathrooms:1
- Flooring:Hardwood
- Dining Description:Separate Dining Room
- Bathrooms Description:Tub/Shower Combo
- Kitchen Description:Breakfast Bar, Breakfast Room, Cabinets White, Dishwasher, Electric Cooktop, Electric Oven, Electric Range, Kitchen Island, Microwave, Refrigerator, Solid Surface Counters, View to Family Room
- Bedroom Description:Master on Main
- Basement Description:Exterior Entry, Full, Interior Entry, Unfinished
- Living area:2,707 sq. ft.
Heating and cooling
- Cooling:Ceiling Fan(s), Central Air
- Heating:Central, Electric
- Central air:Yes
Structure and exterior
- Roof:Composition
- Year built:1954
- Building area:2,707 sq. ft.
- Lot area:1.72 Acres
- Lot Features:Back Yard, Front Yard, Level
- Architectural Style:Ranch, Traditional
- Construction Materials:Brick 4 Sides
- Exterior Features:Covered, Deck, Front Porch, Private Yard, Rear Porch
- Levels:1 Story
Schools
- High school:Benjamin E. Mays
- Middle school:Jean Childs Young
- Elementary school:Beecher Hills
Utilities
- Water:Public, Water Available
- Sewer:Septic Tank
Finances and disclosures
- Price:$549,900
- Price per sq. ft.:$203.14
- Tax amount:$5,377 (2026)
Features and amenities
- Laundry features:In Basement
- Amenities:Entrance Foyer, High Ceilings 9 ft Main
Parking
- Parking description:Attached, Drive Under Main Level, Driveway, Garage, Garage Faces Side, Level Driveway
- Garage spaces:2
 Listings identified with the FMLS IDX logo come from FMLS and are held by brokerage firms other than the owner of this website. The listing brokerage is identified in any listing details. Information is deemed reliable but is not guaranteed. If you believe any FMLS listing contains material that infringes your copyrighted work please click here (https://www.fmls.com/dmca) to review our DMCA policy and learn how to submit a takedown request. ©2026 First Multiple Listing Service, Inc.
New listings near 878 Falcon Drive
- Coming Soon
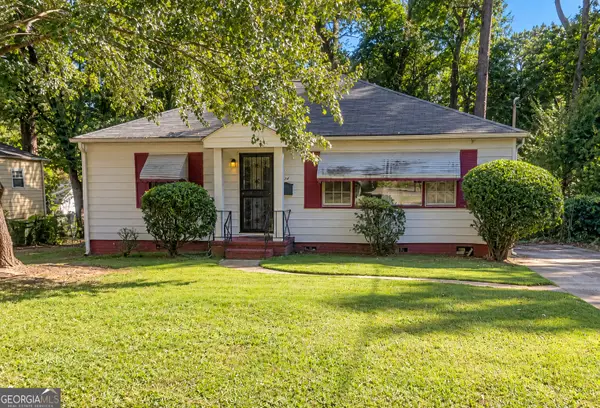 $173,900Coming Soon3 beds 1 baths1,171 sq. ft.
1124 Wyland Drive Southwest, Atlanta, GA 30310
MLS# 10878442Listed by: Mark Spain Real Estate - Coming Soon
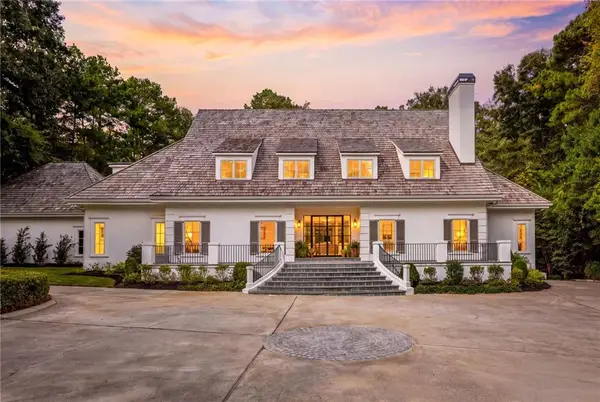 $4,495,000Coming Soon6 beds 10 baths8,500 sq. ft.
3835 Paces Ferry Road Nw, Atlanta, GA 30327
MLS# 7857612Listed by: ANSLEY REAL ESTATE | CHRISTIE'S INTERNATIONAL REAL ESTATE - Coming Soon
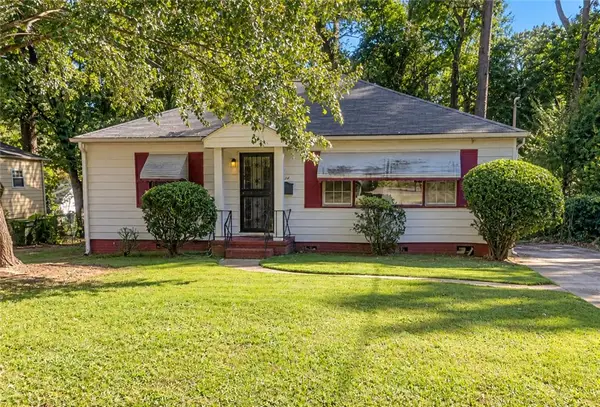 $173,900Coming Soon3 beds 1 baths1,171 sq. ft.
1124 Wyland Drive Southwest, Atlanta, GA 30310
MLS# 7858733Listed by: MARK SPAIN REAL ESTATE - Coming Soon
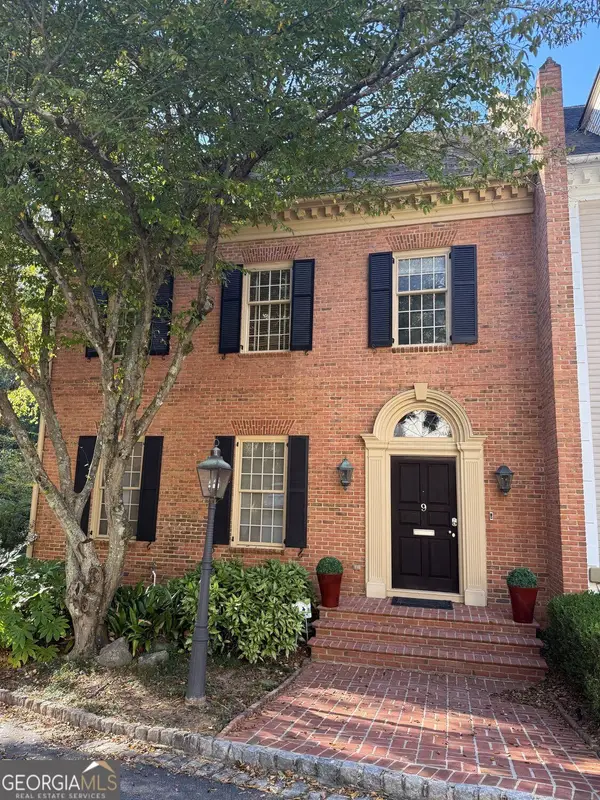 $1,249,000Coming Soon3 beds 4 baths3,234 sq. ft.
3085 Slaton Drive Nw #9, Atlanta, GA 30305
MLS# 10877949Listed by: Harry Norman Realtors - Coming Soon
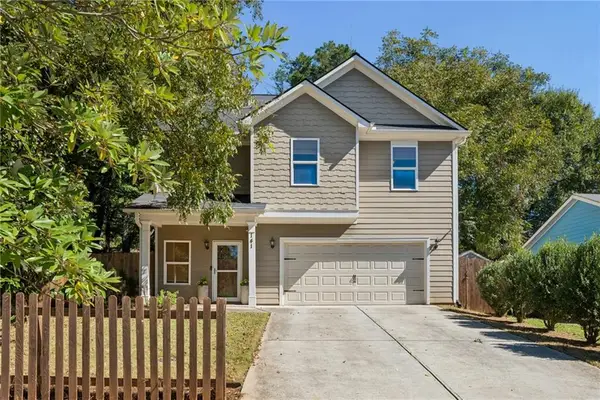 $725,000Coming Soon3 beds 3 baths2,636 sq. ft.
141 Wesley Avenue Ne, Atlanta, GA 30307
MLS# 7858200Listed by: HOME LUXURY REAL ESTATE - Coming Soon
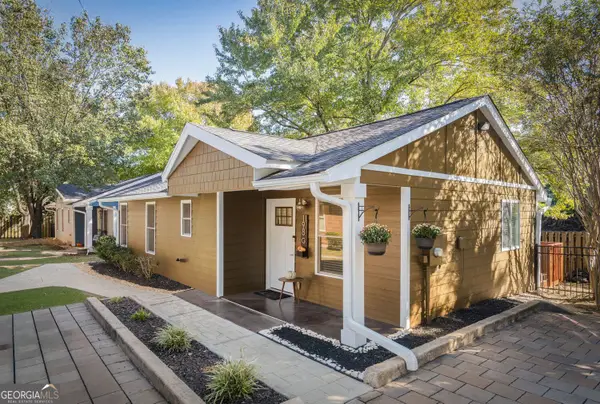 $300,000Coming Soon2 beds 2 baths832 sq. ft.
198 Clay Street Se, Atlanta, GA 30317
MLS# 10877563Listed by: Keller Williams Realty - Coming Soon
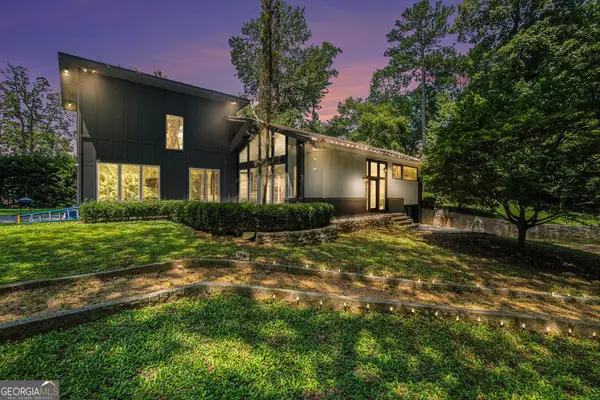 $1,000,000Coming Soon5 beds 4 baths4,400 sq. ft.
1087 Lee Circle Ne, Atlanta, GA 30324
MLS# 10877629Listed by: Mark Spain Real Estate - Coming Soon
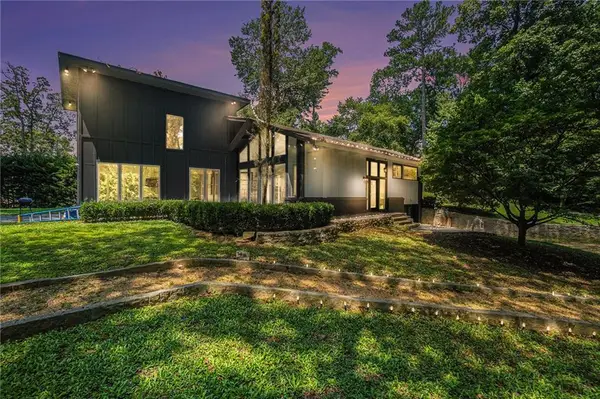 $1,000,000Coming Soon5 beds 4 baths4,400 sq. ft.
1087 Lee Circle Ne, Atlanta, GA 30324
MLS# 7858094Listed by: MARK SPAIN REAL ESTATE - Coming Soon
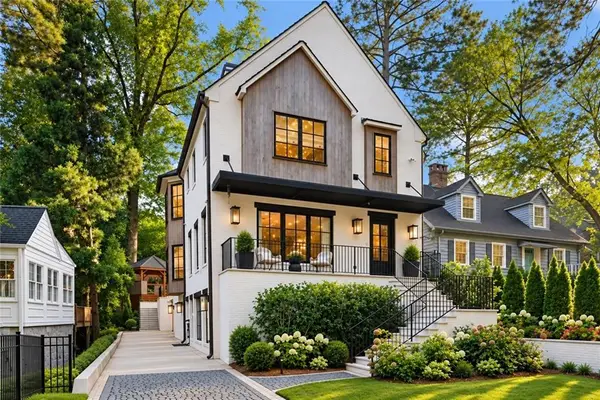 $2,895,000Coming Soon5 beds 5 baths4,626 sq. ft.
837 Kings Court Ne, Atlanta, GA 30306
MLS# 7856521Listed by: ATLANTA FINE HOMES SOTHEBY'S INTERNATIONAL - Coming Soon
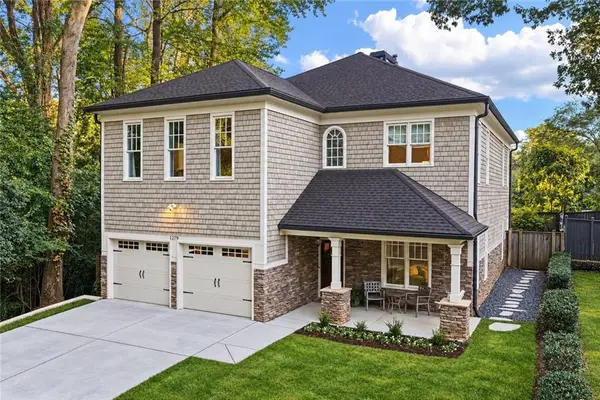 $1,725,000Coming Soon4 beds 5 baths3,472 sq. ft.
1279 Zimmer Drive Ne, Atlanta, GA 30306
MLS# 7856617Listed by: ATLANTA FINE HOMES SOTHEBY'S INTERNATIONAL


Protect your home and budget from life's surprises with an Assurant Home Warranty, backed by a partner that supports you through every step of homeownership. Explore Plans.
© 2026 Better Homes and Gardens Real Estate LLC. An Anywhere Real Estate company. All rights reserved. Better Homes and Gardens® Real Estate is a registered trademark owned by Meredith Operations Corporation, licensed to Better Homes and Gardens Real Estate LLC and used with permission. Better Homes and Gardens Real Estate LLC fully supports the principles of the Fair Housing Act and the Equal Opportunity Act. Listing information is deemed reliable but is not guaranteed accurate.
Each office is independently owned and operated.
Any services or products provided by third parties are not provided by, affiliated with or related to Better Homes and Gardens Real Estate LLC, or its affiliated companies.