
904 Welch Street Sw, Atlanta, GA 30310
Local realty services provided by:Better Homes and Gardens Real Estate Jackson Realty
904 Welch Street Sw,Atlanta, GA 30310
$360,000
- 3 Beds
- 2 Baths
- 1,275 sq. ft.
- Single family
- Active
Listed by: tony urbano
Office: keller williams realty cityside
MLS#:10821409
Source:METROMLS
Price summary
- Price:$360,000
- Price per sq. ft.:$282.35
About this home
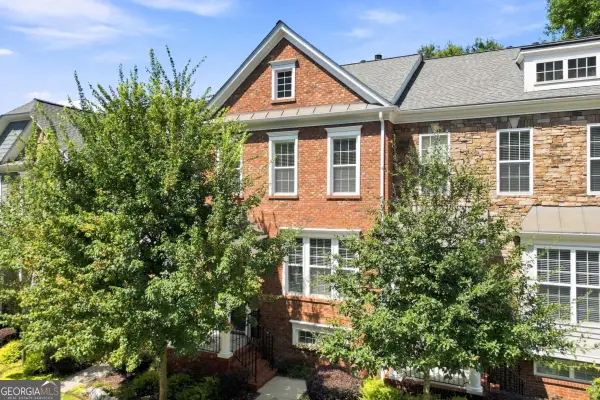
Welcome to this beautifully renovated home that lives like brand new, offering modern finishes, thoughtful design, exceptional convenience and not far from where the new Woodward Academy Private School will be opening up. From the moment you arrive, you'll notice the brand-new driveway and inviting covered front porch, perfect for relaxing and enjoying the neighborhood. Step inside to an open-concept floor plan featuring premium, scratch-resistant hardwood flooring and abundant natural light throughout. The bright, stylish kitchen is a true centerpiece, showcasing stainless steel GE appliances, sleek quartz countertops, elegant pendant lighting, and a spacious island with breakfast bar, ideal for both everyday living and entertaining. The expansive great room features vaulted ceilings, large windows, recessed lighting and a remote-controlled ceiling fan, creating a comfortable and airy living space. The generously sized primary suite offers recessed lighting, a remote-controlled ceiling fan and a large walk-in closet. The luxurious primary bathroom is designed with white cabinetry, dual quartz vanities, tile flooring and a beautifully tiled walk-in shower with glass enclosure. Secondary bedrooms are spacious and versatile, each equipped with remote-controlled ceiling fans and ample closet space-one perfectly suited for a nursery or home office. Enjoy outdoor living in the level, newly fenced backyard which is ideal for the kids to play ball, gardening, summer cookouts and gatherings. Conveniently located directly across from Gideons Elementary School and just minutes from downtown Atlanta, this home offers easy access to major attractions including Mercedes-Benz Stadium, Pittsburgh Yards, the Southside Belt Line and Hartsfield-Jackson Atlanta International Airport. Situated in a rapidly growing area with Rosa L. Burney Park only 5 minutes away, this is an exceptional opportunity to own a move-in-ready home in a prime Atlanta location....
Contact an agent
Home facts
- Year built:2006
- Subdivision & Development:Pittsburgh
- Listing ID #:10821409
- Updated:August 19, 2026 at 11:05 AM
Rooms and interior
- Bedrooms:3
- Total bathrooms:2
- Full bathrooms:2
- Flooring:Hardwood
- Kitchen Description:Dishwasher, Disposal, Kitchen Island, Microwave, Refrigerator
- Bedroom Description:Master On Main Level
- Living area:1,275 sq. ft.
Heating and cooling
- Cooling:Ceiling Fan(s), Central Air, Electric
- Heating:Forced Air, Natural Gas
- Central air:Yes
Structure and exterior
- Roof:Composition
- Year built:2006
- Building area:1,275 sq. ft.
- Lot area:0.09 Acres
- Lot Features:Level, Private
- Architectural Style:Ranch, Traditional
- Construction Materials:Concrete
- Exterior Features:Deck, Garden
- Foundation Description:Slab
- Levels:1 Story
Schools
- High school:Carver
- Middle school:Sylvan Hills
- Elementary school:Gideons
Utilities
- Water:Public
- Sewer:Public Sewer, Sewer Available
Finances and disclosures
- Price:$360,000
- Price per sq. ft.:$282.35
- Tax amount:$4,071 (2025)
Features and amenities
- Appliances:Dishwasher, Disposal, Microwave, Refrigerator
- Laundry features:Laundry Closet
- Amenities:Double Pane Windows, Smoke Detector(s)
Parking
- Parking description:Kitchen Level
 2026 Georgia MLS. All rights reserved. Information Deem Reliable But Not Guaranteed August 19, 2026
New listings near 904 Welch Street Sw
- Coming Soon
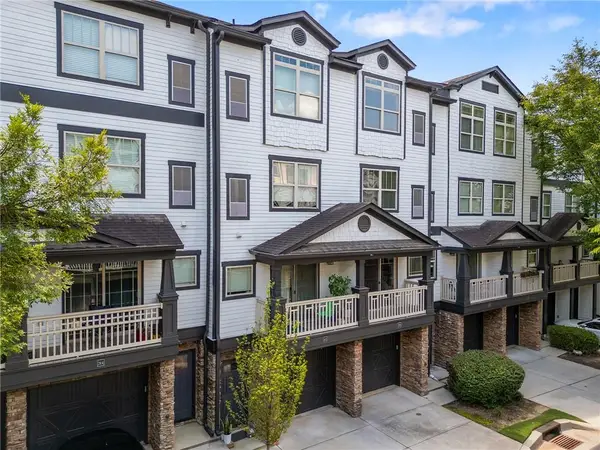 $350,000Coming Soon2 beds 3 baths
221 Semel Circle Nw #260, Atlanta, GA 30309
MLS# 7822423Listed by: KELLER WILLIAMS REALTY WEST ATLANTA - Coming Soon
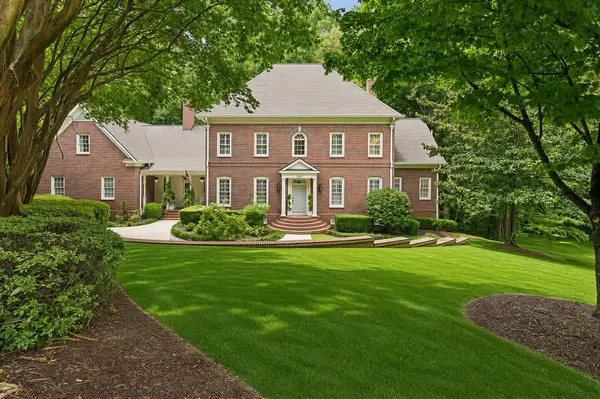 $2,699,000Coming Soon5 beds 6 baths
553 Bryn Mawr Lane Nw, Atlanta, GA 30327
MLS# 7823996Listed by: ATLANTA FINE HOMES SOTHEBY'S INTERNATIONAL - Coming Soon
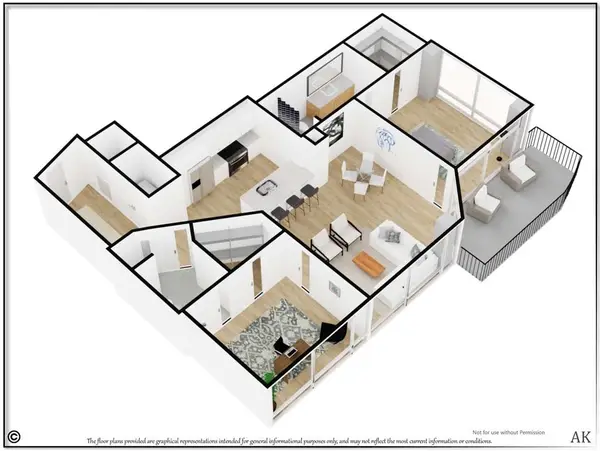 $474,900Coming Soon2 beds 2 baths
923 Peachtree Street Ne #1428, Atlanta, GA 30309
MLS# 7823828Listed by: ATLANTA COMMUNITIES - Coming Soon
 $649,000Coming Soon3 beds 4 baths
2531 Skyland Drive Ne, Atlanta, GA 30319
MLS# 10828492Listed by: Compass - Coming Soon
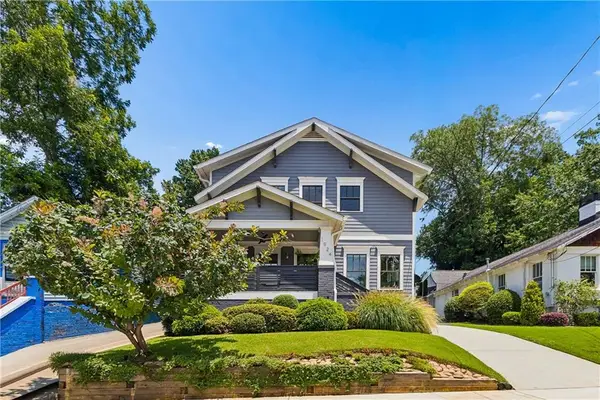 $1,150,000Coming Soon4 beds 3 baths
1924 Hallman Street Ne, Atlanta, GA 30317
MLS# 7786920Listed by: HOMESMART - Coming Soon
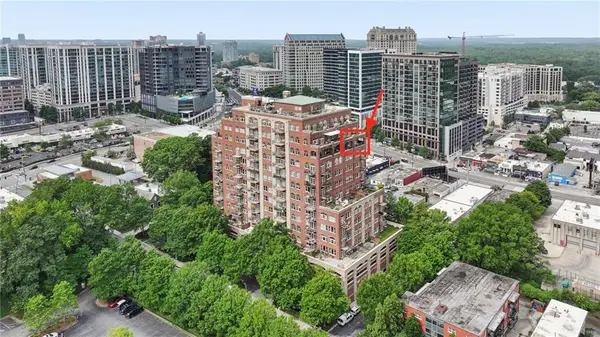 $1,295,000Coming Soon2 beds 2 baths
3180 Mathieson Drive Ne #1403, Atlanta, GA 30305
MLS# 7822359Listed by: HOME LUXURY REAL ESTATE - Coming Soon
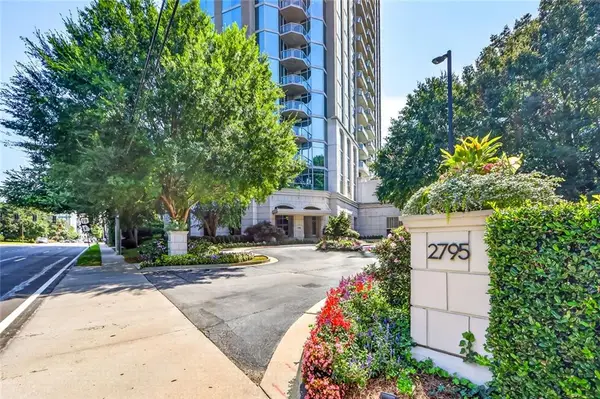 $815,000Coming Soon2 beds 3 baths
2795 Peachtree Road Ne #802, Atlanta, GA 30305
MLS# 7823554Listed by: HESTER GROUP REALTORS - Coming Soon
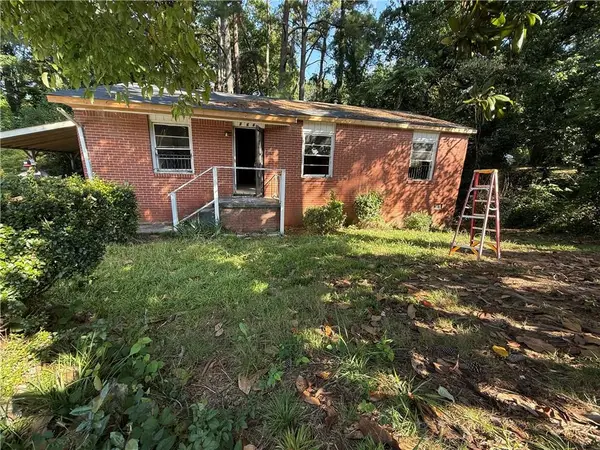 $140,000Coming Soon3 beds 1 baths
264 NW Fairburn Rd Nw, Atlanta, GA 30331
MLS# 7823461Listed by: VIRTUAL PROPERTIES REALTY.COM - Coming Soon
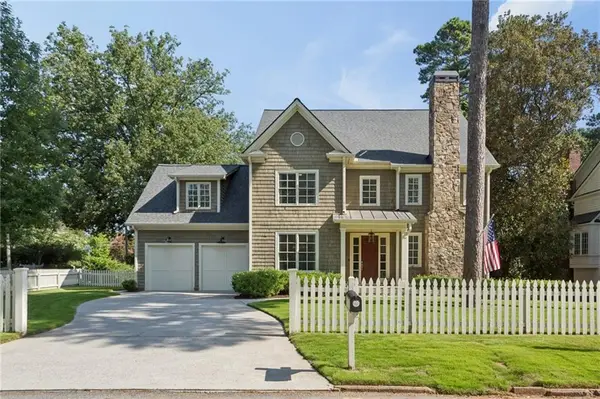 $1,850,000Coming Soon5 beds 6 baths
845 Wilson Road Nw, Atlanta, GA 30318
MLS# 7822317Listed by: HOME LUXURY REAL ESTATE - Coming Soon
 $500,000Coming Soon3 beds 4 baths
2278 Limehurst Drive Ne, Atlanta, GA 30319
MLS# 10827956Listed by: Keller Williams Realty


Protect your home and budget from life's surprises with an Assurant Home Warranty, backed by a partner that supports you through every step of homeownership. Explore Plans.
© 2026 Better Homes and Gardens Real Estate LLC. An Anywhere Real Estate company. All rights reserved. Better Homes and Gardens® Real Estate is a registered trademark owned by Meredith Operations Corporation, licensed to Better Homes and Gardens Real Estate LLC and used with permission. Better Homes and Gardens Real Estate LLC fully supports the principles of the Fair Housing Act and the Equal Opportunity Act. Listing information is deemed reliable but is not guaranteed accurate.
Each office is independently owned and operated.
Any services or products provided by third parties are not provided by, affiliated with or related to Better Homes and Gardens Real Estate LLC, or its affiliated companies.