
944 Brookmere Court, Atlanta, GA 30349
Local realty services provided by:Better Homes and Gardens Real Estate Metro Brokers
944 Brookmere Court,Atlanta, GA 30349
$515,000
- 4 Beds
- 4 Baths
- 4,954 sq. ft.
- Single family
- Active
Listed by: melinda rivers
Office: exp realty, llc.
MLS#:7785585
Source:FIRSTMLS
Price summary
- Price:$515,000
- Price per sq. ft.:$103.96
- Monthly HOA dues:$58.33
About this home
EXECUTIVE LUXURY HOME | NEARLY 5,000 SQ FT | OWNER’S SUITE ON MAIN | SWIM & TENNIS COMMUNITY | SCREENED PATIO & BASEMENT ??? Welcome to this stunning 4-bedroom, 3.5-bath executive residence offering nearly 5,000 square feet of elegant living space in one of South Fulton’s most desirable swim and tennis communities. From the moment you enter, you’ll be captivated by soaring cathedral ceilings, beautiful hardwood floors, extensive crown molding, coffered ceilings in the formal dining room, and an open-concept floor plan designed for both everyday living and grand entertaining. The luxurious main-level owner’s suite features a private sitting area, creating the perfect retreat, while the chef-inspired kitchen boasts granite countertops and flows seamlessly into the spacious living areas. A dramatic iron rod staircase leads to an expansive loft and generously sized secondary bedrooms. Additional features include a new tankless water heater, partially finished basement with endless possibilities, and an incredible outdoor living space featuring a custom deck and screened-in covered patio perfect for relaxing or entertaining year-round. Conveniently located near shopping, dining, entertainment, major highways, and Hartsfield-Jackson Atlanta International Airport, this exceptional three-level home offers the perfect combination of luxury, comfort, and convenience. Luxury buyers will appreciate the space, upgrades, and attention to detail, while agents will recognize the incredible value and desirability this home offers. Schedule your private showing today—homes of this caliber in South Fulton are in high demand and won’t last long! Schedule your showing today....
Contact an agent
Home facts
- Year built:2014
- Listing ID #:7785585
- Updated:June 22, 2026 at 01:47 AM
Rooms and interior
- Bedrooms:4
- Total bathrooms:4
- Full bathrooms:4
- Flooring:Hardwood
- Dining Description:Open Concept
- Bathrooms Description:Double Vanity, Tub/Shower Combo
- Kitchen Description:Cabinets Stain, Dishwasher, Eat-in Kitchen, Electric Oven, Kitchen Island, Pantry, Pantry Walk-In
- Bedroom Description:Master on Main
- Basement Description:Daylight
- Living area:4,954 sq. ft.
Heating and cooling
- Cooling:Ceiling Fan(s), Central Air
- Heating:Central
- Central air:Yes
Structure and exterior
- Roof:Shingle
- Year built:2014
- Building area:4,954 sq. ft.
- Lot area:0.29 Acres
- Lot Features:Back Yard
- Architectural Style:Craftsman
- Construction Materials:Brick Front
- Exterior Features:Deck, Front Porch, Patio, Rear Porch
- Levels:3+ Story
Schools
- High school:Langston Hughes
- Middle school:Sandtown
- Elementary school:Wolf Creek
Utilities
- Water:Public, Water Available
- Sewer:Public Sewer, Sewer Available
Finances and disclosures
- Price:$515,000
- Price per sq. ft.:$103.96
- Tax amount:$6,251 (2025)
Features and amenities
- Laundry features:In Hall
- Amenities:Electric Water Heater, Entrance Foyer
Parking
- Parking description:Garage
- Garage spaces:2
 Listings identified with the FMLS IDX logo come from FMLS and are held by brokerage firms other than the owner of this website. The listing brokerage is identified in any listing details. Information is deemed reliable but is not guaranteed. If you believe any FMLS listing contains material that infringes your copyrighted work please click here (https://www.fmls.com/dmca) to review our DMCA policy and learn how to submit a takedown request. ©2026 First Multiple Listing Service, Inc.
New listings near 944 Brookmere Court
- New
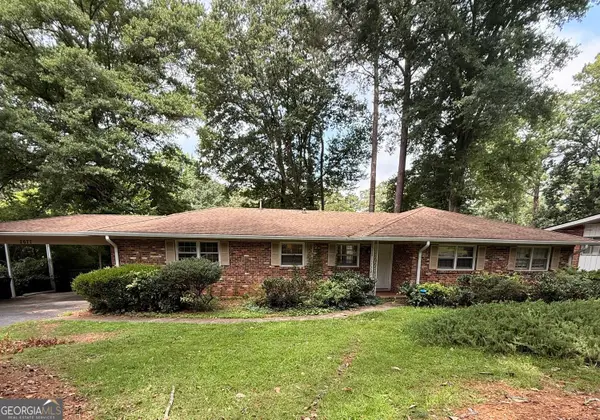 $330,000Active4 beds 2 baths1,846 sq. ft.
2677 Lancaster Drive, Atlanta, GA 30344
MLS# 10790254Listed by: ATL Realty - Coming Soon
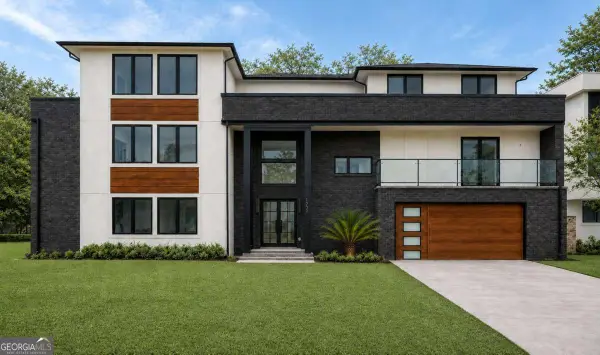 $2,750,000Coming Soon6 beds 4 baths
1242 Brook Forest Drive Ne, Atlanta, GA 30324
MLS# 10790241Listed by: Keller Williams Realty - Coming Soon
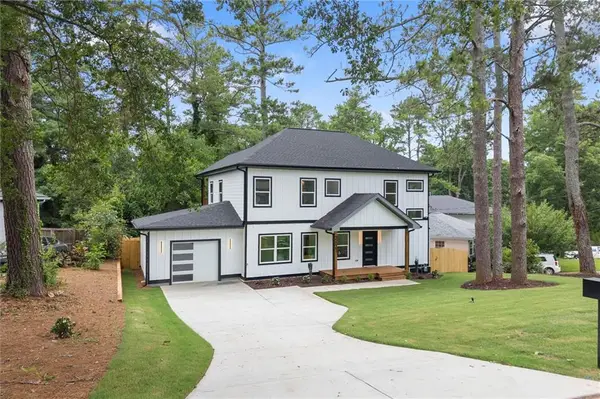 $750,000Coming Soon4 beds 3 baths
2621 Patrick Court Se, Atlanta, GA 30317
MLS# 7792116Listed by: KELLER WILLIAMS NORTH ATLANTA - New
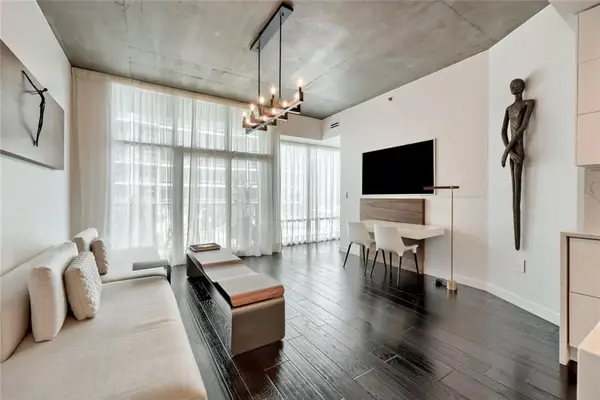 $449,000Active1 beds 1 baths849 sq. ft.
923 Peachtree Street Ne #822, Atlanta, GA 30309
MLS# 7791512Listed by: HOMESMART - New
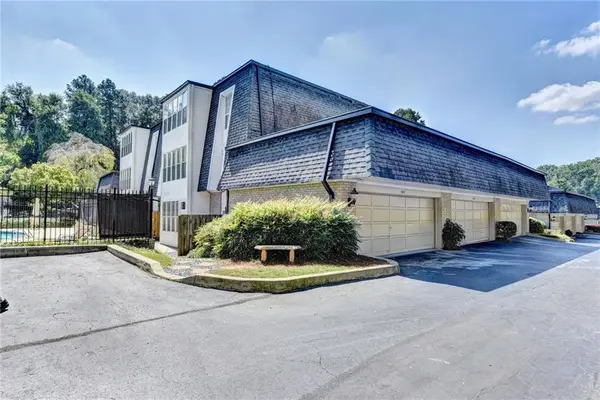 $319,900Active2 beds 2 baths1,728 sq. ft.
5115 Chemin De Vie Ne #5115, Atlanta, GA 30342
MLS# 7792113Listed by: REGENT GROUP REALTY, LLC. - Coming Soon
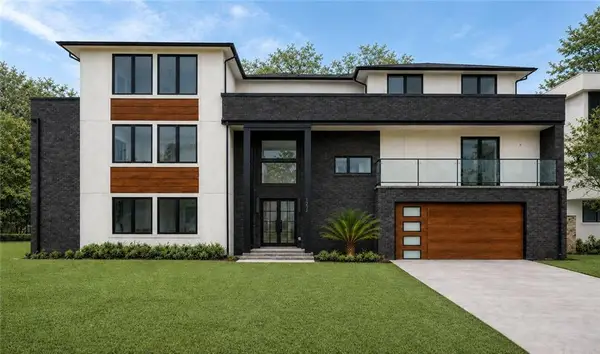 $2,750,000Coming Soon6 beds 4 baths
1242 Brook Forest Drive Ne, Atlanta, GA 30324
MLS# 7792115Listed by: KELLER WILLIAMS REALTY PEACHTREE RD. - Coming Soon
 $2,450,000Coming Soon6 beds 4 baths
3640 Cloudland Drive Nw, Atlanta, GA 30327
MLS# 10790182Listed by: Keller Williams Realty Atl. Partners - New
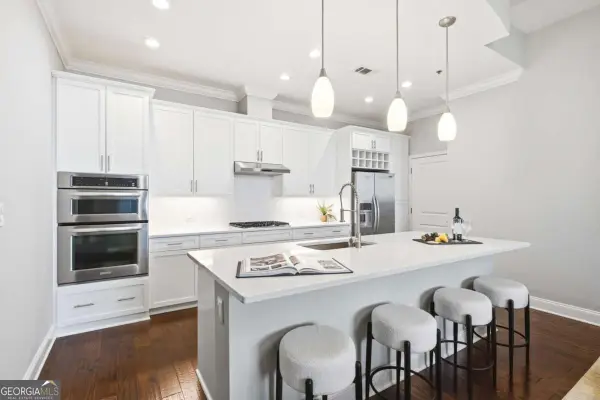 $779,900Active3 beds 3 baths
270 17th Street Nw #4306, Atlanta, GA 30363
MLS# 10790186Listed by: Engel & Völkers Atlanta - New
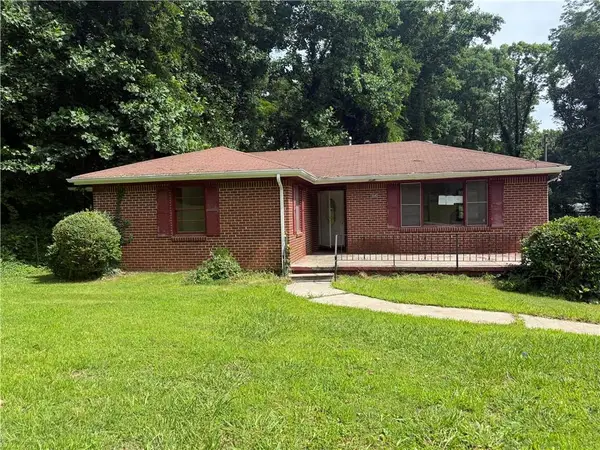 $145,000Active3 beds 2 baths1,215 sq. ft.
1840 Boulderview Drive Se, Atlanta, GA 30316
MLS# 7792050Listed by: NATION ONE REALTY GROUP, INC. - New
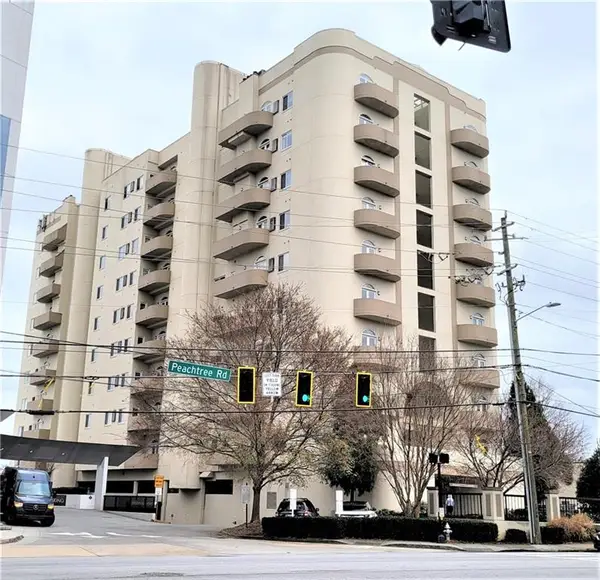 $249,000Active2 beds 2 baths1,301 sq. ft.
2161 Peachtree Road Ne #901, Atlanta, GA 30309
MLS# 7789600Listed by: IMAX REALTY, LLC.


Protect your home and budget from life's surprises with an Assurant Home Warranty, backed by a partner that supports you through every step of homeownership. Explore Plans.
© 2026 Better Homes and Gardens Real Estate LLC. An Anywhere Real Estate company. All rights reserved. Better Homes and Gardens® Real Estate is a registered trademark owned by Meredith Operations Corporation, licensed to Better Homes and Gardens Real Estate LLC and used with permission. Better Homes and Gardens Real Estate LLC fully supports the principles of the Fair Housing Act and the Equal Opportunity Act. Listing information is deemed reliable but is not guaranteed accurate.
Each office is independently owned and operated.
Any services or products provided by third parties are not provided by, affiliated with or related to Better Homes and Gardens Real Estate LLC, or its affiliated companies.