
945 Longley Avenue Nw, Atlanta, GA 30318
Local realty services provided by:Better Homes and Gardens Real Estate Jackson Realty
945 Longley Avenue Nw,Atlanta, GA 30318
$599,000
- 4 Beds
- 3 Baths
- 2,263 sq. ft.
- Single family
- Active
Listed by: kristen dicarlo
Office: keller williams realty
MLS#:10728511
Source:METROMLS
Price summary
- Price:$599,000
- Price per sq. ft.:$264.69
About this home
Charming Craftsman in Historic Howell Station - 4BR/2.5BA + Bonus Space. Tucked at the end of a quiet dead-end street in Atlanta's vibrant Westside, this Howell Station Craftsman offers a rare blend of character, space, and everyday livability in one of the city's most connected neighborhoods. Mornings start a little slower here-coffee on the second-story balcony, overlooking tree-lined streets before the day begins. Evenings wind down with a walk to the neighborhood park or a quick trip to West Midtown's best restaurants, just minutes away. Inside, the home feels warm and inviting from the moment you walk in. Hardwood floors, a cozy gas fireplace, and natural light throughout create spaces that feel both comfortable and functional. The dining area flows easily into the kitchen, where granite countertops, rich wood cabinetry, and generous storage make daily living and entertaining feel effortless. The main level offers 1,956 square feet, including three bedrooms, while the finished walkout basement adds an additional 702 square feet with a fourth bedroom and flexible bonus space-ideal for a home office, gym, media room, or private guest retreat. The primary suite is a true retreat, featuring a sitting area, private balcony access, and a large walk-in closet with Elfa system. The bathroom offers a soaking tub, separate shower, dual vanities, and natural light, with the opportunity to personalize and elevate over time. Step outside and you'll find a property designed for both ease and potential. The detached garage opens the door for a future ADU, studio, or income-producing space, while the basement is already stubbed for a bathroom, offering even more flexibility. Life in Howell Station means more than just a home-it's a community. With no cut-through traffic, a neighborhood park with green space, playground, and tennis and pickleball court, plus close proximity to the Beltline is only Four Blocks away and Close proximity to Westside Park. A home that feels tucked away, yet right in the middle of everything. Living at it's Best!...
Contact an agent
Home facts
- Year built:2006
- Listing ID #:10728511
- Updated:May 25, 2026 at 10:43 AM
Rooms and interior
- Bedrooms:4
- Total bathrooms:3
- Full bathrooms:2
- Half bathrooms:1
- Flooring:Hardwood
- Bathrooms Description:Double Vanity
- Kitchen Description:Dishwasher, Disposal, Kitchen Island, Microwave, Pantry, Refrigerator, Solid Surface Counters
- Bedroom Description:Walk-In Closet(s)
- Basement Description:Bath/Stubbed, Interior Entry, Partial
- Living area:2,263 sq. ft.
Heating and cooling
- Cooling:Ceiling Fan(s), Central Air
- Heating:Central, Electric
- Central air:Yes
Structure and exterior
- Roof:Composition
- Year built:2006
- Building area:2,263 sq. ft.
- Lot area:0.14 Acres
- Lot Features:Private
- Architectural Style:Craftsman
- Construction Materials:Wood Siding
- Exterior Features:Balcony, Deck
- Levels:3+ Story
Schools
- High school:Grady
- Middle school:Centennial Place
- Elementary school:Centennial Place
Utilities
- Water:Public
- Sewer:Public Sewer
Finances and disclosures
- Price:$599,000
- Price per sq. ft.:$264.69
- Tax amount:$12,126 (2024)
Features and amenities
- Appliances:Dishwasher, Disposal, Dryer, Microwave, Refrigerator, Washer
- Laundry features:Dryer, In Basement, Washer
- Amenities:Carbon Monoxide Detector(s), High Ceilings, Smoke Detector(s)
Parking
- Total parking spaces:2
- Parking description:Garage
- Garage:Yes
 2026 Georgia MLS. All rights reserved. Information Deem Reliable But Not Guaranteed May 25, 2026
New listings near 945 Longley Avenue Nw
- New
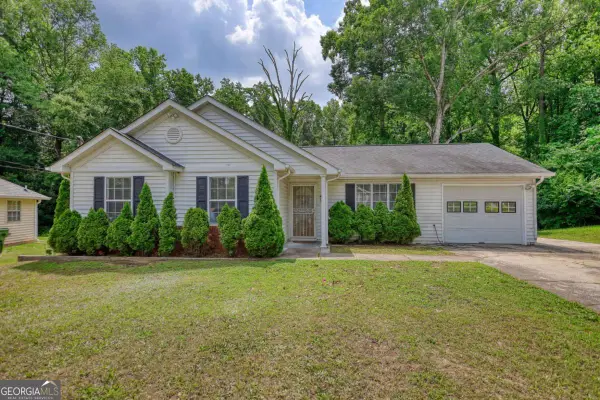 $260,000Active3 beds 2 baths1,076 sq. ft.
2119 Briar Glen Lane, Atlanta, GA 30331
MLS# 10771145Listed by: Joe Stockdale Real Estate - New
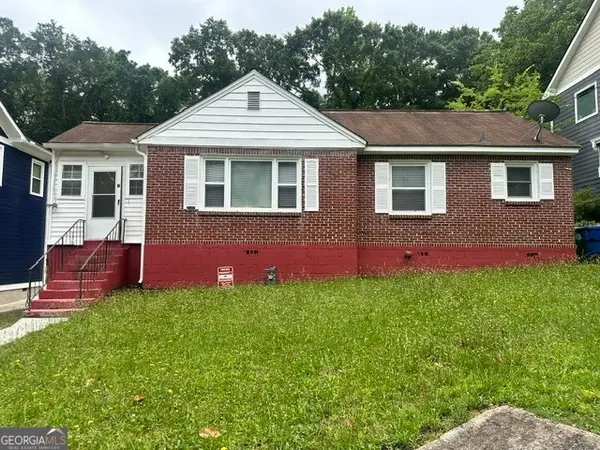 $382,500Active3 beds 1 baths1,106 sq. ft.
1621 Van Vleck Avenue Se, Atlanta, GA 30316
MLS# 10771142Listed by: HomeSmart - New
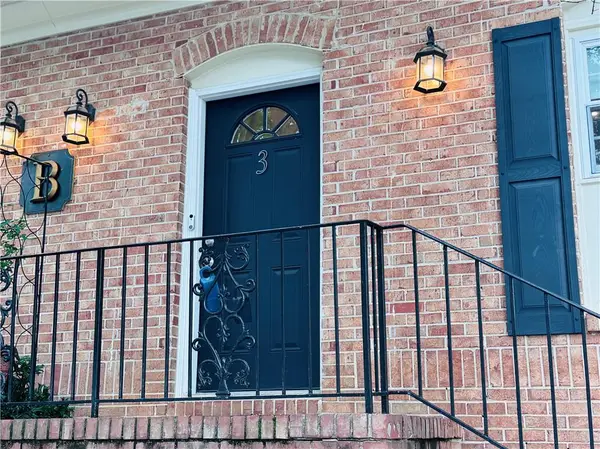 $189,000Active2 beds 3 baths1,300 sq. ft.
1261 Lavista Road Ne #B3, Atlanta, GA 30324
MLS# 7776082Listed by: THE BEEMAN GROUP, LLC - New
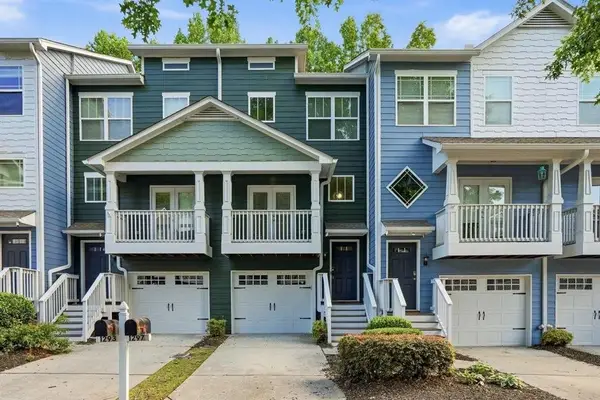 $358,000Active3 beds 4 baths1,326 sq. ft.
1297 Liberty Parkway, Atlanta, GA 30318
MLS# 7776113Listed by: HOMESMART - New
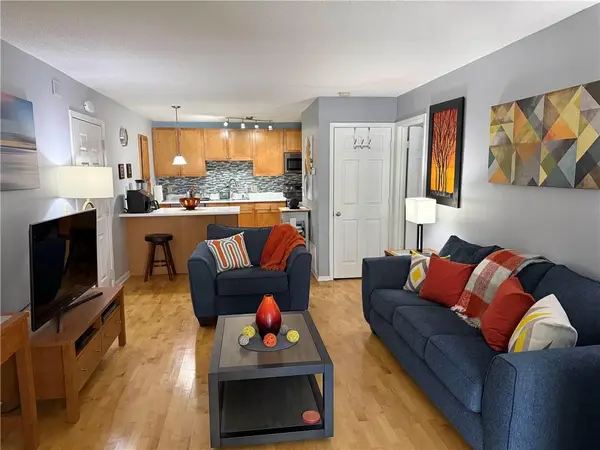 $165,000Active1 beds 1 baths1,000 sq. ft.
2657 Lenox Road #B23, Atlanta, GA 30324
MLS# 7776126Listed by: RJ & ASSOCIATES REALTY, INC. - New
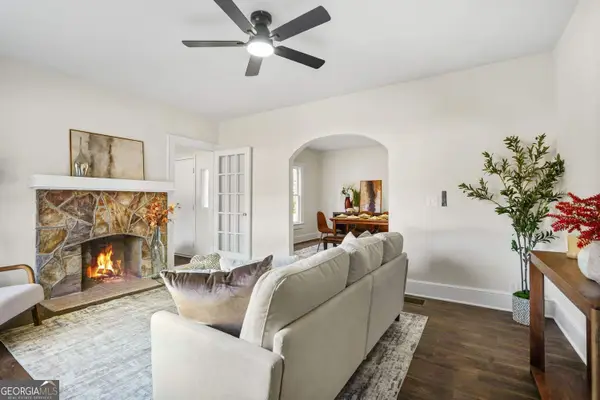 $249,900Active2 beds 1 baths1,184 sq. ft.
617 Hamilton E Holmes Drive Nw, Atlanta, GA 30318
MLS# 10771091Listed by: DreamHomeToday.net - New
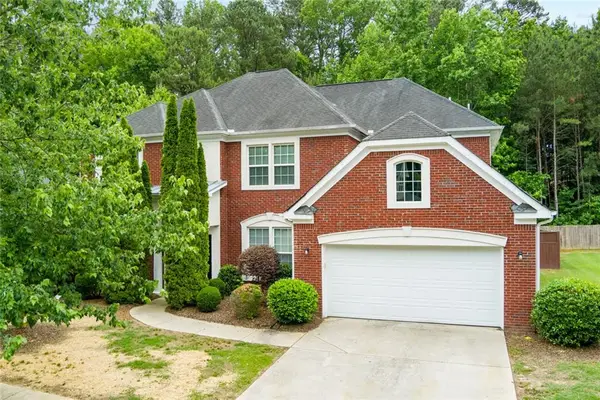 $415,900Active5 beds 3 baths2,963 sq. ft.
5412 The Vyne Avenue, Atlanta, GA 30349
MLS# 7776102Listed by: EXP REALTY, LLC. - New
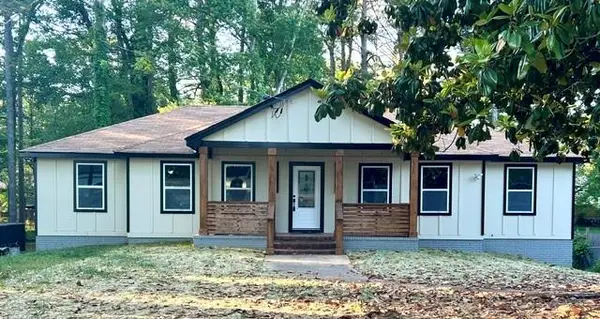 $360,000Active5 beds 3 baths1,642 sq. ft.
2175 Montilly Place, Atlanta, GA 30349
MLS# 7776110Listed by: VIRTUAL PROPERTIES REALTY.COM - New
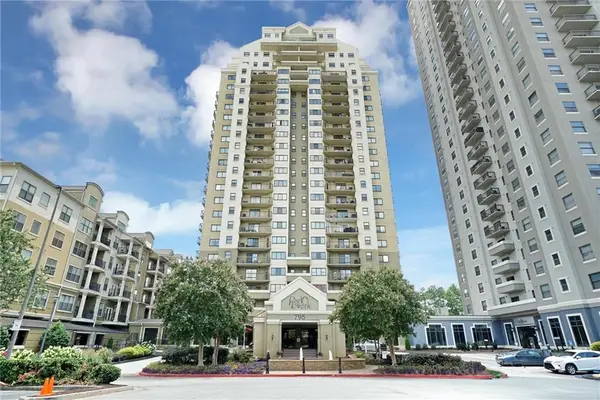 $279,900Active2 beds 2 baths1,106 sq. ft.
795 Hammond Drive #407, Atlanta, GA 30328
MLS# 7773747Listed by: METROLAND REALTY INC. - New
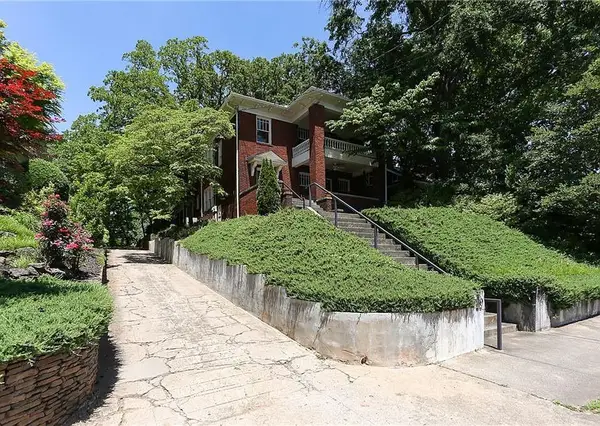 $2,195,000Active-- beds -- baths
780 Clemont Drive Ne, Atlanta, GA 30306
MLS# 7775756Listed by: WYND REALTY, LLC


Protect your home and budget from life's surprises with an Assurant Home Warranty, backed by a partner that supports you through every step of homeownership. Explore Plans.
© 2026 Better Homes and Gardens Real Estate LLC. An Anywhere Real Estate company. All rights reserved. Better Homes and Gardens® Real Estate is a registered trademark owned by Meredith Operations Corporation, licensed to Better Homes and Gardens Real Estate LLC and used with permission. Better Homes and Gardens Real Estate LLC fully supports the principles of the Fair Housing Act and the Equal Opportunity Act. Listing information is deemed reliable but is not guaranteed accurate.
Each office is independently owned and operated.
Any services or products provided by third parties are not provided by, affiliated with or related to Better Homes and Gardens Real Estate LLC, or its affiliated companies.