
1838 Atherton Way, Auburn, GA 30011
Local realty services provided by:Better Homes and Gardens Real Estate Metro Brokers
1838 Atherton Way,Auburn, GA 30011
$499,000
- 5 Beds
- 4 Baths
- 2,914 sq. ft.
- Single family
- Active
Listed by: alejandro milrud
Office: remax around atlanta
MLS#:7810193
Source:FIRSTMLS
Price summary
- Price:$499,000
- Price per sq. ft.:$171.24
- Monthly HOA dues:$72.92
About this home
Welcome to corner lot living in Pinebrook at Hamilton Mill.
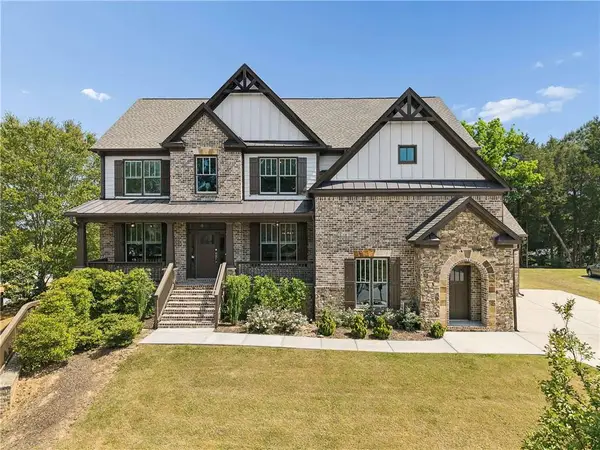
This 2021-built, 5-bedroom, 4-bathroom home offers 2,914 square feet of thoughtfully designed living space on a premium corner lot in one of Auburn's most sought-after communities.
What sets this property apart: it sits directly across from the neighborhood park, giving you unobstructed views that will never be built out. The fully fenced backyard makes this an ideal setup for kids play and for pets, while the corner lot placement adds extra privacy and curb appeal you won't find on standard interior lots.
Inside, the home blends comfort with efficiency. The kitchen features a gas range, paired with a gas water heater for fast, reliable hot water — with every other system in the home running on clean, modern electric. The garage comes equipped with a Tesla charger, ready for EV owners from day one. The HVAC system still carries a 10-year warranty, giving the next owner years of worry-free performance.
Families will appreciate the convenience of a bus stop three houses down, making school and commute logistics effortless. This home is located in Gwinnett County's newest municipality, the City of Mulberry. While maintaining a Auburn postal address, this home benefits from Mulberry's local planning, zoning protection, and commitment to preserving the area's low-density residential character.
With 5 bedrooms and 4 full baths spread across a functional two-story layout, this home offers space to grow, entertain, and unwind — all within a well-established, amenity-rich community.
Please note: Some photos in this listing have been virtually staged to illustrate the home's potential. Therefore, these images do not represent the current physical state of the property....
Contact an agent
Home facts
- Year built:2021
- Subdivision & Development:Pinebrook at Hamilton Mill
- Listing ID #:7810193
- Updated:September 24, 2026 at 01:33 PM
Rooms and interior
- Bedrooms:5
- Total bathrooms:4
- Full bathrooms:4
- Flooring:Carpet
- Dining Description:Butlers Pantry, Separate Dining Room
- Bathrooms Description:Double Vanity, Separate Tub/Shower
- Kitchen Description:Breakfast Bar, Cabinets White, Dishwasher, Disposal, Electric Oven, Gas Cooktop, Kitchen Island, Pantry, Stone Counters, View to Family Room
- Bedroom Description:In-Law Floorplan
- Living area:2,914 sq. ft.
Heating and cooling
- Cooling:Central Air
- Heating:Central
- Central air:Yes
Structure and exterior
- Roof:Shingle
- Year built:2021
- Building area:2,914 sq. ft.
- Lot area:0.21 Acres
- Lot Features:Back Yard, Corner Lot, Front Yard, Level, Private
- Architectural Style:Traditional
- Construction Materials:Vinyl Siding
- Exterior Features:Front Porch, Gas Grill, Patio, Private Yard, Rain Gutters, Tennis Court(s)
- Levels:2 Story
Schools
- High school:Mill Creek
- Middle school:Osborne
- Elementary school:Duncan Creek
Utilities
- Water:Public, Water Available
- Sewer:Public Sewer, Sewer Available
Finances and disclosures
- Price:$499,000
- Price per sq. ft.:$171.24
- Tax amount:$7,459 (2025)
Features and amenities
- Laundry features:Dryer
- Amenities:Gas Water Heater, High Ceilings 9 ft Main
Parking
- Parking description:Garage, Garage Door Opener, Garage Faces Front, Kitchen Level, Level Driveway
- Garage spaces:2
 Listings identified with the FMLS IDX logo come from FMLS and are held by brokerage firms other than the owner of this website. The listing brokerage is identified in any listing details. Information is deemed reliable but is not guaranteed. If you believe any FMLS listing contains material that infringes your copyrighted work please click here (https://www.fmls.com/dmca) to review our DMCA policy and learn how to submit a takedown request. ©2026 First Multiple Listing Service, Inc.
New listings near 1838 Atherton Way
- New
 $305,000Active2 beds 3 baths1,223 sq. ft.
249 10th Street, Auburn, GA 30011
MLS# 7841857Listed by: ATLANTA FINE HOMES SOTHEBY'S INTERNATIONAL - New
 $298,000Active3 beds 2 baths1,584 sq. ft.
306 Crosswalk Drive, Auburn, GA 30011
MLS# 7840986Listed by: VIRTUAL PROPERTIES REALTY.NET, LLC. - New
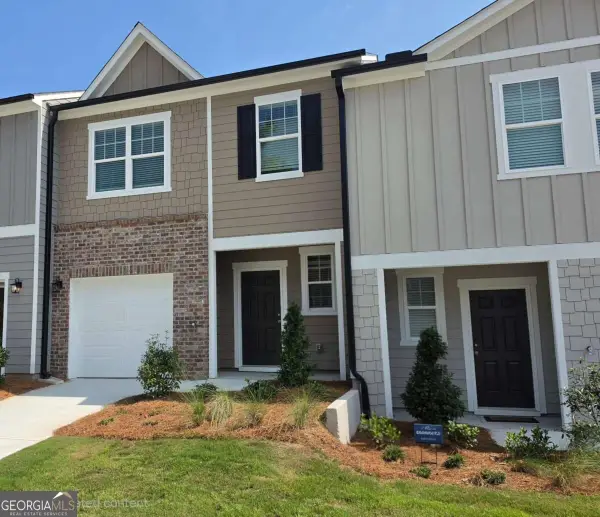 $292,290Active3 beds 3 baths1,421 sq. ft.
1100 Lucienne Boulevard, Auburn, GA 30011
MLS# 10849645Listed by: Starlight Homes Georgia Realty - New
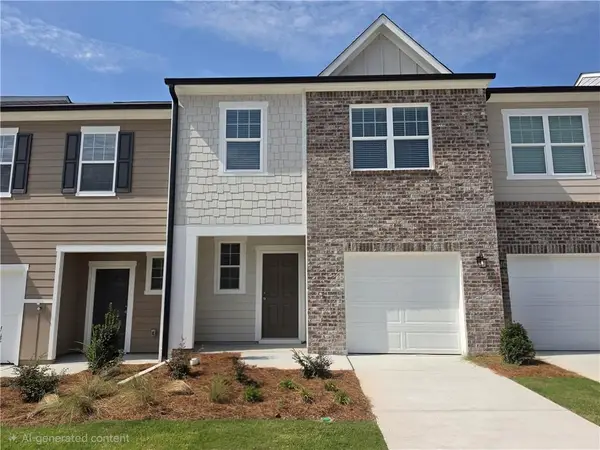 $297,490Active3 beds 3 baths1,421 sq. ft.
1131 Lucienne Boulevard, Auburn, GA 30011
MLS# 7840779Listed by: STARLIGHT HOMES GEORGIA REALTY LLC - New
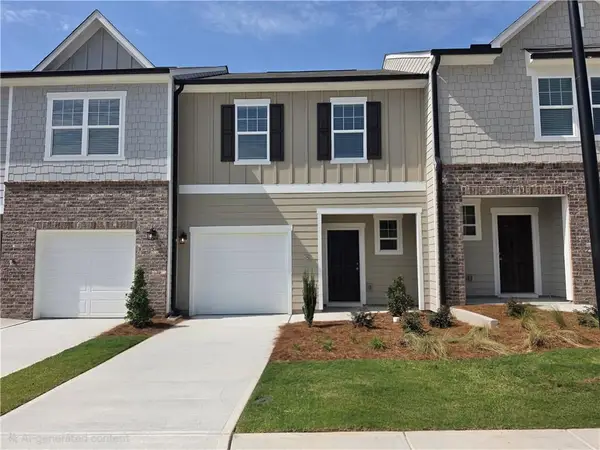 $249,990Active3 beds 3 baths1,421 sq. ft.
1143 Lucienne Boulevard, Auburn, GA 30011
MLS# 7840760Listed by: STARLIGHT HOMES GEORGIA REALTY LLC - New
 $339,900Active3 beds 2 baths1,834 sq. ft.
456 Brown Bridge Road, Auburn, GA 30011
MLS# 10849066Listed by: Keller Williams Greater Athens - New
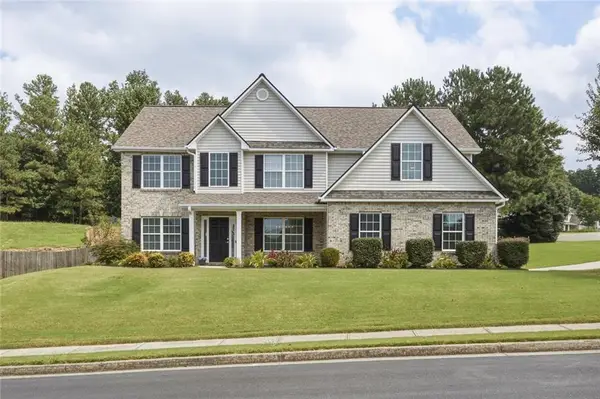 $465,000Active5 beds 3 baths2,946 sq. ft.
703 Country Grove Lane, Auburn, GA 30011
MLS# 7839706Listed by: CRYE-LEIKE REALTORS, INC. - New
 $750,000Active6 beds 5 baths5,304 sq. ft.
1008 Woodtrace Lane, Auburn, GA 30011
MLS# 7832879Listed by: KELLER WILLIAMS REALTY ATLANTA PARTNERS - New
 $750,000Active6 beds 5 baths2,520 sq. ft.
553 Appalachee Ridge Rd., Auburn, GA 30011
MLS# 7838959Listed by: VIRTUAL PROPERTIES REALTY.NET, LLC. - New
 $295,000Active3 beds 2 baths1,652 sq. ft.
4720 Bill Cheek Road, Auburn, GA 30011
MLS# 10846846Listed by: Elizabeth Richard Realty LLC


Protect your home and budget from life's surprises with an Assurant Home Warranty, backed by a partner that supports you through every step of homeownership. Explore Plans.
© 2026 Better Homes and Gardens Real Estate LLC. An Anywhere Real Estate company. All rights reserved. Better Homes and Gardens® Real Estate is a registered trademark owned by Meredith Operations Corporation, licensed to Better Homes and Gardens Real Estate LLC and used with permission. Better Homes and Gardens Real Estate LLC fully supports the principles of the Fair Housing Act and the Equal Opportunity Act. Listing information is deemed reliable but is not guaranteed accurate.
Each office is independently owned and operated.
Any services or products provided by third parties are not provided by, affiliated with or related to Better Homes and Gardens Real Estate LLC, or its affiliated companies.