
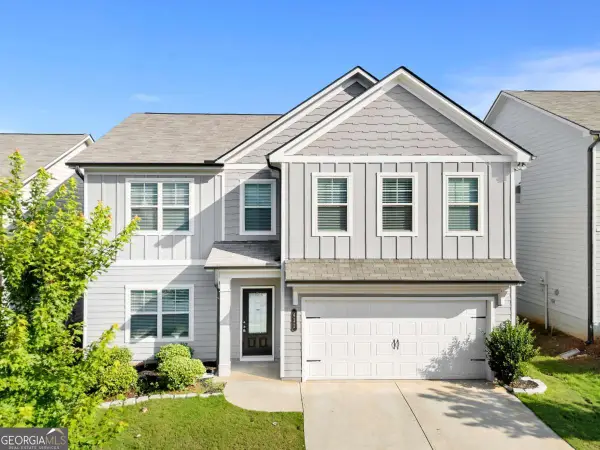
258 Station Overlook Drive, Auburn, GA 30011
Local realty services provided by:Better Homes and Gardens Real Estate Metro Brokers
258 Station Overlook Drive,Auburn, GA 30011
$375,000
- 3 Beds
- 3 Baths
- 1,891 sq. ft.
- Single family
- Active
Listed by: weiqiao cai
Office: carter realty partners, llc.
MLS#:7810836
Source:FIRSTMLS
Price summary
- Price:$375,000
- Price per sq. ft.:$198.31
- Monthly HOA dues:$62.5
About this home
Welcome to this Energy Smart Home, Better than NEW!!! The beautiful front sided brick home offers 3 Bedrooms and 2.5 Bathrooms with a Loft area. Open floorplan with Great Room, Kitchen, and Dining all in one space on the main level. Mudroom off Garage entry. The Powder room is right next to the Mudroom. The upgraded kitchen includes a large center work island with bar stool seating & walk-in pantry. Granite countertops, tile backsplash, stainless steel appliances and gas stove. Kitchen with view to the dining area and the great room. Upstairs has 3 bedrooms with a loft area. The loft area is great for a home office or play area for children. Spacious master suite has 2 walk-in closets. A big shower in the master's bathroom. Privately fenced in backyard for family fun. Well managed neighborhood amenities include a pool, playground, fitness center and clubhouse. Enjoy the private oasis near all of the excitement Auburn has to offer.
Contact an agent
Home facts
- Year built:2022
- Listing ID #:7810836
- Updated:July 26, 2026 at 03:04 PM
Rooms and interior
- Bedrooms:3
- Total bathrooms:3
- Full bathrooms:2
- Half bathrooms:1
- Flooring:Carpet, Ceramic Tile, Vinyl
- Dining Description:Open Concept
- Bathrooms Description:Double Vanity, Separate His/Hers, Shower Only
- Kitchen Description:Breakfast Bar, Cabinets White, Dishwasher, Disposal, Eat-in Kitchen, Gas Oven, Gas Range, Kitchen Island, Microwave, Pantry Walk-In, Refrigerator, Stone Counters, View to Family Room
- Living area:1,891 sq. ft.
Heating and cooling
- Cooling:Ceiling Fan(s), Central Air, Zoned
- Heating:Central, Natural Gas, Zoned
- Central air:Yes
Structure and exterior
- Roof:Shingle
- Year built:2022
- Building area:1,891 sq. ft.
- Lot area:0.1 Acres
- Lot Features:Back Yard, Front Yard, Landscaped, Level
- Architectural Style:Traditional
- Construction Materials:Brick Front, Cement Siding
- Exterior Features:Front Porch, Patio, Private Yard, Rain Gutters
- Levels:2 Story
Schools
- High school:Apalachee
- Middle school:Westside - Barrow
- Elementary school:Auburn
Utilities
- Water:Public, Water Available
- Sewer:Public Sewer, Sewer Available
Finances and disclosures
- Price:$375,000
- Price per sq. ft.:$198.31
- Tax amount:$3,757 (2024)
Features and amenities
- Laundry features:Laundry Room, Upper Level
- Amenities:ENERGY STAR Qualified Appliances, Gas Water Heater
- Smart home:Yes
Parking
- Parking description:Attached, Driveway, Garage, Garage Door Opener, Garage Faces Front, Kitchen Level, Level Driveway
- Garage spaces:2
 Listings identified with the FMLS IDX logo come from FMLS and are held by brokerage firms other than the owner of this website. The listing brokerage is identified in any listing details. Information is deemed reliable but is not guaranteed. If you believe any FMLS listing contains material that infringes your copyrighted work please click here (https://www.fmls.com/dmca) to review our DMCA policy and learn how to submit a takedown request. ©2026 First Multiple Listing Service, Inc.
New listings near 258 Station Overlook Drive
- New
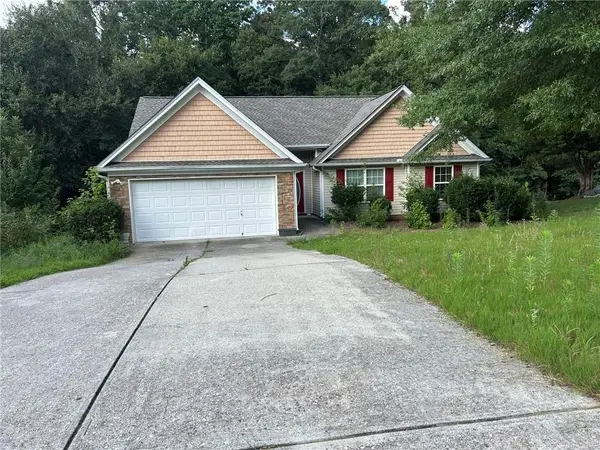 $320,000Active4 beds 2 baths1,500 sq. ft.
1123 Bradford Park Drive, Auburn, GA 30011
MLS# 7810791Listed by: TOP BROKERAGE, LLC - New
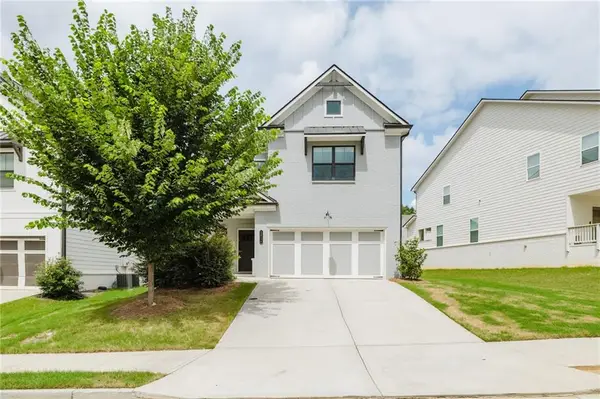 $460,000Active5 beds 4 baths2,621 sq. ft.
1814 Westfall Landing, Auburn, GA 30011
MLS# 7810369Listed by: TURNKEY GLOBAL REALTY - New
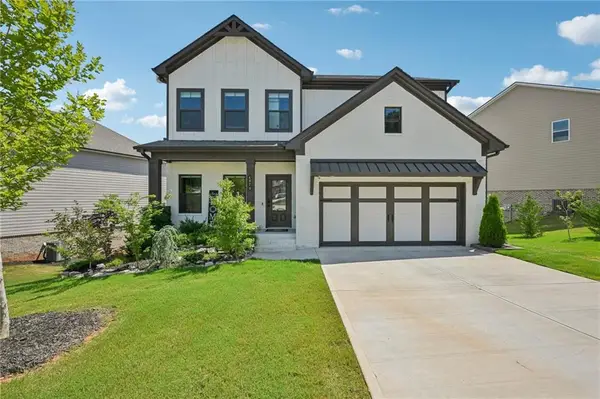 $549,000Active6 beds 4 baths3,202 sq. ft.
4079 Brookmont Way, Auburn, GA 30011
MLS# 7807992Listed by: SIMPLE SHOWING, INC. - New
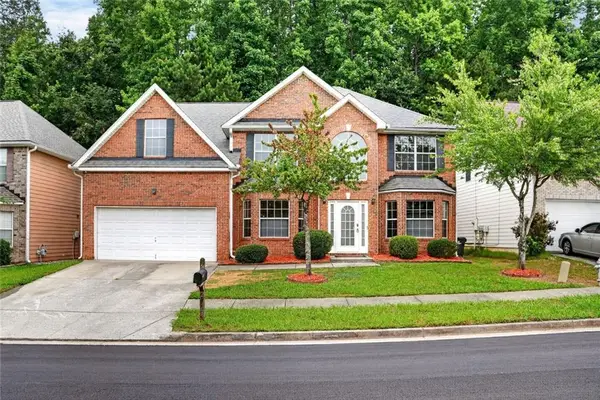 $410,500Active5 beds 3 baths5,227 sq. ft.
Address Withheld By Seller, Auburn, GA 30011
MLS# 7809956Listed by: YOUR HOME SOLD GUARANTEED REALTY, LLC. - New
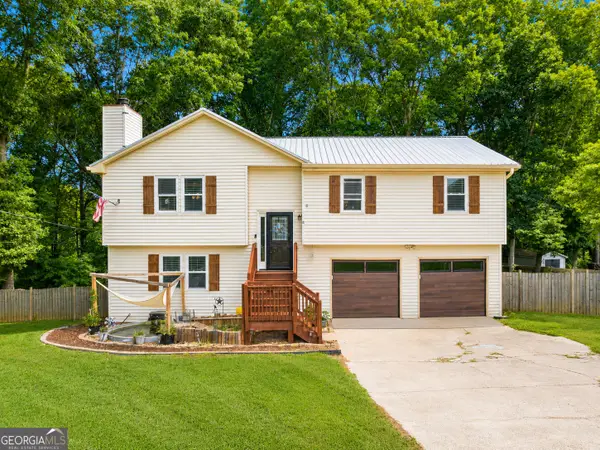 $350,000Active4 beds 3 baths1,983 sq. ft.
1508 Country Court, Auburn, GA 30011
MLS# 10811339Listed by: Keller Williams Lanier Partners - New
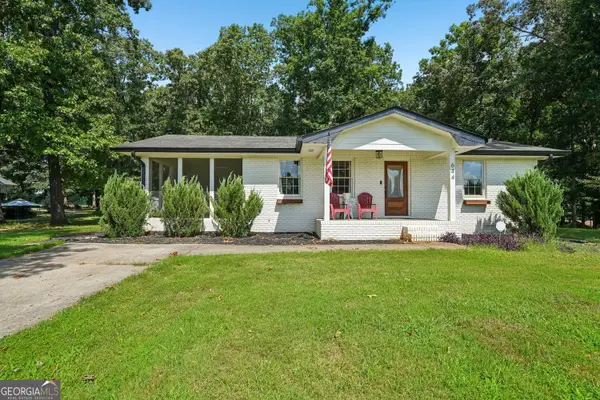 $250,000Active2 beds 1 baths960 sq. ft.
644 Freeman Brock Road, Auburn, GA 30011
MLS# 10811291Listed by: Atlanta Communities - New
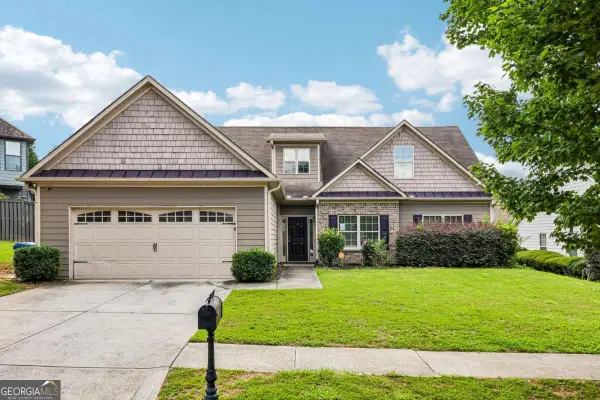 $399,900Active4 beds 3 baths2,351 sq. ft.
830 Rock Elm Drive, Auburn, GA 30011
MLS# 10811005Listed by: GA Realty Experts - New
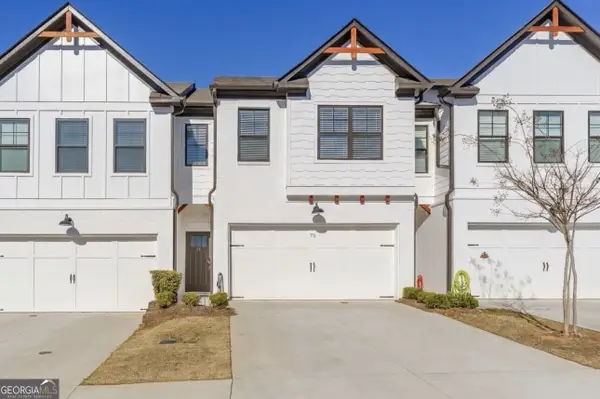 $299,900Active3 beds 3 baths1,786 sq. ft.
73 South Auburn Landing Place, Auburn, GA 30011
MLS# 10811037Listed by: Re/Max Tru, Inc. - New
 $375,000Active4 beds 3 baths2,452 sq. ft.
422 Auburn Crossing Drive, Auburn, GA 30011
MLS# 10810972Listed by: Virtual Properties Realty.com


Protect your home and budget from life's surprises with an Assurant Home Warranty, backed by a partner that supports you through every step of homeownership. Explore Plans.
© 2026 Better Homes and Gardens Real Estate LLC. An Anywhere Real Estate company. All rights reserved. Better Homes and Gardens® Real Estate is a registered trademark owned by Meredith Operations Corporation, licensed to Better Homes and Gardens Real Estate LLC and used with permission. Better Homes and Gardens Real Estate LLC fully supports the principles of the Fair Housing Act and the Equal Opportunity Act. Listing information is deemed reliable but is not guaranteed accurate.
Each office is independently owned and operated.
Any services or products provided by third parties are not provided by, affiliated with or related to Better Homes and Gardens Real Estate LLC, or its affiliated companies.