
320 Rainer Lane #48, Auburn, GA 30011
Local realty services provided by:Better Homes and Gardens Real Estate Jackson Realty
320 Rainer Lane #48,Auburn, GA 30011
$309,990
- 3 Beds
- 3 Baths
- 1,806 sq. ft.
- Townhouse
- Active
Listed by: nichole villafane
Office: sdc realty
MLS#:10887426
Source:METROMLS
Price summary
- Price:$309,990
- Price per sq. ft.:$171.64
- Monthly HOA dues:$125
About this home
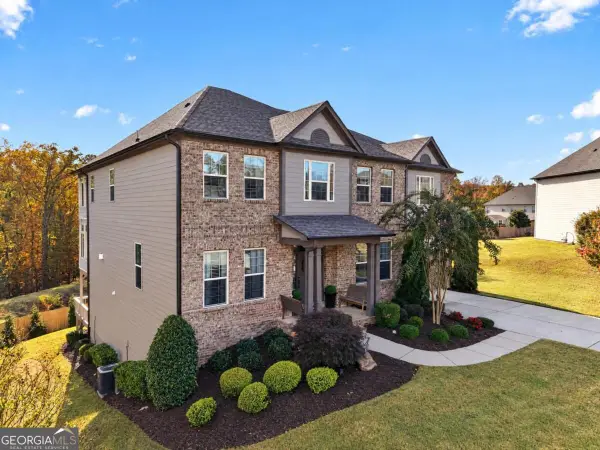
Move in Ready January! The Norwood II plan by Smith Douglas Homes in the Trinity Station community. Fantastic location. This beautifully designed end unit townhome features one of our most popular floorplans and is filled with natural light from every angle. The kitchen is a standout with upgraded stainless steel appliances, granite countertops, and a center island with pendant lighting. The kitchen opens to the adjacent bright and inviting family room highlighted with additional windows and a modern linear fireplace. Luxury vinyl plank flooring extends across the main level for a clean modern look and the private rear patio is the perfect spot to unwind or host weekend gatherings. Upstairs the spacious primary suite offers a walk-in closet and a lovely bath with a tiled shower and double vanity. Two additional bedrooms and a convenient laundry room complete the second floor - both levels include 9ft ceiling heights. Lawn care, including exterior roof maintenance and commom grounds are included in your HOA fee, giving you more time to enjoy the things you love the most. Photos representative of plan not of actual home. Schedule a tour today! Ask about seller incentives with use of preferred lender....
Contact an agent
Home facts
- Year built:2027
- Subdivision & Development:Trinity Station
- Listing ID #:10887426
- Updated:November 09, 2026 at 09:26 PM
Rooms and interior
- Bedrooms:3
- Total bathrooms:3
- Full bathrooms:2
- Half bathrooms:1
- Flooring:Carpet
- Dining Description:Living Room/Dining Room Combo
- Bathrooms Description:Double Vanity
- Kitchen Description:Dishwasher, Disposal, Microwave, Pantry, Solid Surface Counters
- Living area:1,806 sq. ft.
Heating and cooling
- Cooling:Ceiling Fan(s)
- Heating:Central
Structure and exterior
- Roof:Composition
- Year built:2027
- Building area:1,806 sq. ft.
- Architectural Style:Traditional
- Construction Materials:Brick
- Exterior Features:Deck/Patio
- Foundation Description:Slab
- Levels:2 Story
Schools
- High school:Apalachee
- Middle school:Westside
- Elementary school:Auburn
Utilities
- Water:Public, Water Available
- Sewer:Public Sewer, Sewer Available
Finances and disclosures
- Price:$309,990
- Price per sq. ft.:$171.64
Features and amenities
- Appliances:Dishwasher, Disposal, Microwave
- Laundry features:Laundry, Upper Level
- Amenities:High Ceilings, Smoke Detector(s)
Parking
- Total parking spaces:2
- Parking description:Garage
- Garage:Yes
 2026 Georgia MLS. All rights reserved. Information Deem Reliable But Not Guaranteed November 9, 2026
New listings near 320 Rainer Lane #48
- Coming Soon
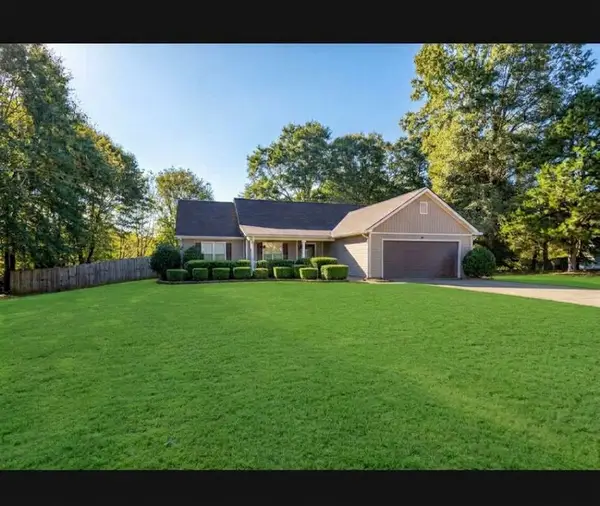 $329,900Coming Soon3 beds 2 baths1,674 sq. ft.
120 Chippewa Run, Auburn, GA 30011
MLS# 7856824Listed by: KELLER WILLIAMS LANIER PARTNERS - Coming SoonOpen Sat, 12am to 4pm
 $329,900Coming Soon3 beds 2 baths1,674 sq. ft.
120 Chippewa Run, Auburn, GA 30011
MLS# 10876142Listed by: Keller Williams Lanier Partners - New
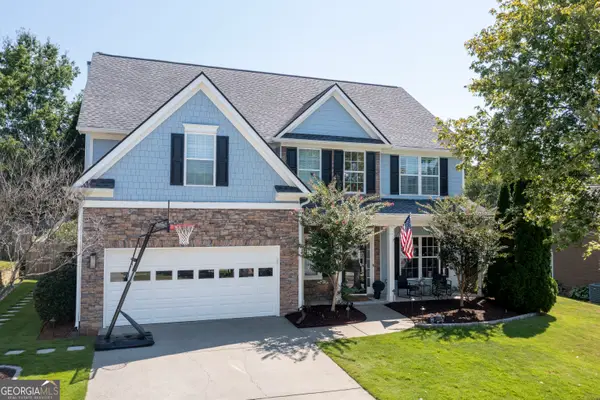 $395,000Active4 beds 3 baths2,517 sq. ft.
640 Rock Elm Drive, Auburn, GA 30011
MLS# 10887324Listed by: South Main Realty - New
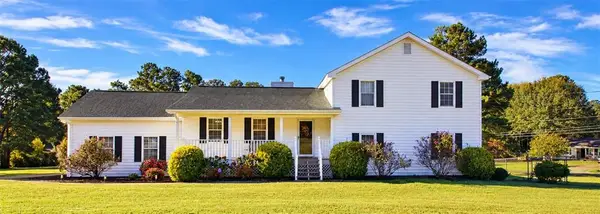 $359,900Active4 beds 3 baths2,028 sq. ft.
1514 Harmony Grove Ch Road, Auburn, GA 30011
MLS# 7861663Listed by: CENTURY 21 CONNECT REALTY - New
 $887,000Active6 beds 6 baths6,046 sq. ft.
1373 Mountain Lake Drive, Auburn, GA 30011
MLS# 10885676Listed by: Keller Williams Realty Atl. Partners - New
 $349,900Active3 beds 2 baths1,347 sq. ft.
303 Jonaquil Avenue, Auburn, GA 30011
MLS# 10885421Listed by: Clickit Realty Inc. - New
 $420,000Active5 beds 3 baths2,558 sq. ft.
795 Holcombe Woods Court, Auburn, GA 30011
MLS# 10885507Listed by: Keller Williams Realty First Atlanta - New
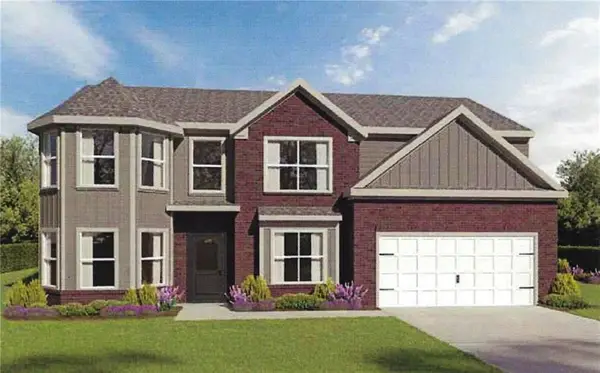 $459,990Active5 beds 3 baths2,746 sq. ft.
676 Rodeo Drive, Auburn, GA 30011
MLS# 7863422Listed by: PARK PLACE BROKERS - New
 $750,000Active6 beds 5 baths5,354 sq. ft.
1400 Torrington Drive, Auburn, GA 30011
MLS# 10884388Listed by: eXp Realty


Protect your home and budget from life's surprises with an Assurant Home Warranty, backed by a partner that supports you through every step of homeownership. Explore Plans.
© 2026 Better Homes and Gardens Real Estate LLC. An Anywhere Real Estate company. All rights reserved. Better Homes and Gardens® Real Estate is a registered trademark owned by Meredith Operations Corporation, licensed to Better Homes and Gardens Real Estate LLC and used with permission. Better Homes and Gardens Real Estate LLC fully supports the principles of the Fair Housing Act and the Equal Opportunity Act. Listing information is deemed reliable but is not guaranteed accurate.
Each office is independently owned and operated.
Any services or products provided by third parties are not provided by, affiliated with or related to Better Homes and Gardens Real Estate LLC, or its affiliated companies.