
37 Butternut Way, Auburn, GA 30011
Local realty services provided by:Better Homes and Gardens Real Estate Jackson Realty
37 Butternut Way,Auburn, GA 30011
$415,025
- 4 Beds
- 3 Baths
- 2,250 sq. ft.
- Single family
- Active
Listed by: stacy wyrick, dominique dietz
Office: chafin realty, inc.
MLS#:10844572
Source:METROMLS
Price summary
- Price:$415,025
- Price per sq. ft.:$184.46
- Monthly HOA dues:$56.25
About this home
Pembrooke This gorgeous home features 4 Beds & 2.5 Baths w/ a loft upstairs & a full unfinished basement. This thoughtfully designed plan features a spacious open concept 1st floor w/ all beds & loft upstairs. The expansive great room is situated under a beautiful coffered ceiling & centered on a cozy 50" fireplace. The kitchen overlooks the great room & dining area. It comes equipped w/ 42" painted cabinets in the gourmet kitchen, tile backsplash, granite countertops & SS appliances. Outside from the great room onto a beautiful covered rear porch overlooking the fantastic backyard. Upstairs features a cozy loft space- perfect for a secondary living room or home office. There are 3 add. guest beds upstairs, each w/ their own large closets. The hall bath offers a large vanity w/ dual sinks. The Primary Suite offers a secluded retreat w/ natural light & trey ceilings. The luxurious Primary Bath showcases the 7' shower option- complete w/ tile shower walls & floor, frameless glass surround & dual shower heads for the ultimate spa like experience! The home also comes equipped w/ cutting-edge Smart Home technology incl. the Ring Doorbell, Echo Show, Ecobee Thermostat, Kwik Set Smart Door Lock & wifi compatible Garage Door Opener. Kentmere is a tranquil community w/ convenient access to 85 & 316. The community features a wonderful amenities package complete w/ pool & cabana as well as sidewalks throughout. Sample Photos. Home is under construction. AMAZING INCENTIVES!!!...
Contact an agent
Home facts
- Year built:2026
- Subdivision & Development:Kentmere
- Listing ID #:10844572
- Updated:September 20, 2026 at 11:17 AM
Rooms and interior
- Bedrooms:4
- Total bathrooms:3
- Full bathrooms:2
- Half bathrooms:1
- Bathrooms Description:Double Vanity, Separate Shower
- Kitchen Description:Dishwasher, Kitchen Island, Microwave, Pantry, Refrigerator, Solid Surface Counters, Walk-in Pantry
- Bedroom Description:Walk-In Closet(s)
- Living area:2,250 sq. ft.
Heating and cooling
- Cooling:Central Air, Electric
- Heating:Electric
- Central air:Yes
Structure and exterior
- Roof:Composition
- Year built:2026
- Building area:2,250 sq. ft.
- Architectural Style:Traditional
- Foundation Description:Slab
- Levels:2 Story
Schools
- High school:Apalachee
- Middle school:Westside
- Elementary school:Auburn
Utilities
- Water:Public, Water Available
- Sewer:Public Sewer, Sewer Available
Finances and disclosures
- Price:$415,025
- Price per sq. ft.:$184.46
- Tax amount:$10 (2026)
Features and amenities
- Appliances:Dishwasher, Microwave, Refrigerator, Washer
- Laundry features:Laundry, Upper Level, Washer
- Amenities:Double Pane Windows, Window Treatments
- Smart home:Yes
Parking
- Total parking spaces:2
- Parking description:Garage
- Garage:Yes
 2026 Georgia MLS. All rights reserved. Information Deem Reliable But Not Guaranteed September 20, 2026
New listings near 37 Butternut Way
- New
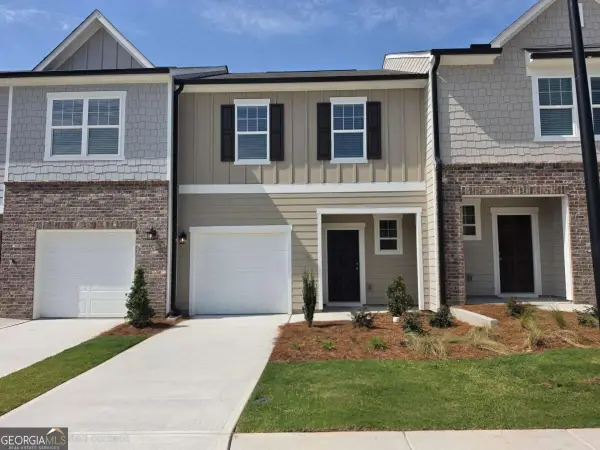 $259,900Active3 beds 3 baths1,421 sq. ft.
1143 Lucienne Boulevard, Auburn, GA 30011
MLS# 10849641Listed by: Starlight Homes Georgia Realty - New
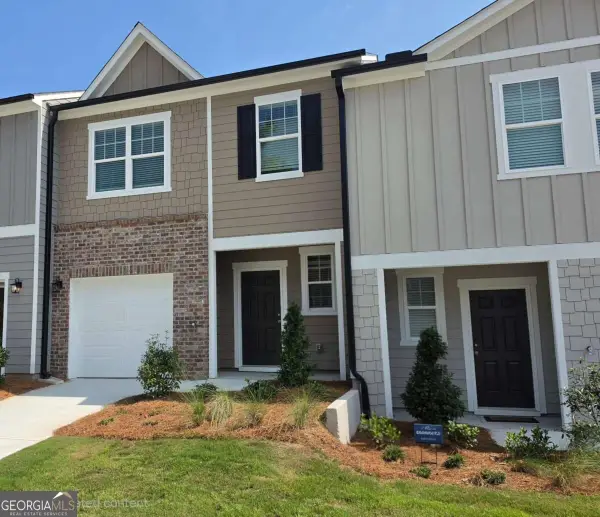 $292,290Active3 beds 3 baths1,421 sq. ft.
1100 Lucienne Boulevard, Auburn, GA 30011
MLS# 10849645Listed by: Starlight Homes Georgia Realty - New
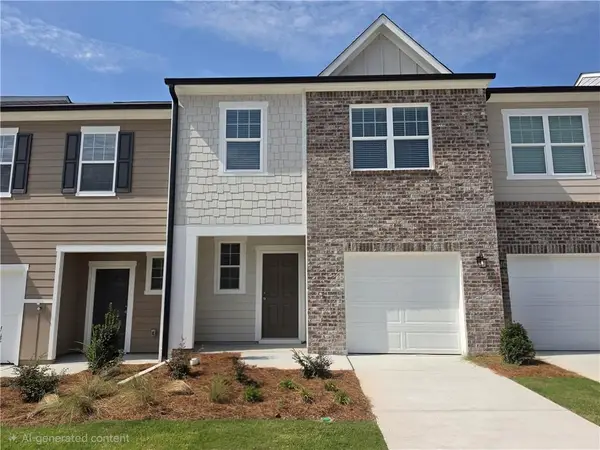 $297,490Active3 beds 3 baths1,421 sq. ft.
1131 Lucienne Boulevard, Auburn, GA 30011
MLS# 7840779Listed by: STARLIGHT HOMES GEORGIA REALTY LLC - New
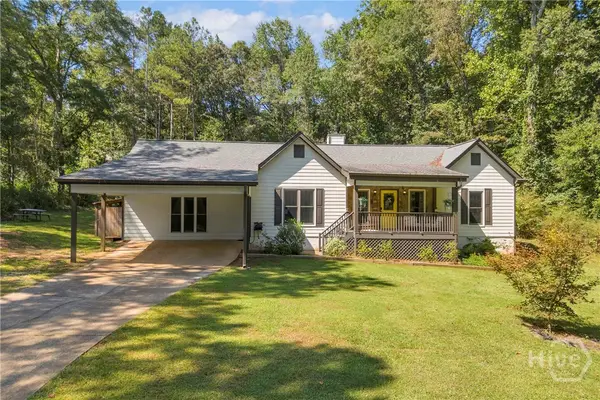 $339,900Active3 beds 2 baths1,834 sq. ft.
456 Brown Bridge Road, Auburn, GA 30011
MLS# CL364717Listed by: KELLER WILLIAMS GREATER ATHENS - Open Sun, 2 to 4pmNew
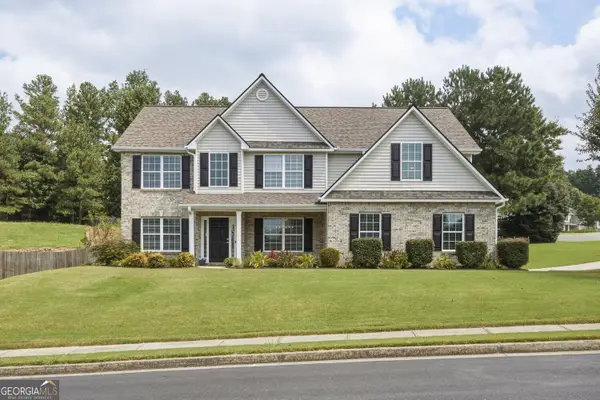 $465,000Active5 beds 3 baths2,946 sq. ft.
703 Country Grove Lane, Auburn, GA 30011
MLS# 10848225Listed by: Crye-Leike, Realtors - New
 $750,000Active6 beds 5 baths4,395 sq. ft.
1008 Woodtrace Lane, Auburn, GA 30011
MLS# 10847337Listed by: Keller Williams Realty Atl. Partners - New
 $750,000Active6 beds 5 baths
553 Appalachee Ridge Rd., Auburn, GA 30011
MLS# 10847228Listed by: Virtual Properties Realty.Net - New
 $318,000Active3 beds 2 baths1,652 sq. ft.
4720 Bill Cheek Road, Auburn, GA 30011
MLS# 10846846Listed by: Elizabeth Richard Realty LLC - New
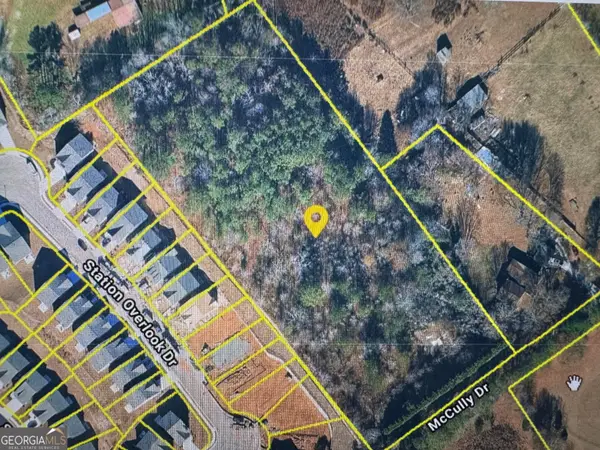 $600,000Active4 Acres
1689 Mccully Drive, Auburn, GA 30011
MLS# 10846579Listed by: RE/MAX Lake Country - New
 $435,000Active4 beds 3 baths2,050 sq. ft.
4552 Mulberry Fields Lane, Auburn, GA 30011
MLS# 10846141Listed by: RE/MAX Center


Protect your home and budget from life's surprises with an Assurant Home Warranty, backed by a partner that supports you through every step of homeownership. Explore Plans.
© 2026 Better Homes and Gardens Real Estate LLC. An Anywhere Real Estate company. All rights reserved. Better Homes and Gardens® Real Estate is a registered trademark owned by Meredith Operations Corporation, licensed to Better Homes and Gardens Real Estate LLC and used with permission. Better Homes and Gardens Real Estate LLC fully supports the principles of the Fair Housing Act and the Equal Opportunity Act. Listing information is deemed reliable but is not guaranteed accurate.
Each office is independently owned and operated.
Any services or products provided by third parties are not provided by, affiliated with or related to Better Homes and Gardens Real Estate LLC, or its affiliated companies.