
56 Chickadee Court, Auburn, GA 30011
Local realty services provided by:Better Homes and Gardens Real Estate Metro Brokers
56 Chickadee Court,Auburn, GA 30011
$530,968
- 5 Beds
- 4 Baths
- 3,020 sq. ft.
- Single family
- Active
Listed by: liz mccaskey, julie giles
Office: chafin realty, inc.
MLS#:7834237
Source:FIRSTMLS
Price summary
- Price:$530,968
- Price per sq. ft.:$175.82
- Monthly HOA dues:$66.67
About this home
Cove UHP Stunning 5BR/4BA Cove UHP w/ 3-Car Garage! Designed for modern living, this exceptional home offers a rare and highly functional layout with both the Primary Suite AND a Guest Suite w/ Full Bath on first floor. The welcoming foyer leads to a convenient mudroom and versatile flex room—perfect for a home office, playroom, or media room. The open-concept Great Room, Kitchen, and Dining Area create an inviting space for everyday living and entertaining. The Kitchen features a large island with barstool seating and corner pantry, while the Dining Area opens to a covered patio overlooking the backyard. A wall of windows fills the Great Room with natural light. The spacious Primary Suite includes dual vanities, separate water closet, linen closet, and walk-in closet with direct access to the Laundry Room for added convenience. Upstairs offers additional bedrooms and baths for privacy. Enjoy the Smart Home Package featuring Ring Doorbell, Echo Show 8", Ecobee Thermostat, and Kwikset Halo Smart Front Door Lock, plus a WiFi-enabled garage door opener and elegant trim package. Amazing buyer incentives available! Ask the listing agent for details. HOME IS UNDER CONSTRUCTION. STOCK PHOTOS...
Contact an agent
Home facts
- Year built:2026
- Subdivision & Development:Fowler Farms
- Listing ID #:7834237
- Updated:September 21, 2026 at 09:46 PM
Rooms and interior
- Bedrooms:5
- Total bathrooms:4
- Full bathrooms:4
- Dining Description:Open Concept, Separate Dining Room
- Bathrooms Description:Shower Only
- Kitchen Description:Dishwasher, Disposal, Eat-in Kitchen, Electric Cooktop, Electric Oven, Kitchen Island, Microwave, Pantry, Pantry Walk-In
- Bedroom Description:Oversized Master
- Living area:3,020 sq. ft.
Heating and cooling
- Heating:Electric
Structure and exterior
- Roof:Composition
- Year built:2026
- Building area:3,020 sq. ft.
- Lot Features:Private
- Architectural Style:Traditional
- Exterior Features:Patio
- Levels:2 Story
Schools
- High school:Apalachee
- Middle school:Westside - Barrow
- Elementary school:Auburn
Utilities
- Water:Public
- Sewer:Public Sewer, Sewer Available
Finances and disclosures
- Price:$530,968
- Price per sq. ft.:$175.82
- Tax amount:$10 (2026)
Features and amenities
- Laundry features:Upper Level, Washer
- Amenities:Beamed Ceilings, His and Hers Closets, Walk-In Closet(s)
- Smart home:Yes
Parking
- Total parking spaces:3
- Parking description:Garage
- Garage spaces:3
 Listings identified with the FMLS IDX logo come from FMLS and are held by brokerage firms other than the owner of this website. The listing brokerage is identified in any listing details. Information is deemed reliable but is not guaranteed. If you believe any FMLS listing contains material that infringes your copyrighted work please click here (https://www.fmls.com/dmca) to review our DMCA policy and learn how to submit a takedown request. ©2026 First Multiple Listing Service, Inc.
New listings near 56 Chickadee Court
- New
 $298,000Active3 beds 2 baths1,412 sq. ft.
306 Crosswalk Drive, Auburn, GA 30011
MLS# 10849914Listed by: Virtual Properties Realty.Net - New
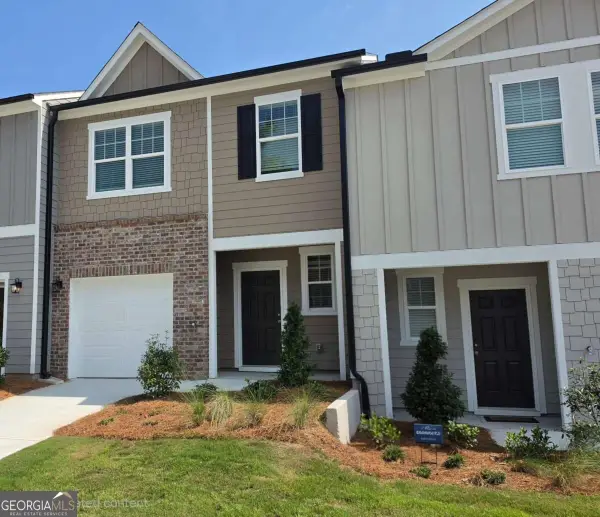 $292,290Active3 beds 3 baths1,421 sq. ft.
1100 Lucienne Boulevard, Auburn, GA 30011
MLS# 10849645Listed by: Starlight Homes Georgia Realty - New
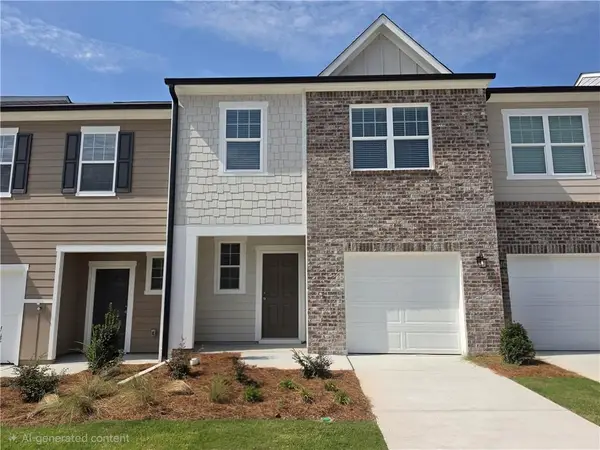 $297,490Active3 beds 3 baths1,421 sq. ft.
1131 Lucienne Boulevard, Auburn, GA 30011
MLS# 7840779Listed by: STARLIGHT HOMES GEORGIA REALTY LLC - New
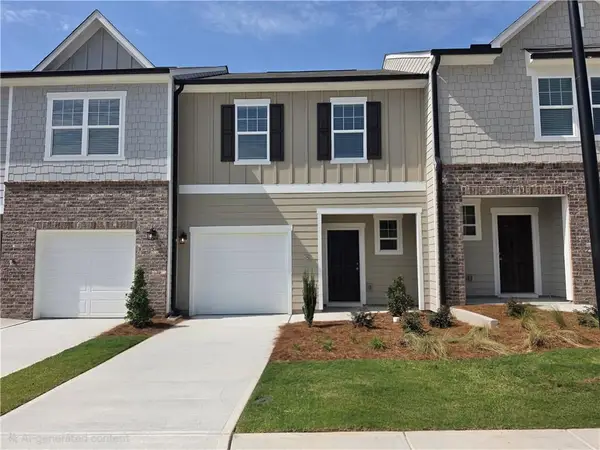 $259,900Active3 beds 3 baths1,421 sq. ft.
1143 Lucienne Boulevard, Auburn, GA 30011
MLS# 7840760Listed by: STARLIGHT HOMES GEORGIA REALTY LLC - New
 $339,900Active3 beds 2 baths1,834 sq. ft.
456 Brown Bridge Road, Auburn, GA 30011
MLS# 10849066Listed by: Keller Williams Greater Athens - New
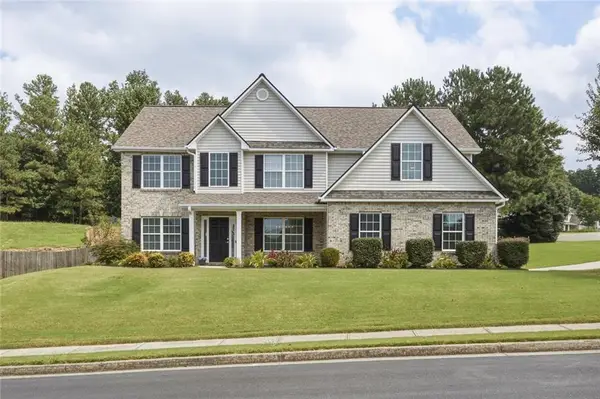 $465,000Active5 beds 3 baths2,946 sq. ft.
703 Country Grove Lane, Auburn, GA 30011
MLS# 7839706Listed by: CRYE-LEIKE REALTORS, INC. - New
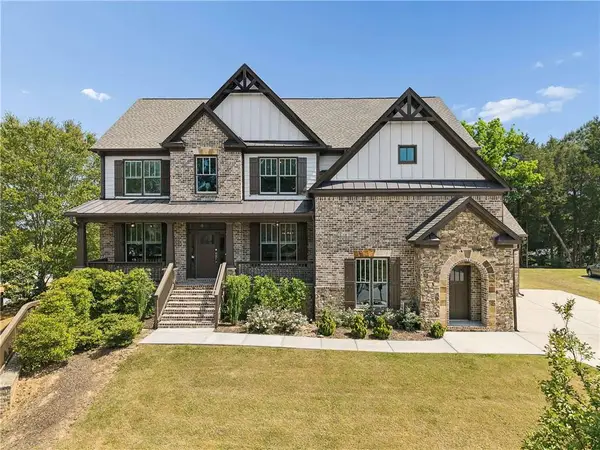 $750,000Active6 beds 5 baths5,304 sq. ft.
1008 Woodtrace Lane, Auburn, GA 30011
MLS# 7832879Listed by: KELLER WILLIAMS REALTY ATLANTA PARTNERS - New
 $750,000Active6 beds 5 baths2,520 sq. ft.
553 Appalachee Ridge Rd., Auburn, GA 30011
MLS# 7838959Listed by: VIRTUAL PROPERTIES REALTY.NET, LLC. - New
 $318,000Active3 beds 2 baths1,652 sq. ft.
4720 Bill Cheek Road, Auburn, GA 30011
MLS# 10846846Listed by: Elizabeth Richard Realty LLC - New
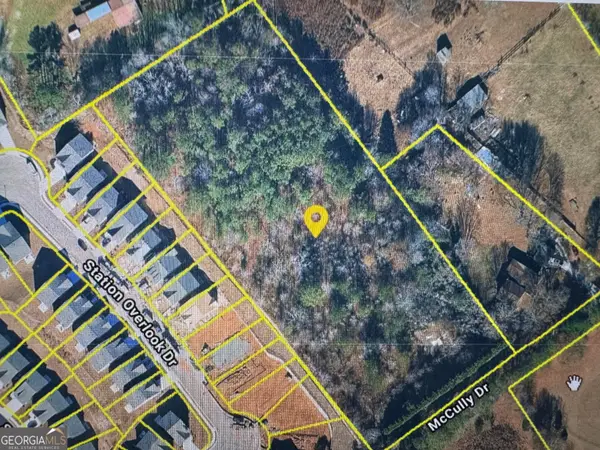 $600,000Active4 Acres
1689 Mccully Drive, Auburn, GA 30011
MLS# 10846579Listed by: RE/MAX Lake Country


Protect your home and budget from life's surprises with an Assurant Home Warranty, backed by a partner that supports you through every step of homeownership. Explore Plans.
© 2026 Better Homes and Gardens Real Estate LLC. An Anywhere Real Estate company. All rights reserved. Better Homes and Gardens® Real Estate is a registered trademark owned by Meredith Operations Corporation, licensed to Better Homes and Gardens Real Estate LLC and used with permission. Better Homes and Gardens Real Estate LLC fully supports the principles of the Fair Housing Act and the Equal Opportunity Act. Listing information is deemed reliable but is not guaranteed accurate.
Each office is independently owned and operated.
Any services or products provided by third parties are not provided by, affiliated with or related to Better Homes and Gardens Real Estate LLC, or its affiliated companies.