
1040 Redbird Road, Augusta, GA 30904
Local realty services provided by:Better Homes and Gardens Real Estate Elliott Coastal Living
Listed by: anne kyzer
Office: mary yelton realty, llc.
MLS#:100604722
Source:NC_CCAR
Price summary
- Price:$215,000
- Price per sq. ft.:$215
About this home
Charming cottage in the heart of Augusta combines great character with excellent condition! Situated on a large corner lot less than a mile from Augusta National, this three-bedroom home offers options as a primary residence or an investment. Recent renovations brought important updates such as the new roof, HVAC, electrical panel, plumbing and more.
Aesthetically, the home offers just as much appeal with its beautifully refinished hardwoods floors, new paint, stylish fixtures and tiled fireplace. Enjoy the kitchen's granite counters, tile backsplash, stainless steel appliances and beautiful stained cabinets. The bathroom has been fully updated as well with new vanity, fixtures and tub with tile surround. Enjoy a spacious, custom tiled laundry room with sliding glass doors to a grilling patio out back. Garage-style storage beneath the home is accessible with a roll-up door--great for lawn mower, tools, etc.
The home's proximity to downtown, the medical district, Augusta National and Lake Olmstead is a huge plus.
Enjoy the character of this circa-1940s gem with all the comforts of thorough updates and full renovation!...
Contact an agent
Home facts
- Year built:1947
- Subdivision & Development:Bedford Heights
- Listing ID #:100604722
- Added:1 day(s) ago
- Updated:September 19, 2026 at 02:53 AM
Rooms and interior
- Bedrooms:3
- Total bathrooms:1
- Full bathrooms:1
- Rooms Total:6
- Kitchen Description:Dishwasher, Range, Refrigerator
- Living area:1,000 sq. ft.
Heating and cooling
- Cooling:Central Air
- Heating:Electric, Fireplace Insert, Fireplace(s), Heat Pump, Heating
- Central air:Yes
Structure and exterior
- Roof:Composition
- Year built:1947
- Building area:1,000 sq. ft.
- Lot area:0.25 Acres
- Lot Features:Corner Lot
- Construction Materials:Vinyl Siding
- Exterior Features:Patio
- Foundation Description:Crawl Space
- Levels:1 Story
Schools
- High school:Westside
- Middle school:Tutt
- Elementary school:Garrett
Utilities
- Water:Water Connected
- Sewer:Sewer Connected
Finances and disclosures
- Price:$215,000
- Price per sq. ft.:$215
Features and amenities
- Appliances:Dishwasher, Range, Refrigerator
- Laundry features:Laundry Room, Washer Hookup
- Amenities:Street Lights
Parking
- Parking description:Attached, Attached Garage, Garage, Gravel

New listings near 1040 Redbird Road
- New
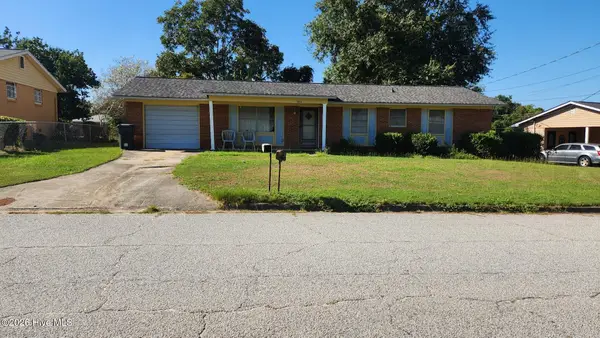 $120,000Active3 beds 2 baths1,200 sq. ft.
3303 Hillis Road, Augusta, GA 30906
MLS# 100604743Listed by: KELLER WILLIAMS REALTY AUGUSTA PARTNERS - New
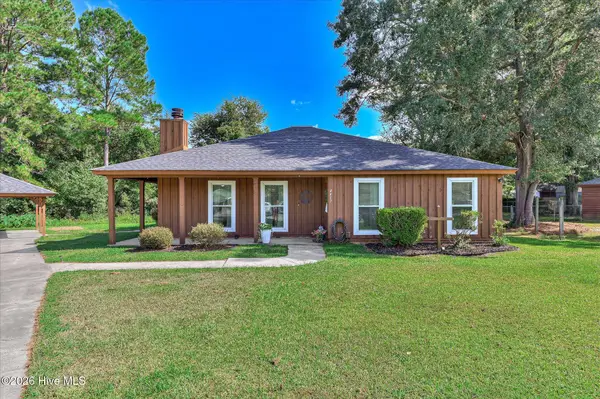 $249,900Active3 beds 2 baths1,784 sq. ft.
4417 Goshen Lake Drive S, Augusta, GA 30906
MLS# 100604662Listed by: CENTURY 21 JEFF KELLER REALTY - New
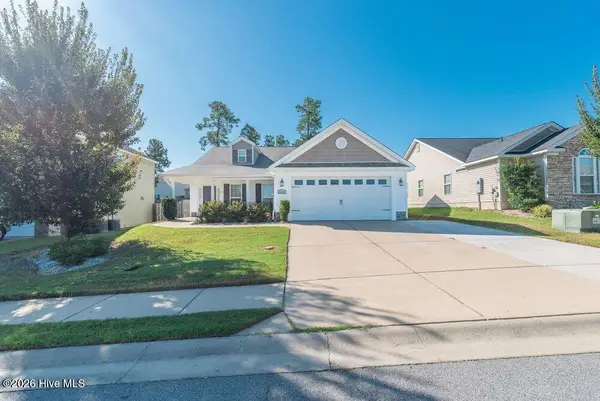 $319,900Active4 beds 2 baths1,948 sq. ft.
5146 Copse Drive, Augusta, GA 30909
MLS# 100604554Listed by: MEYBOHM REAL ESTATE - EVANS - New
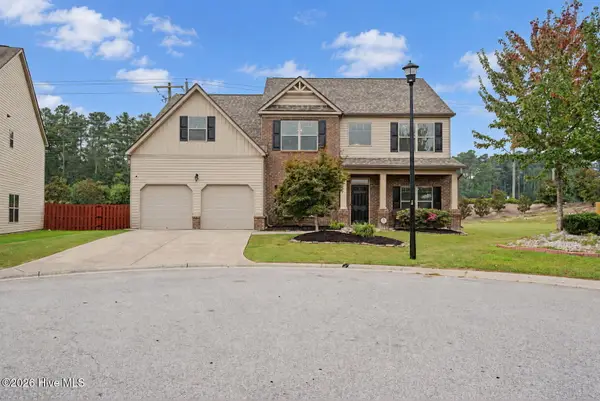 $355,000Active5 beds 3 baths2,933 sq. ft.
120 Sims Court, Augusta, GA 30909
MLS# 100604566Listed by: KELLER WILLIAMS REALTY AUGUSTA PARTNERS - New
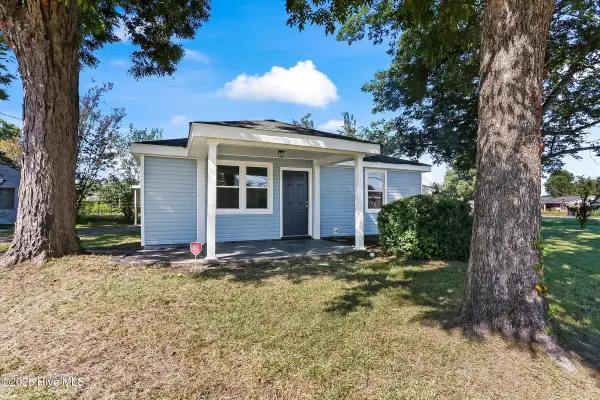 $135,000Active2 beds 1 baths780 sq. ft.
1302 Wallace Street, Augusta, GA 30901
MLS# 100604594Listed by: REVOLVE REAL ESTATE - New
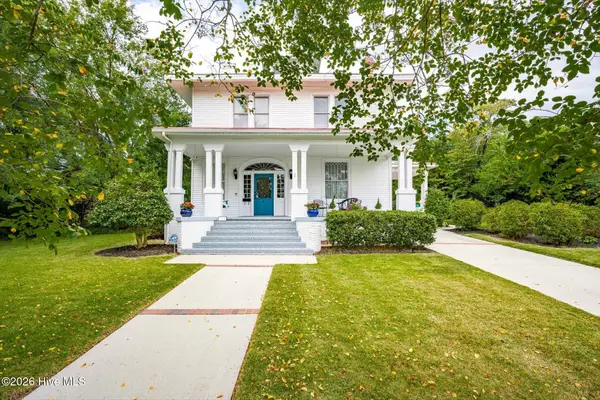 $669,900Active4 beds 3 baths3,108 sq. ft.
925 Heard Avenue, Augusta, GA 30904
MLS# 100604609Listed by: MEYBOHM REAL ESTATE - WHEELER - New
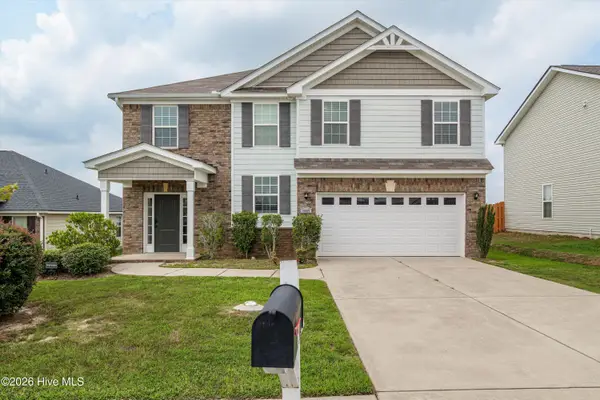 $315,000Active4 beds 3 baths2,041 sq. ft.
4005 Pullman Circle, Augusta, GA 30909
MLS# 100604492Listed by: SUMMER HOUSE REALTY - New
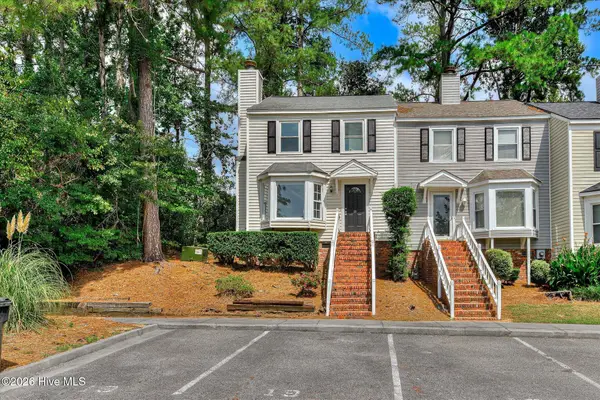 $156,900Active2 beds 3 baths1,160 sq. ft.
19 Dominion Way, Augusta, GA 30907
MLS# 100604524Listed by: BROCK HUGHES REAL ESTATE LLC - New
 $229,900Active3 beds 2 baths1,456 sq. ft.
1149 Alden Drive, Augusta, GA 30906
MLS# 100604324Listed by: BLANCHARD & CALHOUN - WA


Protect your home and budget from life's surprises with an Assurant Home Warranty, backed by a partner that supports you through every step of homeownership. Explore Plans.
© 2026 Better Homes and Gardens Real Estate LLC. An Anywhere Real Estate company. All rights reserved. Better Homes and Gardens® Real Estate is a registered trademark owned by Meredith Operations Corporation, licensed to Better Homes and Gardens Real Estate LLC and used with permission. Better Homes and Gardens Real Estate LLC fully supports the principles of the Fair Housing Act and the Equal Opportunity Act. Listing information is deemed reliable but is not guaranteed accurate.
Each office is independently owned and operated.
Any services or products provided by third parties are not provided by, affiliated with or related to Better Homes and Gardens Real Estate LLC, or its affiliated companies.