
1103 Brookwood Drive, Augusta, GA 30909
Local realty services provided by:Better Homes and Gardens Real Estate Elliott Coastal Living
1103 Brookwood Drive,Augusta, GA 30909
$215,000
- 3 Beds
- 2 Baths
- 1,384 sq. ft.
- Single family
- Active
Listed by: lannis hill
Office: real broker, llc.
MLS#:100603548
Source:NC_CCAR
Price summary
- Price:$215,000
- Price per sq. ft.:$155.35
About this home
Opportunity meets location in the heart of National Hills. Just minutes from Augusta National Golf Club, this 3-bedroom, 2-bath home offers 1,384 square feet with a layout full of character and possibilities.
The living room makes an immediate impression with its vaulted ceiling, dramatic windows, abundant natural light, tile flooring, and floor-to-ceiling stone fireplace that serves as the centerpiece of the space. The eat-in kitchen offers plenty of cabinet and counter space, while all three bedrooms provide generous closet storage.
Outside, you'll find a large backyard surrounded by mature trees, along with a deck ready to be reimagined for outdoor living. A two-car garage provides additional parking, workspace, and storage.
With its distinctive architectural features and sought-after National Hills location, this home offers an opportunity to update, personalize, and create something special. Whether you're searching for a home to make your own or your next real estate project, 1103 Brookwood Drive is ready for its next chapter....
Contact an agent
Home facts
- Year built:1978
- Subdivision & Development:National Hills
- Listing ID #:100603548
- Added:1 day(s) ago
- Updated:September 15, 2026 at 03:50 AM
Rooms and interior
- Bedrooms:3
- Total bathrooms:2
- Full bathrooms:2
- Rooms Total:8
- Flooring:Carpet, Laminate
- Dining Description:Eat-in Kitchen
- Kitchen Description:Dishwasher, Eat-in Kitchen, Ice Maker, Pantry, Range, Refrigerator
- Bedroom Description:Walk-In Closet(s)
- Living area:1,384 sq. ft.
Heating and cooling
- Cooling:Central Air
- Heating:Electric, Fireplace(s), Forced Air, Gas Pack, Heating, Natural Gas
- Central air:Yes
Structure and exterior
- Roof:Composition
- Year built:1978
- Building area:1,384 sq. ft.
- Lot area:0.39 Acres
- Lot Features:Corner Lot
- Construction Materials:Vinyl Siding, Wood Frame
- Exterior Features:Deck
- Foundation Description:Crawl Space
- Levels:1 Story
Schools
- High school:Westside
- Middle school:Tutt
- Elementary school:National Hills
Finances and disclosures
- Price:$215,000
- Price per sq. ft.:$155.35
Features and amenities
- Appliances:Dishwasher, Dryer, Ice Maker, Range, Refrigerator
- Laundry features:Dryer, Laundry Room, Washer Hookup
- Amenities:Ceiling Fan(s), Community Pool, Vaulted Ceiling(s), Walk-In Closet(s)
- Pool features:Community Pool
Parking
- Total parking spaces:2
- Parking description:Attached, Attached Garage, Garage, Garage Door Opener, Gravel, Parking Pad, Storage
- Garage:Yes
- Garage spaces:2

New listings near 1103 Brookwood Drive
- New
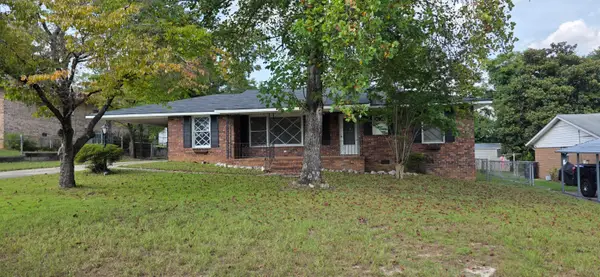 $198,000Active3 beds 2 baths1,626 sq. ft.
2423 Eagle Drive, Augusta, GA 30906
MLS# 225581Listed by: RE/MAX TRUE ADVANTAGE - New
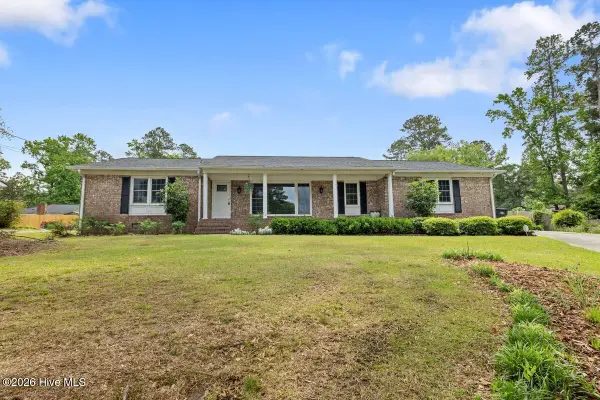 $359,000Active4 beds 3 baths2,462 sq. ft.
2924 Westchester Drive, Augusta, GA 30909
MLS# 100603537Listed by: BEYCOME BROKERAGE REALTY - New
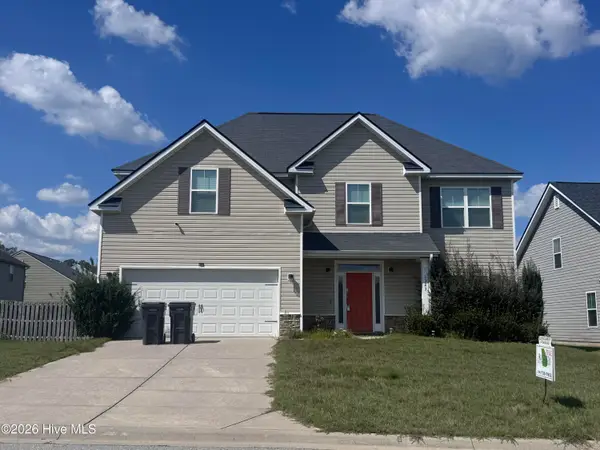 $314,000Active4 beds 3 baths2,519 sq. ft.
1323 York Drive, Grovetown, GA 30813
MLS# 100603529Listed by: AUGUSTA REALTY COMPANY 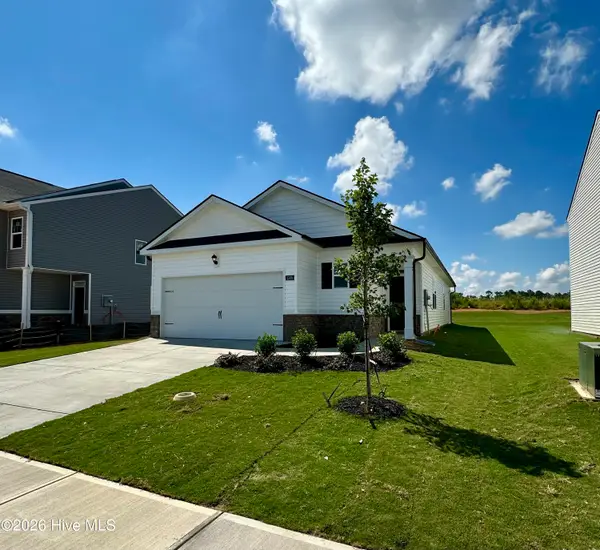 $275,430Active3 beds 2 baths1,459 sq. ft.
5160 Captain Drive, Grovetown, GA 30813
MLS# 100576914Listed by: D.R. HORTON REALTY OF GEORGIA, INC. $310,000Active4 beds 3 baths1,976 sq. ft.
5151 Captain Drive, Grovetown, GA 30813
MLS# 98253842Listed by: D.R. HORTON REALTY OF GEORGIA, INC.- New
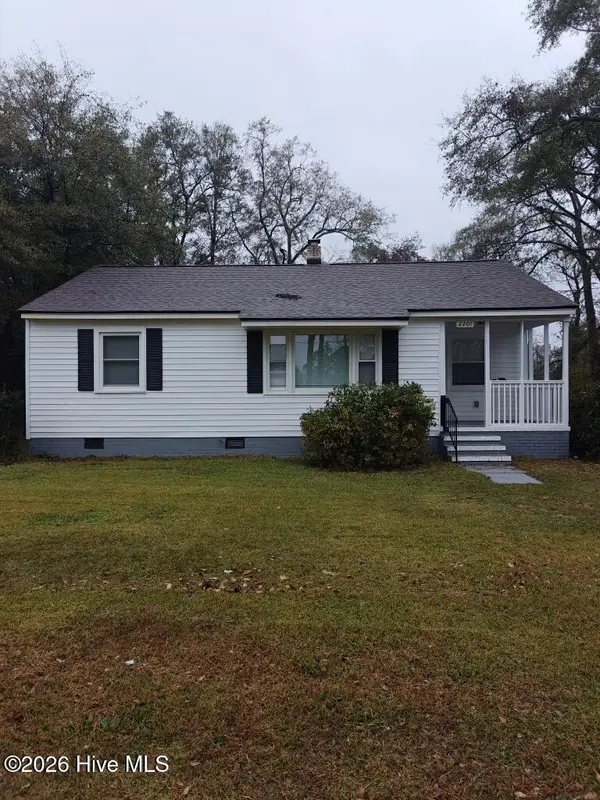 $119,000Active3 beds 1 baths1,100 sq. ft.
2201 Shirley Avenue, Augusta, GA 30904
MLS# 100603460Listed by: AUBEN REALTY, LLC - New
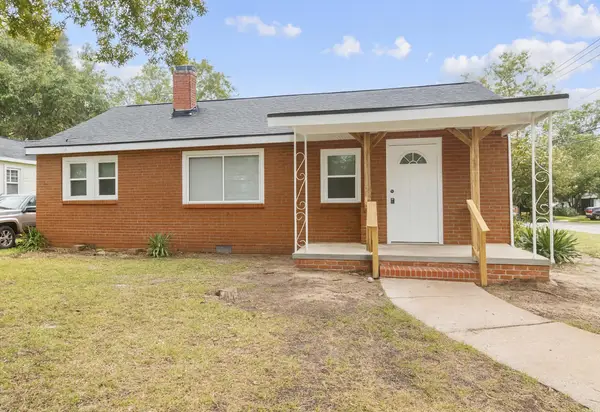 $135,000Active2 beds 2 baths900 sq. ft.
601 Jefferson Drive, Augusta, GA 30909
MLS# 100603468Listed by: AUBEN REALTY, LLC - New
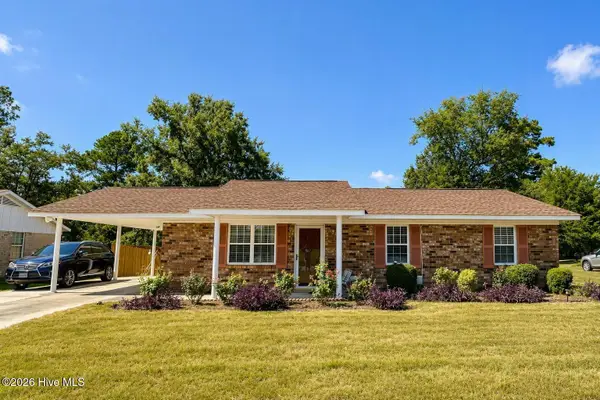 $177,900Active4 beds 2 baths1,790 sq. ft.
3617 Columbine Drive, Augusta, GA 30906
MLS# 100603519Listed by: KAMDEN REALTY & ASSOCIATES INC - New
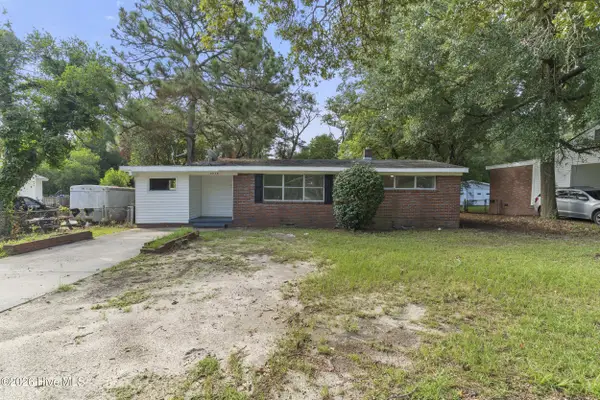 $105,000Active3 beds 1 baths1,099 sq. ft.
2830 Rocky Creek Road, Augusta, GA 30906
MLS# 100603522Listed by: WRKHORSE REAL ESTATE


Protect your home and budget from life's surprises with an Assurant Home Warranty, backed by a partner that supports you through every step of homeownership. Explore Plans.
© 2026 Better Homes and Gardens Real Estate LLC. An Anywhere Real Estate company. All rights reserved. Better Homes and Gardens® Real Estate is a registered trademark owned by Meredith Operations Corporation, licensed to Better Homes and Gardens Real Estate LLC and used with permission. Better Homes and Gardens Real Estate LLC fully supports the principles of the Fair Housing Act and the Equal Opportunity Act. Listing information is deemed reliable but is not guaranteed accurate.
Each office is independently owned and operated.
Any services or products provided by third parties are not provided by, affiliated with or related to Better Homes and Gardens Real Estate LLC, or its affiliated companies.