
3617 Columbine Drive, Augusta, GA 30906
Local realty services provided by:Better Homes and Gardens Real Estate Elliott Coastal Living
3617 Columbine Drive,Augusta, GA 30906
$177,900
- 4 Beds
- 2 Baths
- 1,790 sq. ft.
- Single family
- Active
Listed by: denise mikell
Office: kamden realty & associates inc
MLS#:100603519
Source:NC_CCAR
Price summary
- Price:$177,900
- Price per sq. ft.:$99.39
About this home
Welcome home to 3617 Columbine Drive! This well-maintained 4-bedroom, 2-bath home offers approximately 1,790 square feet of comfortable living space with plenty of room to spread out.
Inside, the home features a spacious living area, additional den, and a functional kitchen with granite countertops, tile backsplash, abundant cabinetry, and generous storage space. The primary bedroom provides ample space, while the updated bathroom features a large walk-in shower with glass enclosure. Ceiling fans throughout and a combination of hard-surface flooring and carpet add to the home's functionality.
Outside, enjoy a covered front porch, carport, rear deck, and fenced backyard offering plenty of space for outdoor entertaining, pets, gardening, or relaxing. An outbuilding with electricity and air conditioning provides additional usable space for a workshop, hobby area, storage, or other needs.
With its full-brick exterior, 4-bedroom floor plan, multiple living areas, fenced yard, and powered outbuilding, this home offers a great combination of indoor and outdoor space. Schedule your showing today and see everything 3617 Columbine Drive has to offer! Sold as is with right to inspect....
Contact an agent
Home facts
- Year built:1970
- Subdivision & Development:Rolling Meadows
- Listing ID #:100603519
- Added:1 day(s) ago
- Updated:September 15, 2026 at 02:52 AM
Rooms and interior
- Bedrooms:4
- Total bathrooms:2
- Full bathrooms:1
- Half bathrooms:1
- Rooms Total:6
- Flooring:Carpet
- Bathrooms Description:Walk-in Shower
- Kitchen Description:Range, Refrigerator
- Bedroom Description:Walk-In Closet(s)
- Living area:1,790 sq. ft.
Heating and cooling
- Cooling:Central Air
- Heating:Electric, Heat Pump, Heating
- Central air:Yes
Structure and exterior
- Roof:Composition
- Year built:1970
- Building area:1,790 sq. ft.
- Lot area:0.22 Acres
- Lot Features:Level
- Construction Materials:Brick Veneer
- Exterior Features:Covered
- Foundation Description:Slab
- Levels:1 Story
Schools
- High school:Glenn Hills
- Middle school:Glenn Hills
- Elementary school:Meadowbrook
Utilities
- Water:Water Connected
- Sewer:Sewer Connected
Finances and disclosures
- Price:$177,900
- Price per sq. ft.:$99.39
Features and amenities
- Appliances:Range, Refrigerator
- Laundry features:Laundry Closet
- Amenities:Blinds/Shades, Ceiling Fan(s), Walk-In Closet(s)
Parking
- Total parking spaces:1
- Parking description:Attached Garage
- Garage:Yes
- Garage spaces:1

New listings near 3617 Columbine Drive
- New
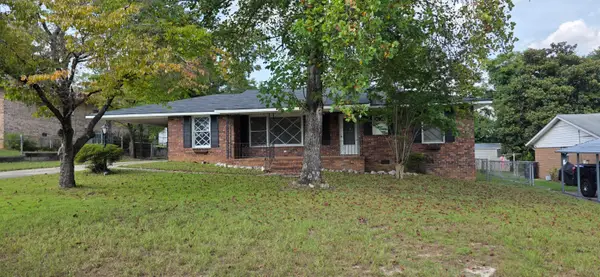 $198,000Active3 beds 2 baths1,626 sq. ft.
2423 Eagle Drive, Augusta, GA 30906
MLS# 225581Listed by: RE/MAX TRUE ADVANTAGE - New
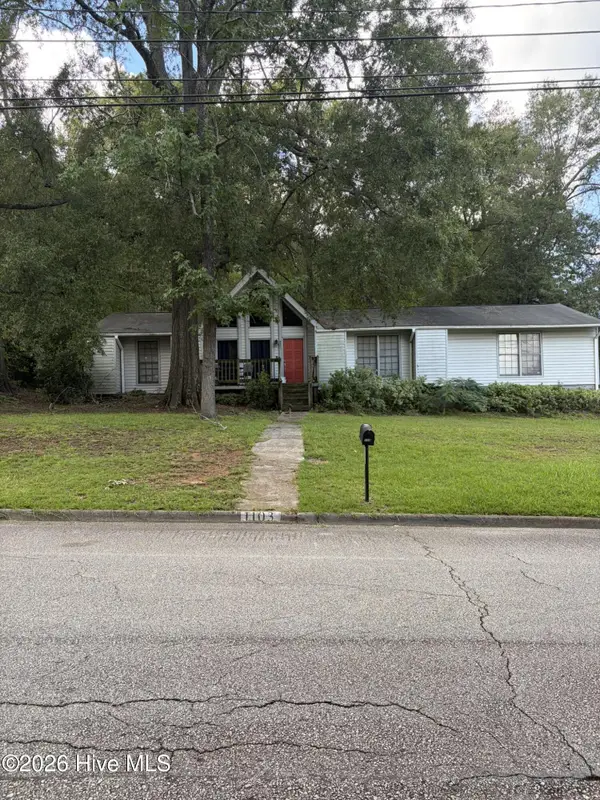 $215,000Active3 beds 2 baths1,384 sq. ft.
1103 Brookwood Drive, Augusta, GA 30909
MLS# 100603548Listed by: REAL BROKER, LLC - New
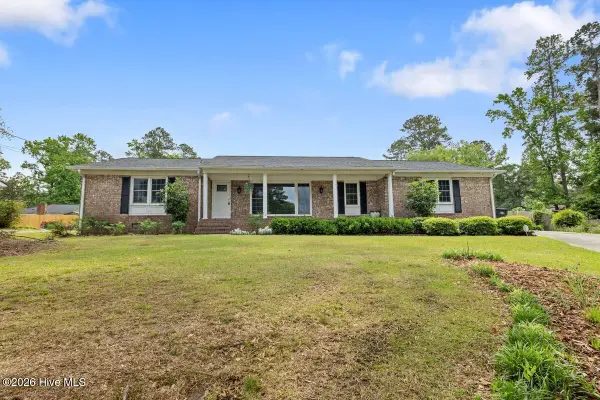 $359,000Active4 beds 3 baths2,462 sq. ft.
2924 Westchester Drive, Augusta, GA 30909
MLS# 100603537Listed by: BEYCOME BROKERAGE REALTY - New
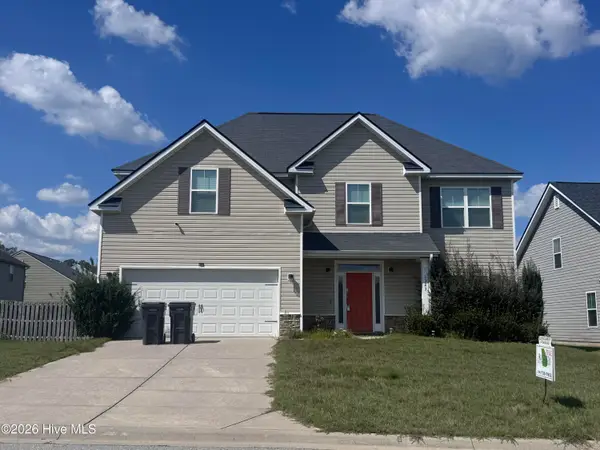 $314,000Active4 beds 3 baths2,519 sq. ft.
1323 York Drive, Grovetown, GA 30813
MLS# 100603529Listed by: AUGUSTA REALTY COMPANY 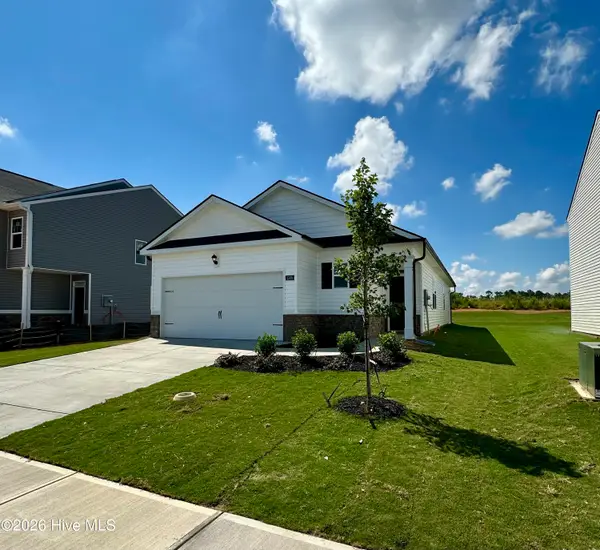 $275,430Active3 beds 2 baths1,459 sq. ft.
5160 Captain Drive, Grovetown, GA 30813
MLS# 100576914Listed by: D.R. HORTON REALTY OF GEORGIA, INC. $310,000Active4 beds 3 baths1,976 sq. ft.
5151 Captain Drive, Grovetown, GA 30813
MLS# 98253842Listed by: D.R. HORTON REALTY OF GEORGIA, INC.- New
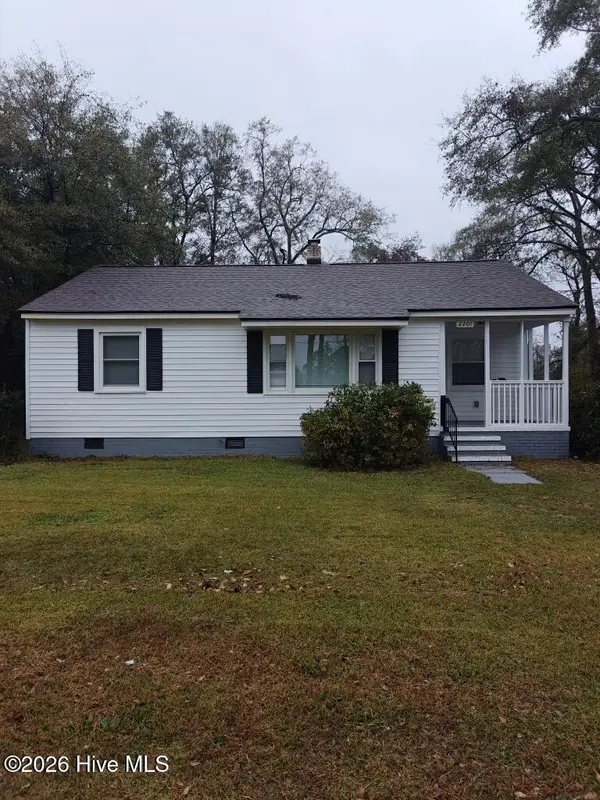 $119,000Active3 beds 1 baths1,100 sq. ft.
2201 Shirley Avenue, Augusta, GA 30904
MLS# 100603460Listed by: AUBEN REALTY, LLC - New
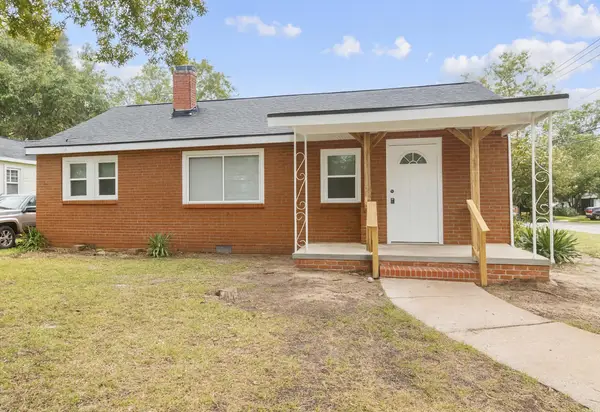 $135,000Active2 beds 2 baths900 sq. ft.
601 Jefferson Drive, Augusta, GA 30909
MLS# 100603468Listed by: AUBEN REALTY, LLC - New
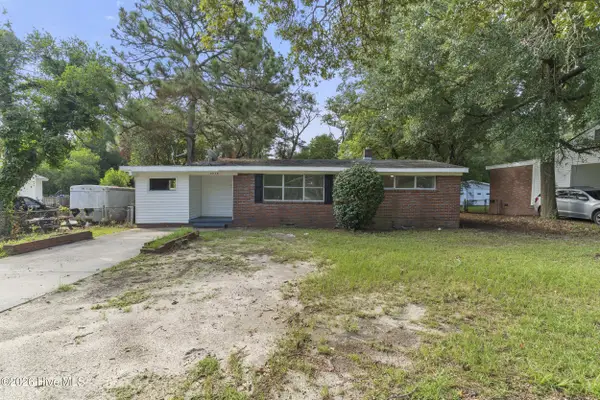 $105,000Active3 beds 1 baths1,099 sq. ft.
2830 Rocky Creek Road, Augusta, GA 30906
MLS# 100603522Listed by: WRKHORSE REAL ESTATE


Protect your home and budget from life's surprises with an Assurant Home Warranty, backed by a partner that supports you through every step of homeownership. Explore Plans.
© 2026 Better Homes and Gardens Real Estate LLC. An Anywhere Real Estate company. All rights reserved. Better Homes and Gardens® Real Estate is a registered trademark owned by Meredith Operations Corporation, licensed to Better Homes and Gardens Real Estate LLC and used with permission. Better Homes and Gardens Real Estate LLC fully supports the principles of the Fair Housing Act and the Equal Opportunity Act. Listing information is deemed reliable but is not guaranteed accurate.
Each office is independently owned and operated.
Any services or products provided by third parties are not provided by, affiliated with or related to Better Homes and Gardens Real Estate LLC, or its affiliated companies.