
1235 11th Street, Augusta, GA 30901
Local realty services provided by:Better Homes and Gardens Real Estate Elliott Coastal Living
1235 11th Street,Augusta, GA 30901
$254,900
- 3 Beds
- 2 Baths
- 1,537 sq. ft.
- Single family
- Active
Listed by: tasheka harris
Office: keller williams realty augusta partners
MLS#:100616248
Source:NC_CCAR
Price summary
- Price:$254,900
- Price per sq. ft.:$165.84
About this home
Charming Style. Comfortable Living. Minutes from Downtown Augusta!
Welcome to 1235 11th Street, where charm and everyday convenience come together! This inviting 3-bedroom, 2-bath ranch offers approximately 1,537 sq. ft. of thoughtfully designed living space. Enjoy a welcoming front porch, spacious living room, and separate dining area perfect for gathering and entertaining. The kitchen is sure to catch your eye with its crisp white cabinetry, granite countertops, breakfast bar, and stainless-steel appliances.
A blend of carpet, laminate, vinyl, and luxury vinyl plank (LVP) flooring adds character throughout. Additional features include a convenient laundry closet, rear-entry single-car garage, and parking pad.
Built in 2014, this home offers the charm of a welcoming neighborhood with the convenience of being just minutes from Downtown Augusta, shopping, dining, and major roadways.
Your next chapter could begin right here! Schedule your private showing today.
Contact an agent
Home facts
- Year built:2014
- Subdivision & Development:Heritage Pine
- Listing ID #:100616248
- Added:1 day(s) ago
- Updated:November 13, 2026 at 01:47 PM
Rooms and interior
- Bedrooms:3
- Total bathrooms:2
- Full bathrooms:2
- Rooms Total:6
- Flooring:Carpet, Laminate, Vinyl
- Kitchen Description:Dishwasher, Disposal, Refrigerator
- Bedroom Description:Walk-In Closet(s)
- Living area:1,537 sq. ft.
Heating and cooling
- Cooling:Central Air
- Heating:Electric, Forced Air, Heat Pump, Heating
- Central air:Yes
Structure and exterior
- Roof:Composition
- Year built:2014
- Building area:1,537 sq. ft.
- Lot area:0.11 Acres
- Construction Materials:Vinyl Siding, Wood Frame
- Exterior Features:Irrigation System
- Foundation Description:Slab
- Levels:1 Story
Schools
- High school:Lucy Laney
- Middle school:W S HORNSBY
- Elementary school:Jenkins-White
Utilities
- Water:Water Connected
- Sewer:Sewer Connected
Finances and disclosures
- Price:$254,900
- Price per sq. ft.:$165.84
Features and amenities
- Appliances:Dishwasher, Disposal, Dryer, Refrigerator, Washer
- Laundry features:Dryer, Laundry Closet, Washer, Washer Hookup
- Amenities:Blinds/Shades, Ceiling Fan(s), Walk-In Closet(s)
Parking
- Total parking spaces:1
- Parking description:Attached Garage, Garage, Parking Pad
- Garage:Yes
- Garage spaces:1

New listings near 1235 11th Street
- New
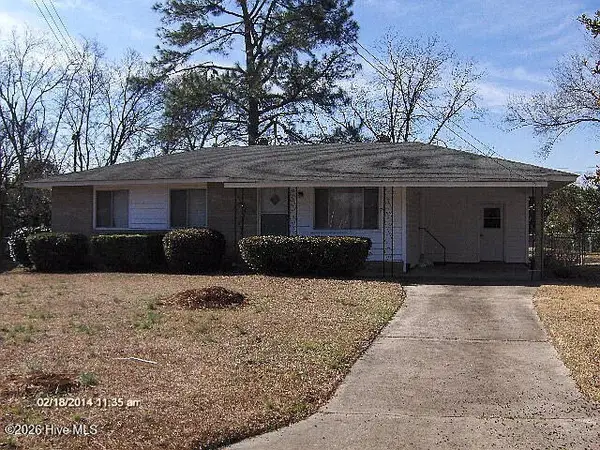 $99,900Active3 beds 1 baths993 sq. ft.
2312 Tudor Court, Augusta, GA 30906
MLS# 100614881Listed by: EXP REALTY, LLC - New
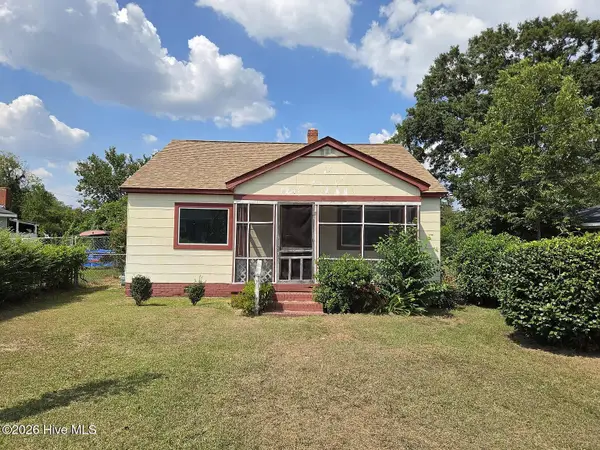 $95,000Active2 beds 1 baths1,051 sq. ft.
2037 Steiner Avenue, Augusta, GA 30901
MLS# 100614883Listed by: EXP REALTY, LLC - New
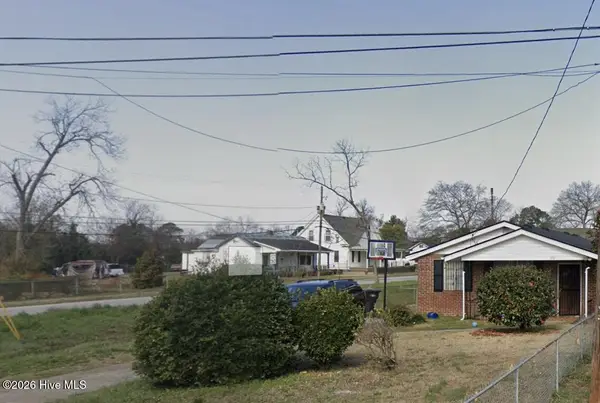 $99,900Active3 beds 2 baths1,352 sq. ft.
1937 Grand Boulevard, Augusta, GA 30901
MLS# 100614884Listed by: EXP REALTY, LLC - New
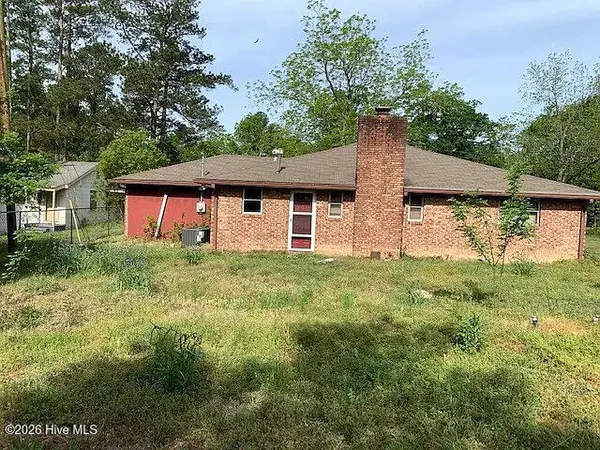 $139,900Active3 beds 2 baths1,840 sq. ft.
1928 George Road, Augusta, GA 30904
MLS# 100614886Listed by: EXP REALTY, LLC - New
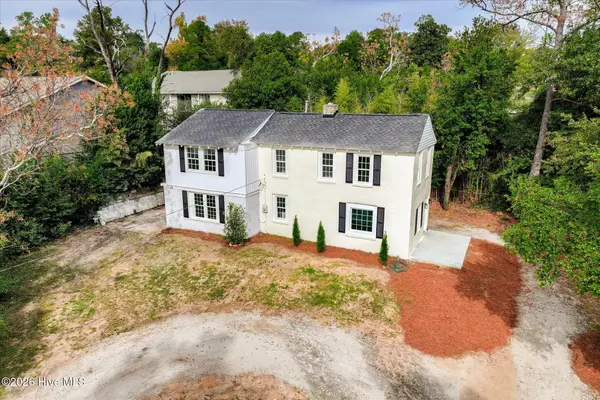 $225,000Active4 beds 2 baths1,652 sq. ft.
2215 Walden Drive, Augusta, GA 30904
MLS# 100616235Listed by: SOUTHEASTERN RESIDENTIAL, LLC - New
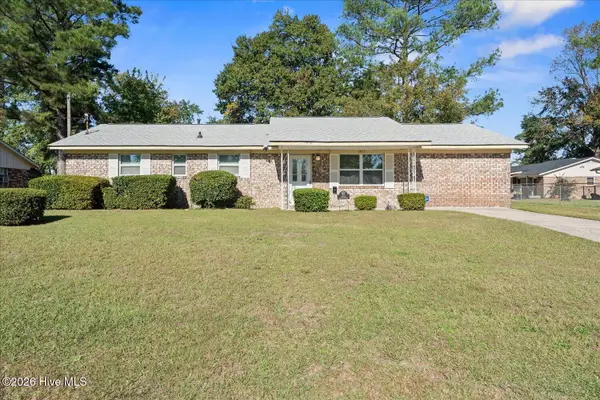 $199,900Active3 beds 2 baths1,624 sq. ft.
1913 Kings Grant Drive, Augusta, GA 30906
MLS# 100616214Listed by: REALTY ONE GROUP VISIONARIES - Open Sat, 2 to 4pmNew
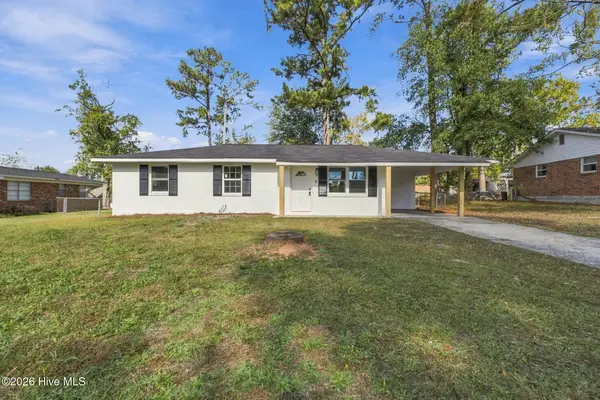 $199,900Active3 beds 2 baths1,047 sq. ft.
4059 Briarwood Drive, Augusta, GA 30907
MLS# 100616177Listed by: MEYBOHM REAL ESTATE - EVANS 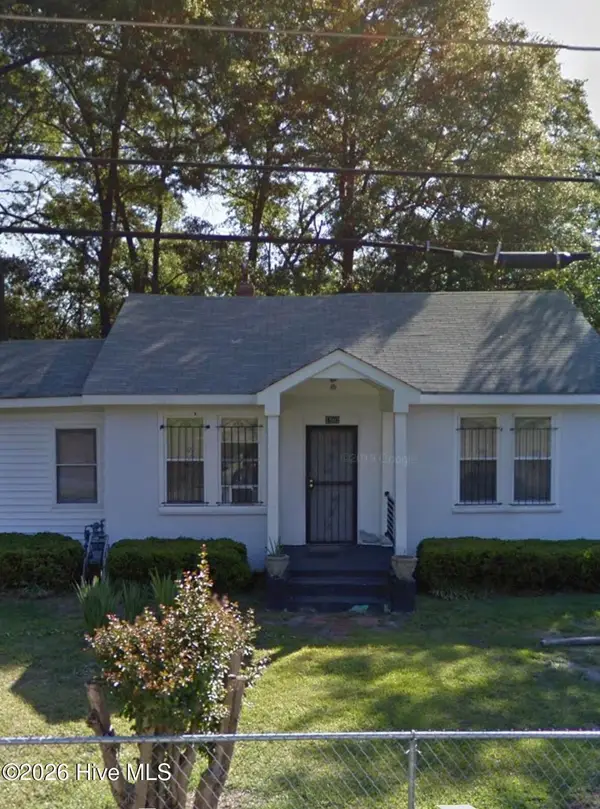 $65,000Pending3 beds 1 baths1,312 sq. ft.
1502 Heard Avenue, Augusta, GA 30904
MLS# 100616200Listed by: FORTUNE SMART HOMES REAL ESTAT- New
 $279,000Active4 beds 3 baths2,869 sq. ft.
231 Maywood Drive, Augusta, GA 30907
MLS# 100616094Listed by: EXP REALTY, LLC


Protect your home and budget from life's surprises with an Assurant Home Warranty, backed by a partner that supports you through every step of homeownership. Explore Plans.
© 2026 Better Homes and Gardens Real Estate LLC. An Anywhere Real Estate company. All rights reserved. Better Homes and Gardens® Real Estate is a registered trademark owned by Meredith Operations Corporation, licensed to Better Homes and Gardens Real Estate LLC and used with permission. Better Homes and Gardens Real Estate LLC fully supports the principles of the Fair Housing Act and the Equal Opportunity Act. Listing information is deemed reliable but is not guaranteed accurate.
Each office is independently owned and operated.
Any services or products provided by third parties are not provided by, affiliated with or related to Better Homes and Gardens Real Estate LLC, or its affiliated companies.