
2215 Walden Drive, Augusta, GA 30904
Local realty services provided by:Better Homes and Gardens Real Estate Native American Group
2215 Walden Drive,Augusta, GA 30904
$225,000
- 4 Beds
- 2 Baths
- 1,652 sq. ft.
- Single family
- Active
Listed by: anna-marie thompson boykin
Office: southeastern residential, llc.
MLS#:100616235
Source:NC_CCAR
Price summary
- Price:$225,000
- Price per sq. ft.:$136.2
About this home
COMPLETELY REMODELED FROM TOP TO BOTTOM AND SITUATED ON 0.62 ACRES! This beautifully transformed 4-bedroom, 2-bathroom home has undergone an extensive renovation, including a NEW ROOF, NEW HVAC SYSTEM, NEW WINDOWS, NEW WATER HEATER, updated plumbing fixtures, and previously updated electrical! From major improvements to the finishing touches, attention to detail shines throughout this thoughtfully renovated home.
Step inside to discover a bright, inviting interior featuring FRESH PAINT, LVP FLOORING, modern light fixtures, and recessed lighting throughout the main living areas. The spacious living room showcases a fireplace with a striking accent wall, creating a beautiful focal point. The completely remodeled kitchen features NEW CABINETS, NEW GRANITE COUNTERTOPS, subway tile backsplash, black hardware, and BRAND NEW coordinating appliances.
The MAIN-LEVEL PRIMARY SUITE offers the convenience of first-floor living and features a beautifully remodeled private bathroom with a tiled walk-in shower, modern vanity, and updated fixtures. The laundry room is also conveniently located within the primary suite for easy access. Upstairs, you'll find THREE ADDITIONAL BEDROOMS, including an exceptionally spacious bedroom that could easily serve as a second primary bedroom, guest retreat, or versatile multipurpose space. The upstairs bathroom has also been completely renovated with gorgeous marble-look tile surrounding the tub and shower, updated fixtures, and a contemporary vanity.
The exterior has also received a fresh new look, complementing the home's traditional architecture. A circular driveway provides convenient access and ample parking, while mature trees and surrounding greenery add character to the property. A concrete patio and partially fenced backyard offer additional outdoor space to enjoy. With 0.62 ACRES, there's plenty of room for outdoor activities, gardening, or simply enjoying your own backyard!
With major improvements including the roof, HVAC, windows, and water heater, along with beautifully remodeled living spaces, 2215 Walden Drive combines the character of an established home, the convenience of a desirable Augusta location, and the appeal of MOVE-IN READY living. Schedule your private showing today!...
Contact an agent
Home facts
- Year built:1936
- Subdivision & Development:Redd Heights
- Listing ID #:100616235
- Added:1 day(s) ago
- Updated:November 13, 2026 at 04:49 AM
Rooms and interior
- Bedrooms:4
- Total bathrooms:2
- Full bathrooms:2
- Rooms Total:7
- Flooring:Carpet
- Bathrooms Description:Walk-in Shower
- Kitchen Description:Gas Range
- Bedroom Description:Master Downstairs
- Living area:1,652 sq. ft.
Heating and cooling
- Cooling:Central Air, Heat Pump
- Heating:Forced Air, Heat Pump, Heating, Natural Gas
- Central air:Yes
Structure and exterior
- Roof:Architectural Shingle
- Year built:1936
- Building area:1,652 sq. ft.
- Lot area:0.62 Acres
- Construction Materials:Block, Brick, Stucco, Wood Frame
- Exterior Features:Patio
- Foundation Description:Slab
- Levels:2 Story
Schools
- High school:Richmond Academy
- Middle school:Tutt
- Elementary school:Monte Sano
Utilities
- Water:Water Connected
Finances and disclosures
- Price:$225,000
- Price per sq. ft.:$136.2
Features and amenities
- Laundry features:Laundry Room, Washer Hookup
- Amenities:Ceiling Fan(s)
Parking
- Parking description:Aggregate, Circular Driveway, Gravel

New listings near 2215 Walden Drive
- New
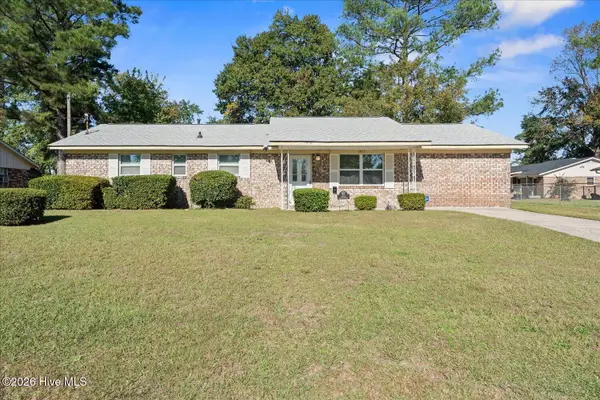 $199,900Active3 beds 2 baths1,624 sq. ft.
1913 Kings Grant Drive, Augusta, GA 30906
MLS# 100616214Listed by: REALTY ONE GROUP VISIONARIES - New
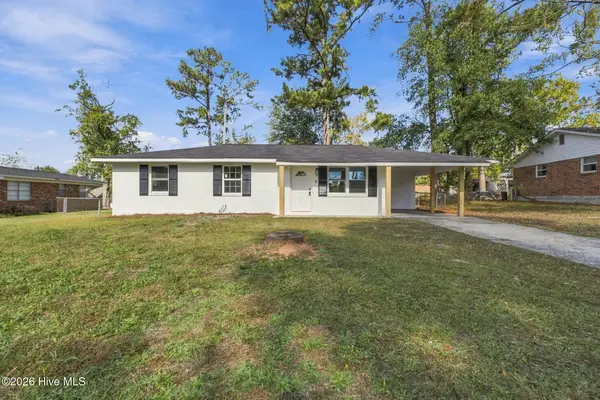 $199,900Active3 beds 2 baths1,047 sq. ft.
4059 Briarwood Drive, Augusta, GA 30907
MLS# 100616177Listed by: MEYBOHM REAL ESTATE - EVANS - New
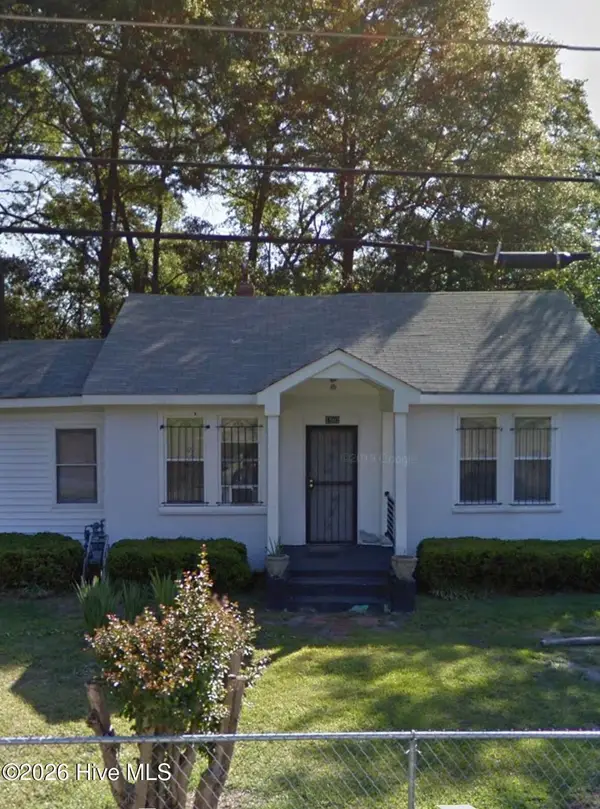 $65,000Active3 beds 1 baths1,312 sq. ft.
1502 Heard Avenue, Augusta, GA 30904
MLS# 100616200Listed by: FORTUNE SMART HOMES REAL ESTAT - New
 $279,000Active4 beds 3 baths2,869 sq. ft.
231 Maywood Drive, Augusta, GA 30907
MLS# 100616094Listed by: EXP REALTY, LLC - New
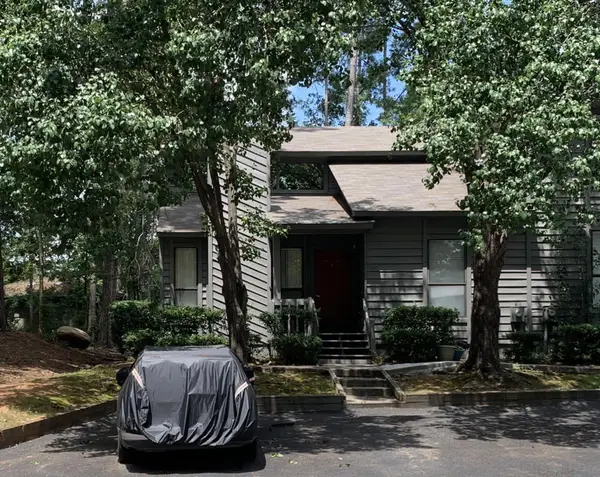 $195,750Active3 beds 2 baths1,612 sq. ft.
344 Joshua Tree Drive, Augusta, GA 30907
MLS# 100616139Listed by: RE/MAX REINVENTED - New
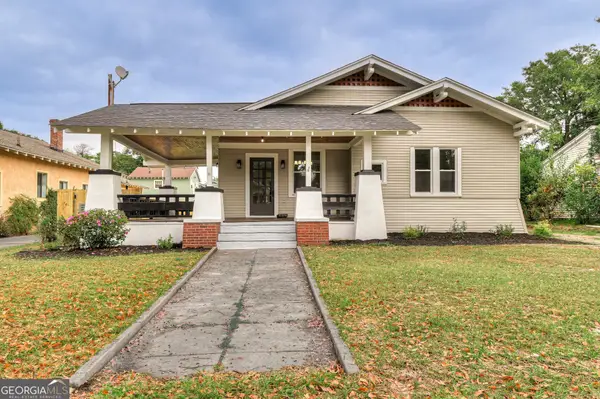 $305,000Active3 beds 2 baths1,838 sq. ft.
1436 Heath Street, Augusta, GA 30904
MLS# 10889324Listed by: Keller Williams Chattahoochee - New
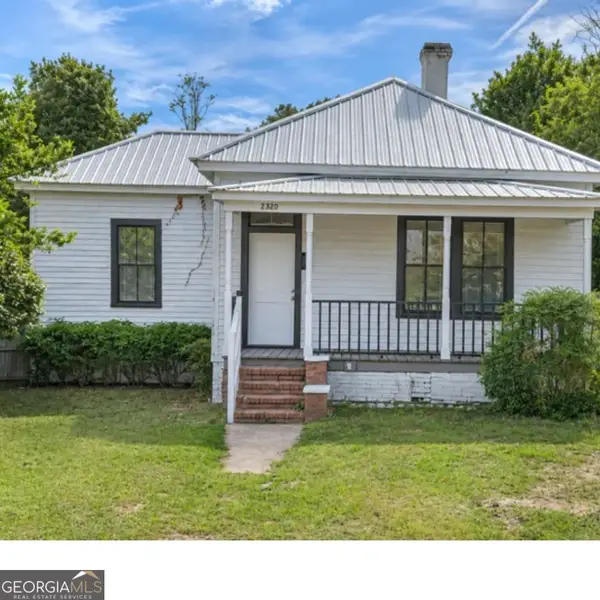 $159,900Active2 beds 1 baths1,335 sq. ft.
2320 Fitten Street, Augusta, GA 30904
MLS# 10889526Listed by: NorthGroup Real Estate Inc - New
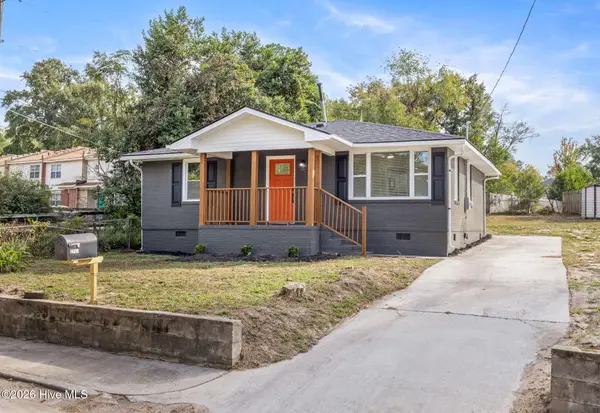 $229,900Active3 beds 2 baths1,276 sq. ft.
2740 Blount Avenue, Augusta, GA 30909
MLS# 100615931Listed by: VYLLA HOME REAL ESTATE SERVICE - New
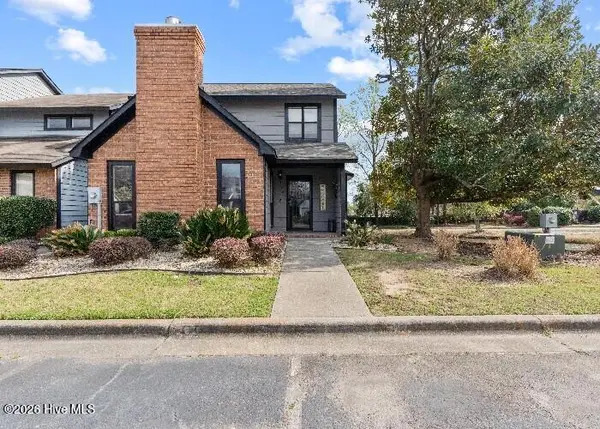 $240,000Active2 beds 3 baths1,518 sq. ft.
2901 Wolf Court, Augusta, GA 30907
MLS# 100616010Listed by: SHERMAN & HEMSTREET REAL ESTATE


Protect your home and budget from life's surprises with an Assurant Home Warranty, backed by a partner that supports you through every step of homeownership. Explore Plans.
© 2026 Better Homes and Gardens Real Estate LLC. An Anywhere Real Estate company. All rights reserved. Better Homes and Gardens® Real Estate is a registered trademark owned by Meredith Operations Corporation, licensed to Better Homes and Gardens Real Estate LLC and used with permission. Better Homes and Gardens Real Estate LLC fully supports the principles of the Fair Housing Act and the Equal Opportunity Act. Listing information is deemed reliable but is not guaranteed accurate.
Each office is independently owned and operated.
Any services or products provided by third parties are not provided by, affiliated with or related to Better Homes and Gardens Real Estate LLC, or its affiliated companies.