
2003 Warren Street, Augusta, GA 30904
Local realty services provided by:Better Homes and Gardens Real Estate Metro Brokers
2003 Warren Street,Augusta, GA 30904
$109,000
- 3 Beds
- 1 Baths
- 1,272 sq. ft.
- Single family
- Active
Listed by: randall key, robert l key
Office: key realty partners, llc.
MLS#:100599886
Source:NC_CCAR
Price summary
- Price:$109,000
- Price per sq. ft.:$85.69
About this home
Older bungalow style home with metal roof, located in Harrisburg just minutes from schools, hospitals, and Downtown Augusta! 3 Bedrooms and 1 bath with hardwood flooring throughout. Living room and formal dining room with lots of original details remaining. Fenced in backyard and covered rocking chair front porch. Needs some TLC but could be a great starter home or rental income potential. Must see! Offered strictly As-Is, Seller makes no repairs or disclosures.
Contact an agent
Home facts
- Year built:1931
- Subdivision & Development:Harrisburg
- Listing ID #:100599886
- Added:1 day(s) ago
- Updated:August 29, 2026 at 10:56 PM
Rooms and interior
- Bedrooms:3
- Total bathrooms:1
- Full bathrooms:1
- Rooms Total:7
- Kitchen Description:Dishwasher, Gas Range, Refrigerator
- Living area:1,272 sq. ft.
Heating and cooling
- Cooling:Central Air
- Heating:Fireplace(s), Heat Pump, Heating, Natural Gas
- Central air:Yes
Structure and exterior
- Roof:Metal
- Year built:1931
- Building area:1,272 sq. ft.
- Lot area:0.18 Acres
- Construction Materials:Aluminum Siding, Wood Siding
- Exterior Features:Covered
- Foundation Description:Crawl Space
- Levels:1 Story
Schools
- High school:Richmond Academy
- Middle school:Langford
- Elementary school:Monte Sano
Utilities
- Water:Water Connected
- Sewer:Sewer Connected
Finances and disclosures
- Price:$109,000
- Price per sq. ft.:$85.69
Features and amenities
- Appliances:Dishwasher, Refrigerator
- Laundry features:Washer Hookup
- Amenities:Ceiling Fan(s)
Parking
- Parking description:Concrete

New listings near 2003 Warren Street
- New
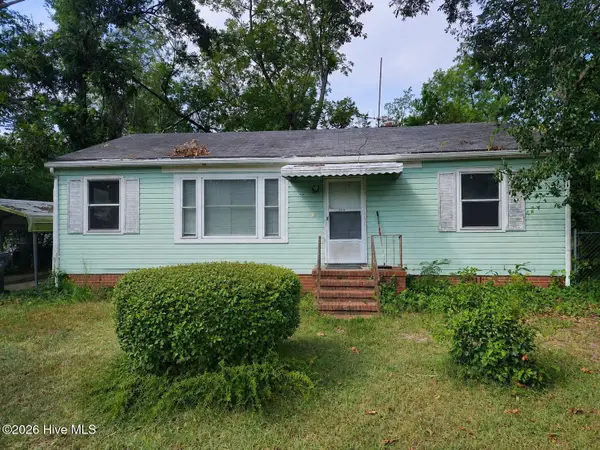 $50,000Active3 beds 1 baths1,000 sq. ft.
2334 Neal Street, Augusta, GA 30906
MLS# 100599948Listed by: DOUGLAS LANE REAL ESTATE GROUP - New
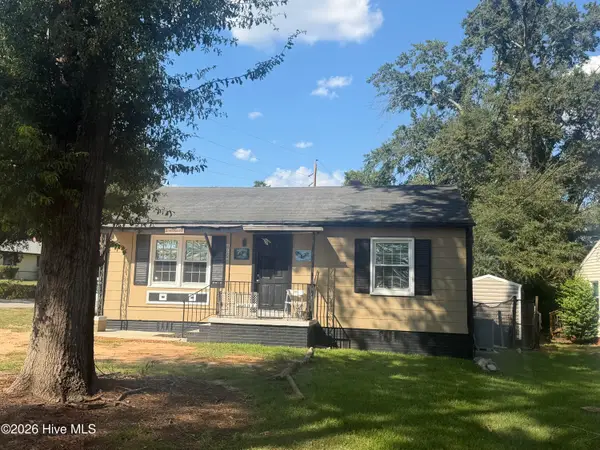 $107,000Active2 beds 1 baths1,001 sq. ft.
2237 Bandler Road, Augusta, GA 30909
MLS# 100599850Listed by: BETTER HOMES & GARDENS EXECUTIVE PARTNERS - New
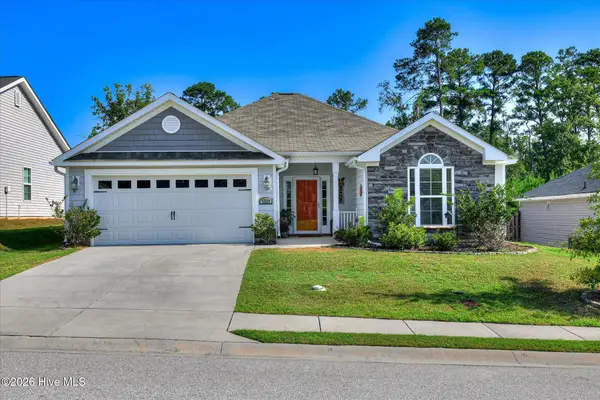 $315,000Active3 beds 2 baths1,693 sq. ft.
5262 Copse Drive, Augusta, GA 30909
MLS# 100599837Listed by: RE/MAX TRUE ADVANTAGE - New
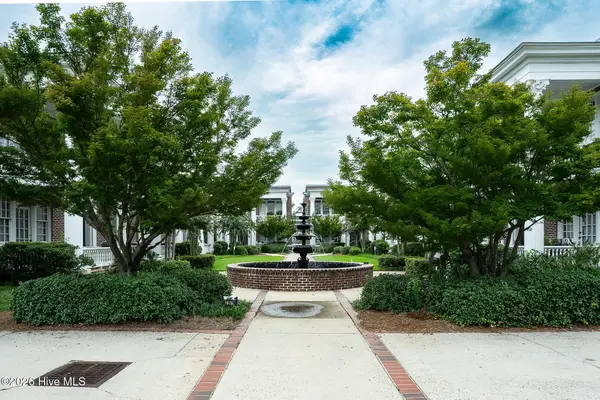 $169,900Active1 beds 1 baths579 sq. ft.
2549 Walton Way #B1, Augusta, GA 30904
MLS# 100599818Listed by: DEMURE REAL ESTATE - New
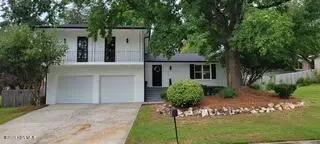 $345,000Active3 beds 3 baths2,084 sq. ft.
862 Brookfield Parkway, Augusta, GA 30907
MLS# 100599814Listed by: KELLER WILLIAMS REALTY AUGUSTA PARTNERS - Open Sun, 5 to 8pm
 $369,900Active3 beds 2 baths1,800 sq. ft.
3606 Byrd Road, Augusta, GA 30906
MLS# 224846Listed by: BLANCHARD & CALHOUN - EVANS - New
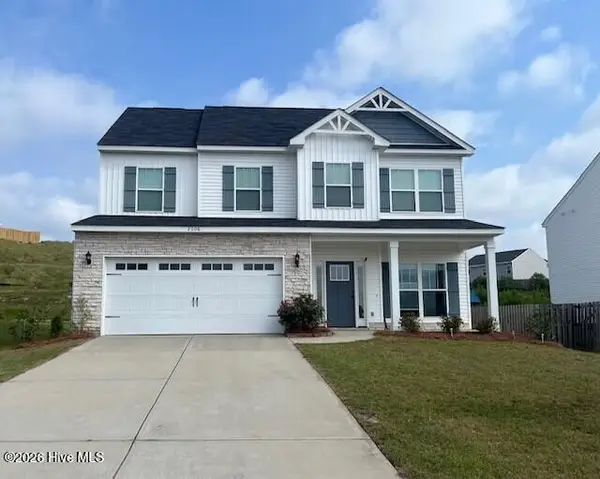 $299,900Active4 beds 3 baths2,112 sq. ft.
2006 Meridian Way, Augusta, GA 30909
MLS# 100599747Listed by: BLANCHARD & CALHOUN - WA - New
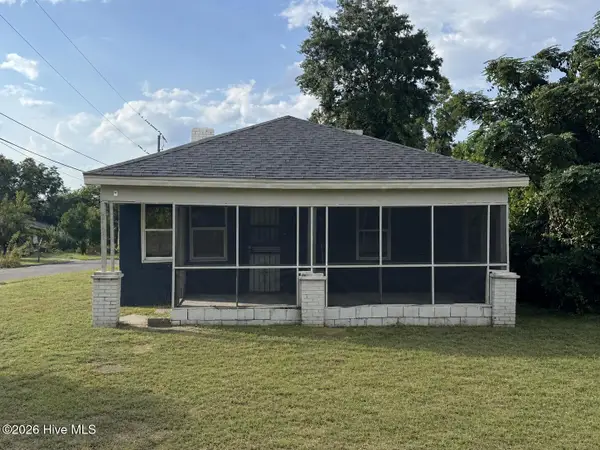 $99,900Active2 beds 1 baths858 sq. ft.
2133 Grand Boulevard, Augusta, GA 30901
MLS# 100599751Listed by: RE/MAX REINVENTED - New
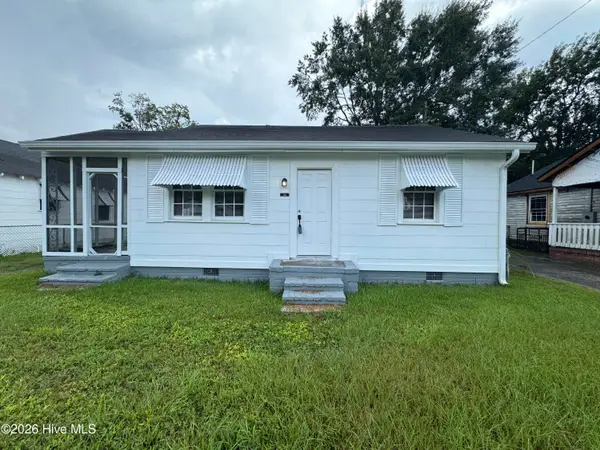 $99,900Active2 beds 1 baths980 sq. ft.
114 Calvary Drive, Augusta, GA 30906
MLS# 100599758Listed by: RE/MAX REINVENTED


Protect your home and budget from life's surprises with an Assurant Home Warranty, backed by a partner that supports you through every step of homeownership. Explore Plans.
© 2026 Better Homes and Gardens Real Estate LLC. An Anywhere Real Estate company. All rights reserved. Better Homes and Gardens® Real Estate is a registered trademark owned by Meredith Operations Corporation, licensed to Better Homes and Gardens Real Estate LLC and used with permission. Better Homes and Gardens Real Estate LLC fully supports the principles of the Fair Housing Act and the Equal Opportunity Act. Listing information is deemed reliable but is not guaranteed accurate.
Each office is independently owned and operated.
Any services or products provided by third parties are not provided by, affiliated with or related to Better Homes and Gardens Real Estate LLC, or its affiliated companies.