
2034 Gardner Street, Augusta, GA 30904
Local realty services provided by:Better Homes and Gardens Real Estate Executive Partners
Listed by: venus morris griffin
Office: meybohm real estate - augusta
MLS#:226439
Source:SC_AAOR
Price summary
- Price:$189,900
- Price per sq. ft.:$104.46
About this home
Welcome home to this charming brick house! Offering 1,818 square feet, this inviting home features three bedrooms and two full bathrooms with a wonderful blend of character, space, and functionality. The spacious kitchen offers abundant cabinet storage and a comfortable eat-in area, while a separate dining room provides the perfect setting for hosting family and friends. The living room features beautiful exposed ceiling beams and a brick fireplace, adding warmth and character to the space. The primary bathroom offers a relaxing garden tub and separate walk-in shower. Enjoy even more living space in the generously sized sunroom, perfect for morning coffee, relaxing, or entertaining year-round. Outside, you'll find a carport, concrete driveway, fenced backyard, and a convenient outbuilding for additional storage. With its classic brick exterior, inviting living spaces, and desirable features, this home is ready for its next owner to make it their own!
Contact an agent
Home facts
- Year built:1955
- Subdivision & Development:Other
- Listing ID #:226439
- Added:2 day(s) ago
- Updated:November 12, 2026 at 05:00 PM
Rooms and interior
- Bedrooms:3
- Total bathrooms:2
- Full bathrooms:2
- Rooms Total:7
- Flooring:Ceramic Tile, Hardwood, Laminate
- Kitchen Description:Dishwasher, Disposal, Kitchen Island, Microwave, Range
- Bedroom Description:Bedroom on 1st Floor
- Living area:1,818 sq. ft.
Heating and cooling
- Cooling:Central Air
- Heating:Forced Air, Natural Gas
- Central air:Yes
Structure and exterior
- Year built:1955
- Building area:1,818 sq. ft.
- Lot area:0.26 Acres
- Lot Features:Corner Lot, Sprinklers In Front
- Architectural Style:Ranch
- Construction Materials:Brick
- Exterior Features:Porch
- Foundation Description:Brick/Mortar
Schools
- High school:Other
- Middle school:Other
- Elementary school:Other
Utilities
- Water:Public
- Sewer:Public Sewer
Finances and disclosures
- Price:$189,900
- Price per sq. ft.:$104.46
Features and amenities
- Amenities:Cable Available, Ceiling Fan(s), Walk-In Closet(s)
Parking
- Carport spaces:1
New listings near 2034 Gardner Street
- New
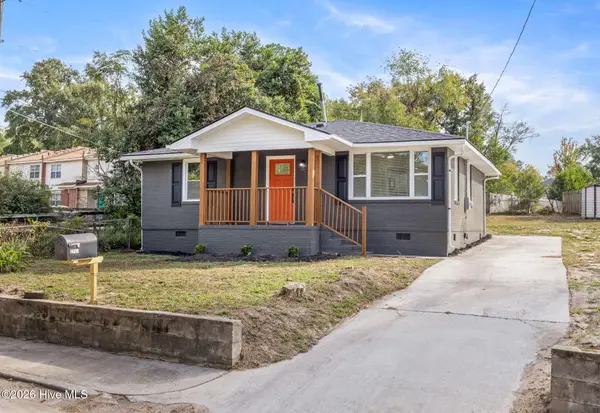 $229,900Active3 beds 2 baths1,276 sq. ft.
2740 Blount Avenue, Augusta, GA 30909
MLS# 100615931Listed by: VYLLA HOME REAL ESTATE SERVICE - New
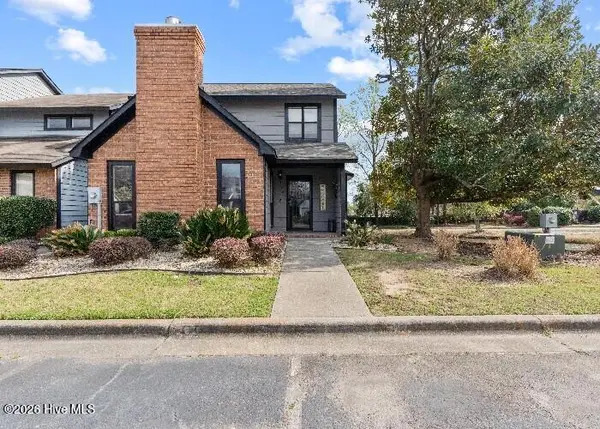 $240,000Active2 beds 3 baths1,518 sq. ft.
2901 Wolf Court, Augusta, GA 30907
MLS# 100616010Listed by: SHERMAN & HEMSTREET REAL ESTATE - New
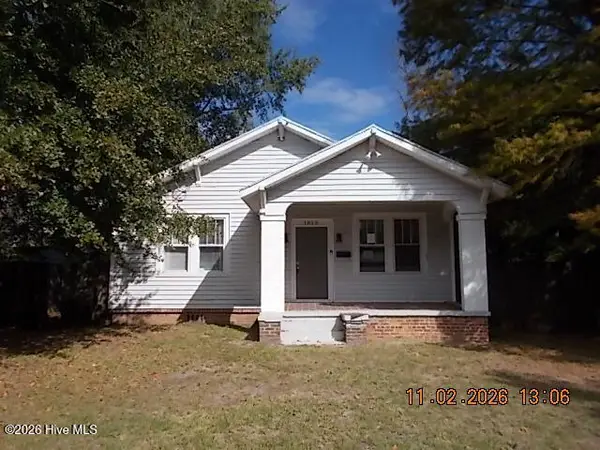 $89,000Active2 beds 1 baths1,401 sq. ft.
1823 Starnes Street, Augusta, GA 30904
MLS# 100616027Listed by: KEY REALTY PARTNERS, LLC - New
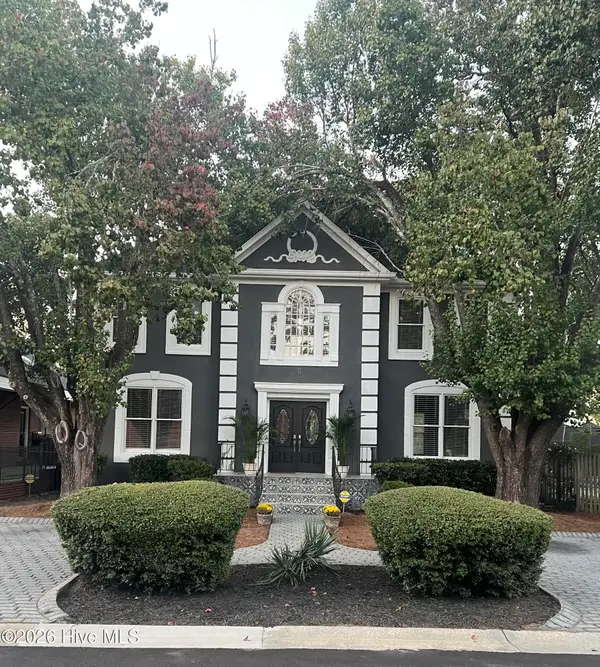 $499,900Active4 beds 3 baths2,600 sq. ft.
8 Conifer Square, Augusta, GA 30909
MLS# 100615938Listed by: MEYBOHM REAL ESTATE - WHEELER - New
 $92,000Active2 beds 2 baths876 sq. ft.
305 Windsong Circle, Augusta, GA 30907
MLS# 100615976Listed by: MEYBOHM REAL ESTATE - EVANS - New
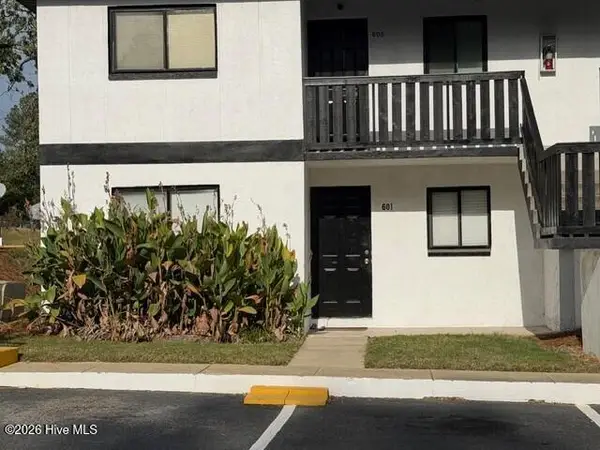 $92,000Active2 beds 2 baths876 sq. ft.
601 Windsong Circle, Augusta, GA 30907
MLS# 100615962Listed by: MEYBOHM REAL ESTATE - EVANS - New
 $92,000Active2 beds 2 baths876 sq. ft.
206 Windsong Circle, Augusta, GA 30907
MLS# 100615964Listed by: MEYBOHM REAL ESTATE - EVANS - New
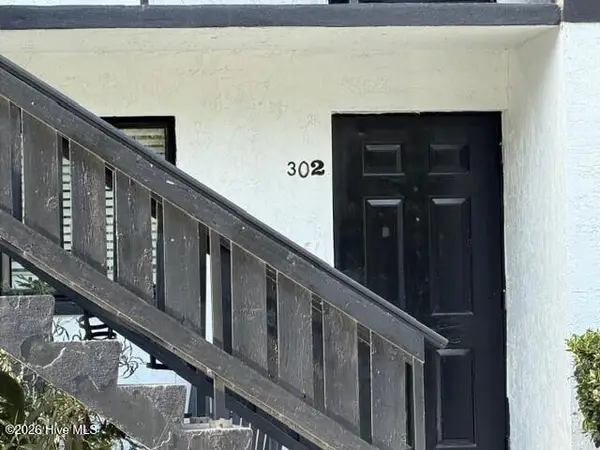 $92,000Active2 beds 2 baths876 sq. ft.
302 Windsong Circle, Augusta, GA 30907
MLS# 100615965Listed by: MEYBOHM REAL ESTATE - EVANS - New
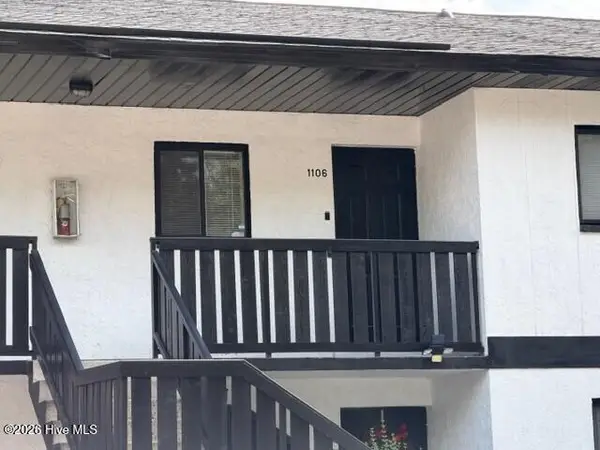 $92,000Active2 beds 2 baths876 sq. ft.
1106 Windsong Circle, Augusta, GA 30907
MLS# 100615966Listed by: MEYBOHM REAL ESTATE - EVANS - New
 $92,000Active2 beds 2 baths876 sq. ft.
908 Windsong Circle, Augusta, GA 30907
MLS# 100615968Listed by: MEYBOHM REAL ESTATE - EVANS


Protect your home and budget from life's surprises with an Assurant Home Warranty, backed by a partner that supports you through every step of homeownership. Explore Plans.
© 2026 Better Homes and Gardens Real Estate LLC. An Anywhere Real Estate company. All rights reserved. Better Homes and Gardens® Real Estate is a registered trademark owned by Meredith Operations Corporation, licensed to Better Homes and Gardens Real Estate LLC and used with permission. Better Homes and Gardens Real Estate LLC fully supports the principles of the Fair Housing Act and the Equal Opportunity Act. Listing information is deemed reliable but is not guaranteed accurate.
Each office is independently owned and operated.
Any services or products provided by third parties are not provided by, affiliated with or related to Better Homes and Gardens Real Estate LLC, or its affiliated companies.