
2901 Wolf Court, Augusta, GA 30907
Local realty services provided by:Better Homes and Gardens Real Estate Lifestyle Property Partners
2901 Wolf Court,Augusta, GA 30907
$240,000
- 2 Beds
- 3 Baths
- 1,518 sq. ft.
- Townhouse
- Active
Listed by: morgan lawson
Office: sherman & hemstreet real estate
MLS#:100616010
Source:NC_CCAR
Price summary
- Price:$240,000
- Price per sq. ft.:$158.1
About this home
Welcome home to 2901 Wolf Court in Augusta, GA! This inviting property offers a wonderful opportunity to enjoy comfortable living in a desirable setting. One of the standout features is the beautiful pond view, providing a peaceful backdrop and a relaxing atmosphere to enjoy throughout the day. Conveniently located with access to nearby shopping, dining, and major roadways, this property offers both comfort and convenience. Don't miss the opportunity to make this property your next home! HOME IS FULLY FURNISHED!
Contact an agent
Home facts
- Year built:1991
- Subdivision & Development:Foxcreek Villas
- Listing ID #:100616010
- Added:1 day(s) ago
- Updated:November 13, 2026 at 11:59 AM
Rooms and interior
- Bedrooms:2
- Total bathrooms:3
- Full bathrooms:2
- Half bathrooms:1
- Rooms Total:11
- Flooring:Carpet, Vinyl
- Kitchen Description:Dishwasher, Disposal, Range, Refrigerator
- Bedroom Description:Walk-In Closet(s)
- Living area:1,518 sq. ft.
Heating and cooling
- Cooling:Central Air
- Heating:Fireplace(s), Forced Air, Heating, Natural Gas
- Central air:Yes
Structure and exterior
- Roof:Composition
- Year built:1991
- Building area:1,518 sq. ft.
- Lot area:0.12 Acres
- Construction Materials:Brick, Wood Siding
- Exterior Features:Covered, Porch, Thermal Doors
- Foundation Description:Slab
- Levels:1.5 Story
Schools
- High school:Westside Comp. High
- Middle school:Tutt
- Elementary school:Warren Road
Finances and disclosures
- Price:$240,000
- Price per sq. ft.:$158.1
Features and amenities
- Appliances:Dishwasher, Disposal, Dryer, Range, Refrigerator, Washer
- Laundry features:Dryer, Washer, Washer Hookup
- Amenities:Blinds/Shades, Community Pool, Street Lights, Walk-In Closet(s)
- Pool features:Community Pool
Parking
- Total parking spaces:2
- Parking description:Asphalt

New listings near 2901 Wolf Court
- New
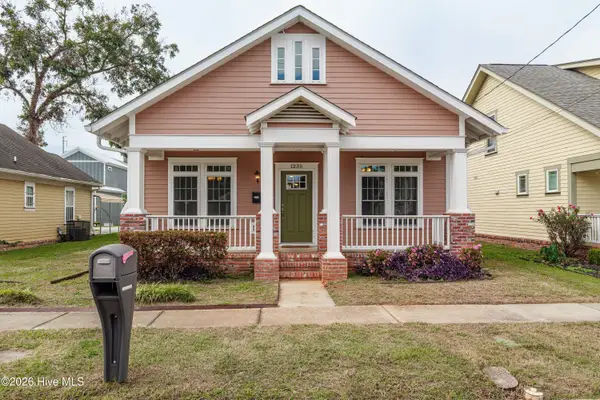 $254,900Active3 beds 2 baths1,537 sq. ft.
1235 11th Street, Augusta, GA 30901
MLS# 100616248Listed by: KELLER WILLIAMS REALTY AUGUSTA PARTNERS - New
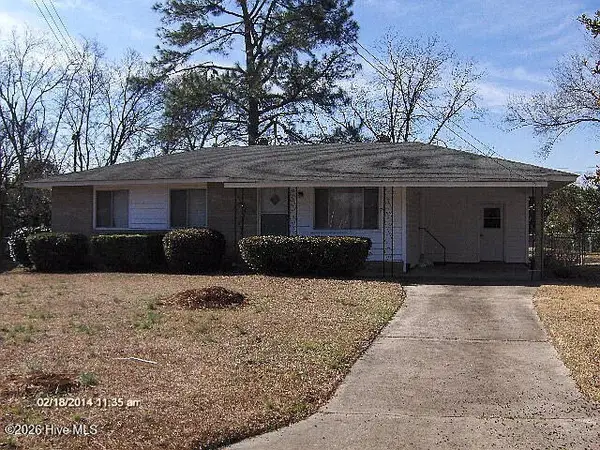 $99,900Active3 beds 1 baths993 sq. ft.
2312 Tudor Court, Augusta, GA 30906
MLS# 100614881Listed by: EXP REALTY, LLC - New
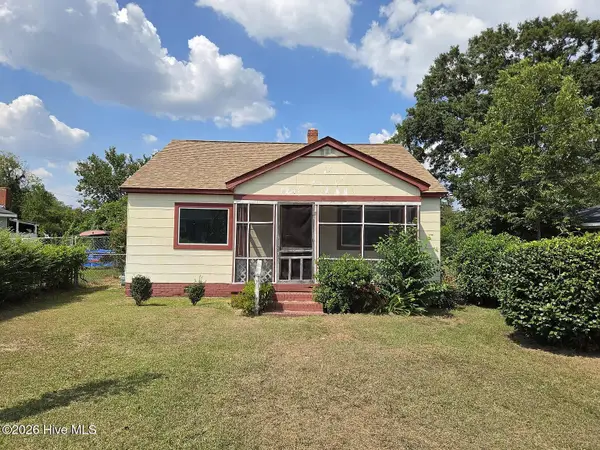 $95,000Active2 beds 1 baths1,051 sq. ft.
2037 Steiner Avenue, Augusta, GA 30901
MLS# 100614883Listed by: EXP REALTY, LLC - New
 $99,900Active3 beds 2 baths1,352 sq. ft.
1937 Grand Boulevard, Augusta, GA 30901
MLS# 100614884Listed by: EXP REALTY, LLC - New
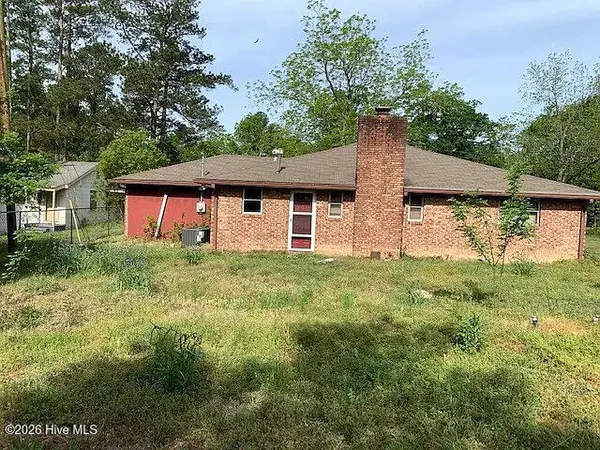 $139,900Active3 beds 2 baths1,840 sq. ft.
1928 George Road, Augusta, GA 30904
MLS# 100614886Listed by: EXP REALTY, LLC - New
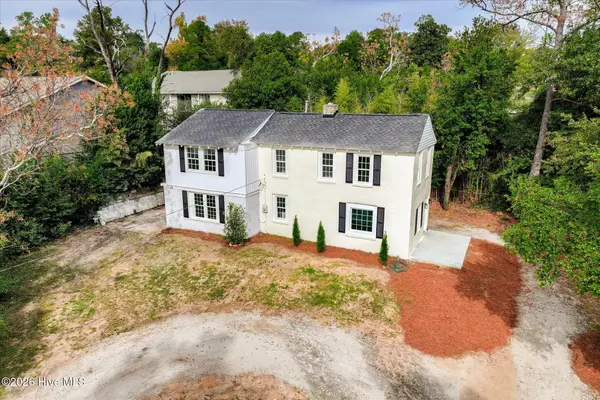 $225,000Active4 beds 2 baths1,652 sq. ft.
2215 Walden Drive, Augusta, GA 30904
MLS# 100616235Listed by: SOUTHEASTERN RESIDENTIAL, LLC - New
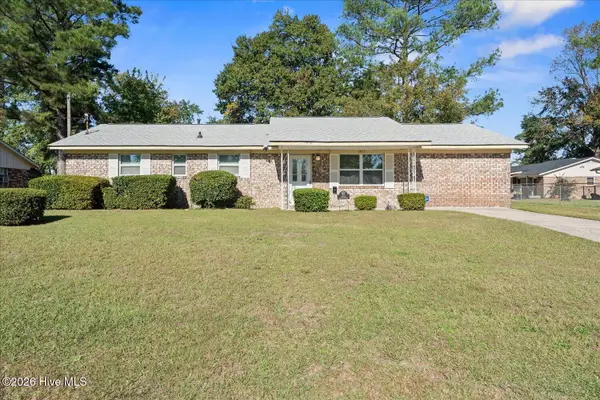 $199,900Active3 beds 2 baths1,624 sq. ft.
1913 Kings Grant Drive, Augusta, GA 30906
MLS# 100616214Listed by: REALTY ONE GROUP VISIONARIES - New
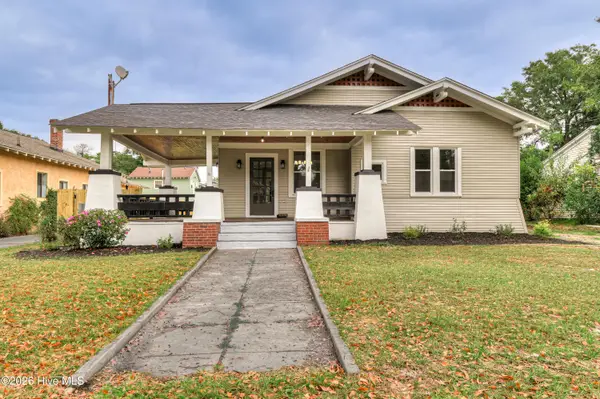 $305,000Active3 beds 2 baths1,838 sq. ft.
1436 Heath Street, Augusta, GA 30904
MLS# 100616228Listed by: KELLER WILLIAMS REALTY, CHATTAHOOCHEE NORTH - Open Sat, 2 to 4pmNew
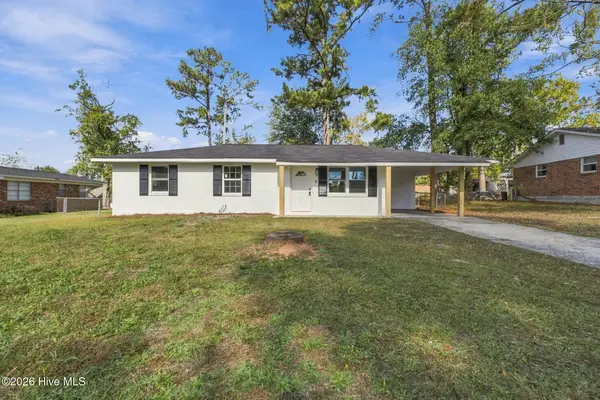 $199,900Active3 beds 2 baths1,047 sq. ft.
4059 Briarwood Drive, Augusta, GA 30907
MLS# 100616177Listed by: MEYBOHM REAL ESTATE - EVANS 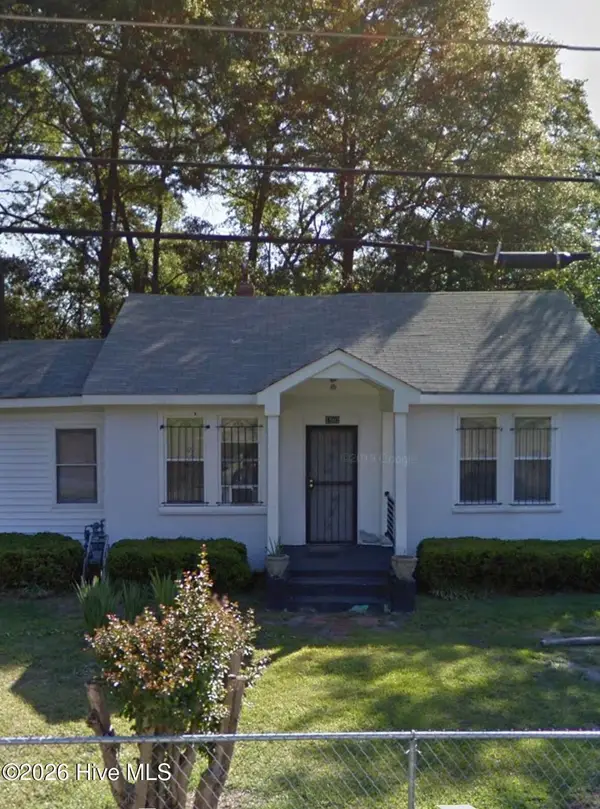 $65,000Pending3 beds 1 baths1,312 sq. ft.
1502 Heard Avenue, Augusta, GA 30904
MLS# 100616200Listed by: FORTUNE SMART HOMES REAL ESTAT


Protect your home and budget from life's surprises with an Assurant Home Warranty, backed by a partner that supports you through every step of homeownership. Explore Plans.
© 2026 Better Homes and Gardens Real Estate LLC. An Anywhere Real Estate company. All rights reserved. Better Homes and Gardens® Real Estate is a registered trademark owned by Meredith Operations Corporation, licensed to Better Homes and Gardens Real Estate LLC and used with permission. Better Homes and Gardens Real Estate LLC fully supports the principles of the Fair Housing Act and the Equal Opportunity Act. Listing information is deemed reliable but is not guaranteed accurate.
Each office is independently owned and operated.
Any services or products provided by third parties are not provided by, affiliated with or related to Better Homes and Gardens Real Estate LLC, or its affiliated companies.