
2068 Walton Way #201, Augusta, GA 30904
Local realty services provided by:Better Homes and Gardens Real Estate Executive Partners
Listed by: emily hadden
Office: blanchard & calhoun - evans
MLS#:224071
Source:SC_AAOR
Price summary
- Price:$265,000
- Price per sq. ft.:$221.2
- Monthly HOA dues:$250
About this home
Welcome to this historic George Walton Condominium Building in Summerville-Augusta, Georgia. This second-floor residence combines original architectural character with low-maintenance living in one of Augusta's most sought-after intown neighborhoods. Features 2 bedrooms and 2 full baths and 1198 square footage. Original hardwood floors run throughout the main living areas, with ceramic tile in both bathrooms. Oversized windows fitted with plantation shutters fill each room with natural light. The layout includes a dedicated eat-in kitchen, generous living space, and a sunroom/office off the second bedroom -- a flexible room that works well as a home office, reading room, or creative space. Storage closets are distributed throughout the unit, and an additional assigned storage unit is available in the building. An elevator and staircase provide second-floor access. Building amenities include a fitness center, on-site laundry facility, secured coded entry, an assigned parking space, and a landscaped courtyard. Monthly HOA fees cover water, sewer, garbage collection, and pest and termite control. Located in the Summerville neighborhood of Augusta, GA, the George Walton Condominiums sit within minutes of Augusta University Medical Center, Augusta National Golf Club, the Partridge Inn, and downtown Augusta's restaurants and entertainment corridor. Walkable, historic, and move-in ready -- this is a rare opportunity to own in one of Augusta's landmark residential buildings...
Contact an agent
Home facts
- Year built:1921
- Subdivision & Development:None
- Listing ID #:224071
- Added:145 day(s) ago
- Updated:November 12, 2026 at 05:00 PM
Rooms and interior
- Bedrooms:2
- Total bathrooms:2
- Full bathrooms:2
- Rooms Total:6
- Flooring:Ceramic Tile, Hardwood
- Kitchen Description:Dishwasher, Disposal, Range, Refrigerator
- Bedroom Description:Bedroom on 1st Floor
- Living area:1,198 sq. ft.
Heating and cooling
- Cooling:Central Air
- Heating:Electric, Forced Air
- Central air:Yes
Structure and exterior
- Year built:1921
- Building area:1,198 sq. ft.
- Lot area:0.03 Acres
- Construction Materials:Stucco
- Exterior Features:Patio
- Foundation Description:Slab
Utilities
- Water:Public
- Sewer:Public Sewer
Finances and disclosures
- Price:$265,000
- Price per sq. ft.:$221.2
Features and amenities
- Amenities:Cable Available, Ceiling Fan(s), Primary Downstairs
New listings near 2068 Walton Way #201
- New
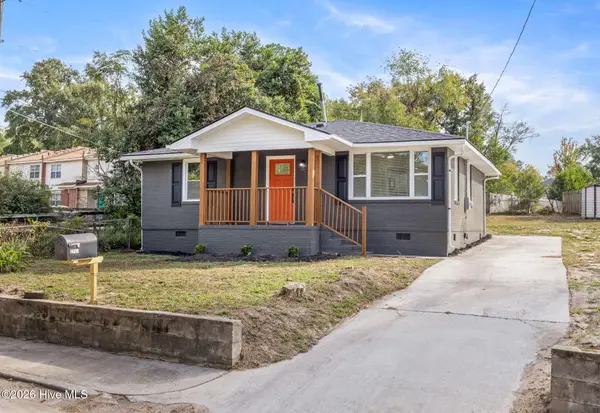 $229,900Active3 beds 2 baths1,276 sq. ft.
2740 Blount Avenue, Augusta, GA 30909
MLS# 100615931Listed by: VYLLA HOME REAL ESTATE SERVICE - New
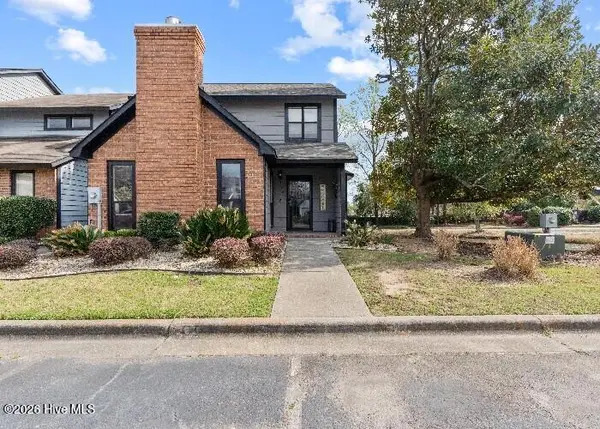 $240,000Active2 beds 3 baths1,518 sq. ft.
2901 Wolf Court, Augusta, GA 30907
MLS# 100616010Listed by: SHERMAN & HEMSTREET REAL ESTATE - New
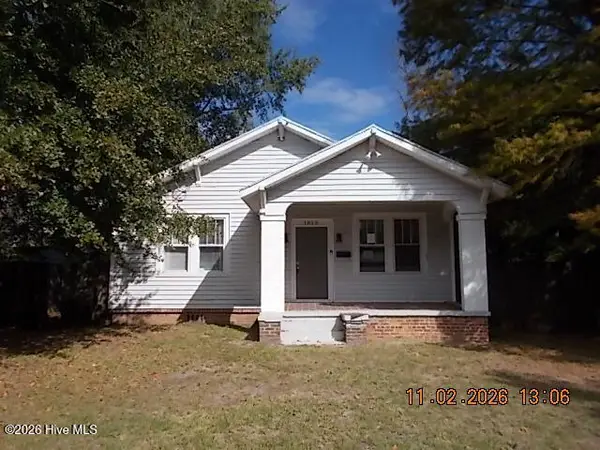 $89,000Active2 beds 1 baths1,401 sq. ft.
1823 Starnes Street, Augusta, GA 30904
MLS# 100616027Listed by: KEY REALTY PARTNERS, LLC - New
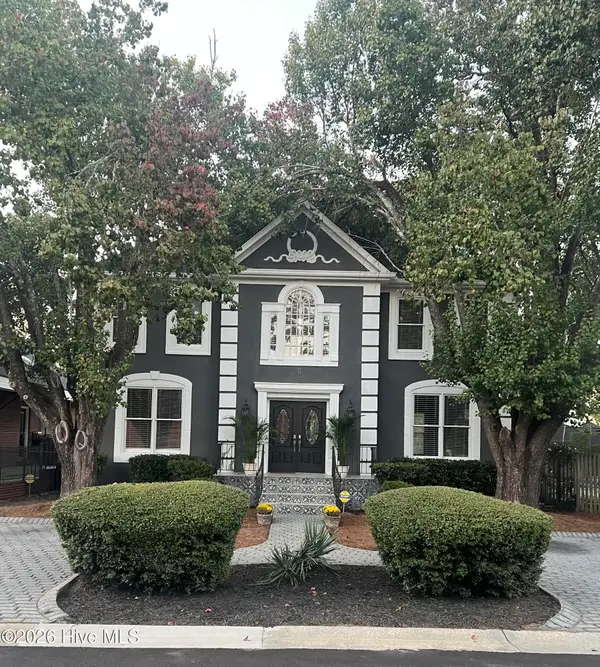 $499,900Active4 beds 3 baths2,600 sq. ft.
8 Conifer Square, Augusta, GA 30909
MLS# 100615938Listed by: MEYBOHM REAL ESTATE - WHEELER - New
 $92,000Active2 beds 2 baths876 sq. ft.
305 Windsong Circle, Augusta, GA 30907
MLS# 100615976Listed by: MEYBOHM REAL ESTATE - EVANS - New
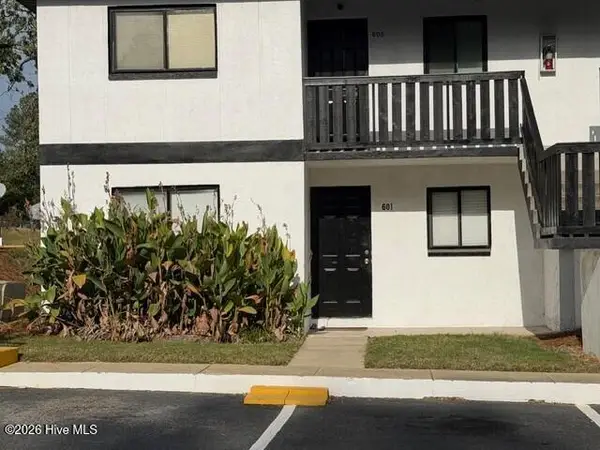 $92,000Active2 beds 2 baths876 sq. ft.
601 Windsong Circle, Augusta, GA 30907
MLS# 100615962Listed by: MEYBOHM REAL ESTATE - EVANS - New
 $92,000Active2 beds 2 baths876 sq. ft.
206 Windsong Circle, Augusta, GA 30907
MLS# 100615964Listed by: MEYBOHM REAL ESTATE - EVANS - New
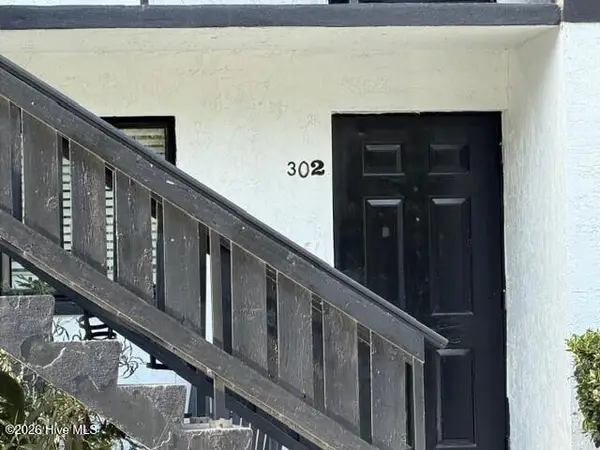 $92,000Active2 beds 2 baths876 sq. ft.
302 Windsong Circle, Augusta, GA 30907
MLS# 100615965Listed by: MEYBOHM REAL ESTATE - EVANS - New
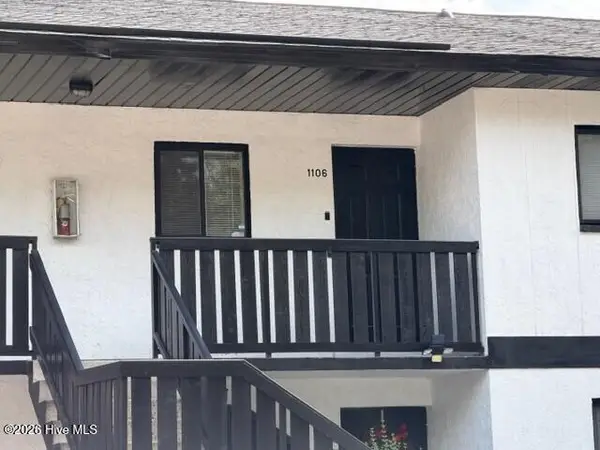 $92,000Active2 beds 2 baths876 sq. ft.
1106 Windsong Circle, Augusta, GA 30907
MLS# 100615966Listed by: MEYBOHM REAL ESTATE - EVANS - New
 $92,000Active2 beds 2 baths876 sq. ft.
908 Windsong Circle, Augusta, GA 30907
MLS# 100615968Listed by: MEYBOHM REAL ESTATE - EVANS


Protect your home and budget from life's surprises with an Assurant Home Warranty, backed by a partner that supports you through every step of homeownership. Explore Plans.
© 2026 Better Homes and Gardens Real Estate LLC. An Anywhere Real Estate company. All rights reserved. Better Homes and Gardens® Real Estate is a registered trademark owned by Meredith Operations Corporation, licensed to Better Homes and Gardens Real Estate LLC and used with permission. Better Homes and Gardens Real Estate LLC fully supports the principles of the Fair Housing Act and the Equal Opportunity Act. Listing information is deemed reliable but is not guaranteed accurate.
Each office is independently owned and operated.
Any services or products provided by third parties are not provided by, affiliated with or related to Better Homes and Gardens Real Estate LLC, or its affiliated companies.