
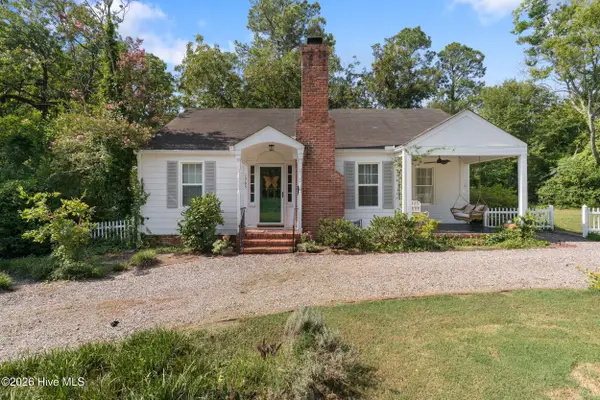
2511 Kensington Drive W, Augusta, GA 30906
Local realty services provided by:Better Homes and Gardens Real Estate Native American Group
2511 Kensington Drive W,Augusta, GA 30906
$175,000
- 3 Beds
- 2 Baths
- 1,326 sq. ft.
- Single family
- Active
Listed by: michelle sheppard*
Office: keller williams realty augusta partners
MLS#:100601252
Source:NC_CCAR
Price summary
- Price:$175,000
- Price per sq. ft.:$131.98
About this home
Welcome to 2511 Kensington Dr W--a beautifully remodeled home offering modern updates, comfortable living, and exceptional value at $175,000! This home has been fully renovated with fresh finishes throughout, creating a clean, updated feel that is truly move-in ready. The all-electric home offers the convenience of electric appliances and systems, while the thoughtfully updated interior provides a fresh canvas for its new owners. Whether you're a first-time buyer, looking for an affordable home in Augusta, or seeking an investment opportunity, this property is worth a look. Don't miss your opportunity to own a fully remodeled home at an attractive price!
Contact an agent
Home facts
- Year built:1971
- Subdivision & Development:Georgetown South
- Listing ID #:100601252
- Added:1 day(s) ago
- Updated:September 04, 2026 at 01:53 AM
Rooms and interior
- Bedrooms:3
- Total bathrooms:2
- Full bathrooms:1
- Half bathrooms:1
- Rooms Total:5
- Dining Description:Eat-in Kitchen
- Kitchen Description:Eat-in Kitchen, Refrigerator
- Living area:1,326 sq. ft.
Heating and cooling
- Cooling:Central Air
- Heating:Electric, Heat Pump, Heating
- Central air:Yes
Structure and exterior
- Roof:Composition
- Year built:1971
- Building area:1,326 sq. ft.
- Lot area:0.26 Acres
- Construction Materials:Brick
- Exterior Features:Patio
- Foundation Description:Slab
- Levels:1 Story
Schools
- High school:Glenn Hills
- Middle school:Glenn Hills
- Elementary school:Glenn Hills
Utilities
- Water:County Water
Finances and disclosures
- Price:$175,000
- Price per sq. ft.:$131.98
Features and amenities
- Appliances:Refrigerator
- Amenities:Ceiling Fan(s)
Parking
- Parking description:Concrete

New listings near 2511 Kensington Drive W
- New
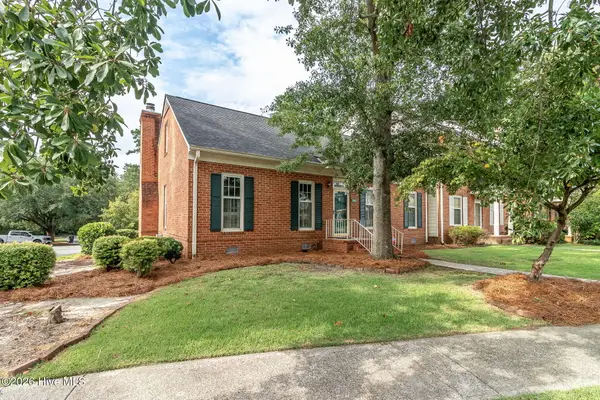 $195,000Active2 beds 2 baths1,386 sq. ft.
340 Folkstone Circle, Augusta, GA 30907
MLS# 100601242Listed by: RE/MAX REINVENTED - New
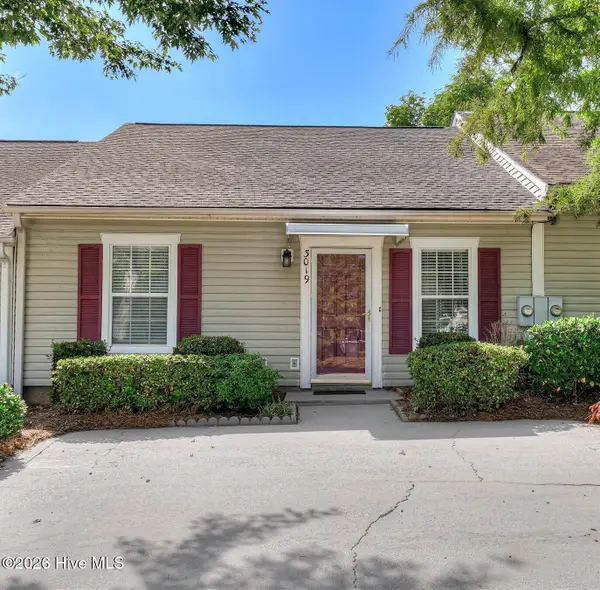 $189,900Active2 beds 2 baths1,092 sq. ft.
3019 Abba Drive, Augusta, GA 30909
MLS# 100601210Listed by: COMMUNITY CONNECT PARTNERS, LLC - New
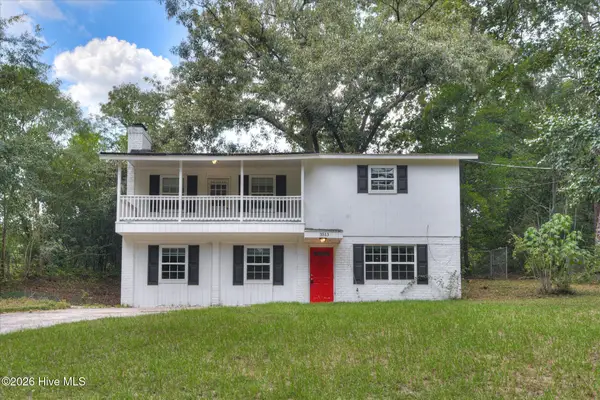 $179,900Active3 beds 2 baths1,868 sq. ft.
3513 Byron Place, Augusta, GA 30906
MLS# 100601219Listed by: VUE REAL ESTATE INC. - New
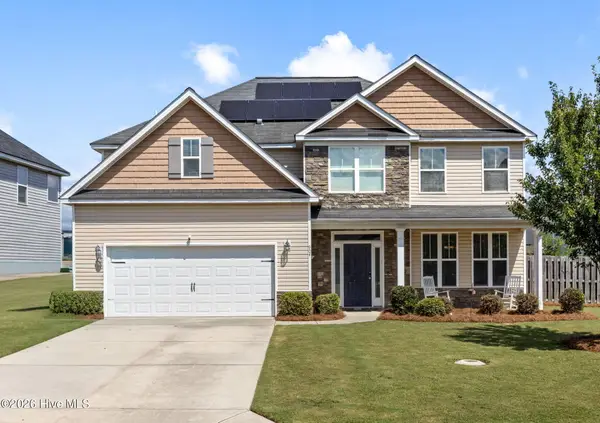 $379,900Active5 beds 3 baths3,148 sq. ft.
904 Inman Drive, Grovetown, GA 30813
MLS# 100601226Listed by: MEYBOHM REAL ESTATE - EVANS - New
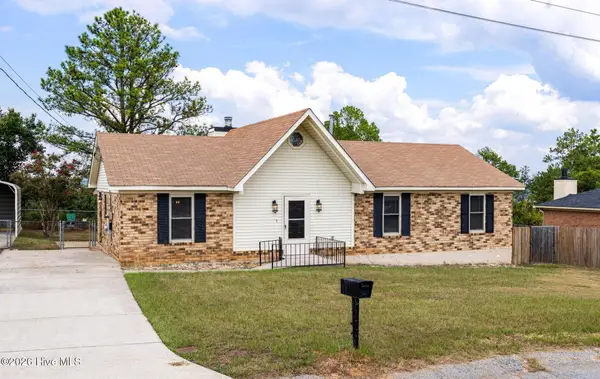 $189,900Active3 beds 2 baths1,628 sq. ft.
2554 Tara Heights Circle, Augusta, GA 30906
MLS# 100601120Listed by: KELLER WILLIAMS REALTY AUGUSTA PARTNERS - New
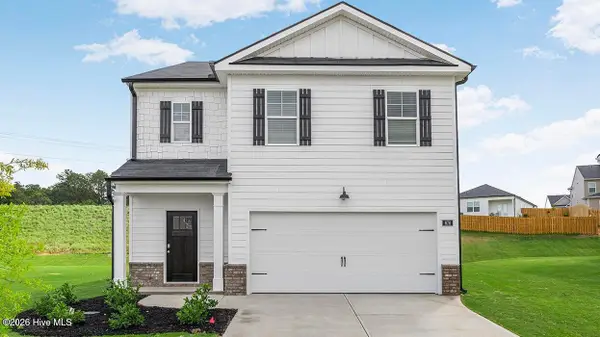 $300,720Active5 beds 3 baths2,361 sq. ft.
2778 Fawn Drive, Augusta, GA 30906
MLS# 100601147Listed by: D.R. HORTON REALTY OF GEORGIA, INC. - New
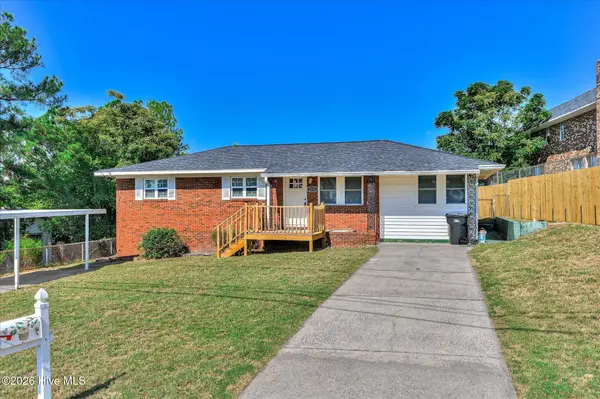 $214,900Active4 beds 3 baths1,600 sq. ft.
2111 Vandivere Road, Augusta, GA 30904
MLS# 100600962Listed by: MEYBOHM REAL ESTATE - WHEELER - New
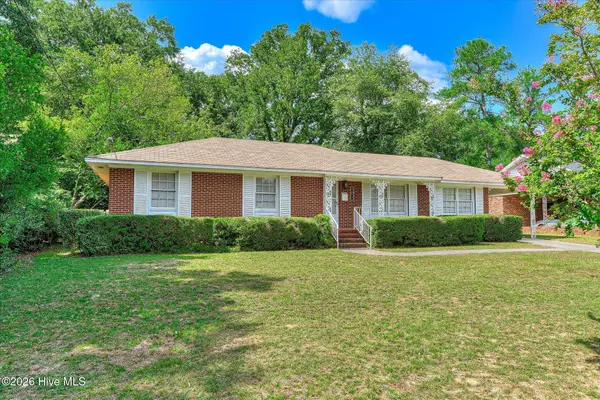 $220,000Active3 beds 2 baths1,457 sq. ft.
1423 Hickman Road, Augusta, GA 30904
MLS# 100600911Listed by: ON THE COURSE REALTY, LLC - New
 $230,000Active3 beds 1 baths1,322 sq. ft.
1705 Holly Hill Road, Augusta, GA 30904
MLS# 100600862Listed by: WRKHORSE REAL ESTATE


Protect your home and budget from life's surprises with an Assurant Home Warranty, backed by a partner that supports you through every step of homeownership. Explore Plans.
© 2026 Better Homes and Gardens Real Estate LLC. An Anywhere Real Estate company. All rights reserved. Better Homes and Gardens® Real Estate is a registered trademark owned by Meredith Operations Corporation, licensed to Better Homes and Gardens Real Estate LLC and used with permission. Better Homes and Gardens Real Estate LLC fully supports the principles of the Fair Housing Act and the Equal Opportunity Act. Listing information is deemed reliable but is not guaranteed accurate.
Each office is independently owned and operated.
Any services or products provided by third parties are not provided by, affiliated with or related to Better Homes and Gardens Real Estate LLC, or its affiliated companies.