
2554 Tara Heights Circle, Augusta, GA 30906
Local realty services provided by:Better Homes and Gardens Real Estate Treasure
2554 Tara Heights Circle,Augusta, GA 30906
$189,900
- 3 Beds
- 2 Baths
- 1,628 sq. ft.
- Single family
- Active
Listed by: aracelis saladin, richard de los santos
Office: keller williams realty augusta partners
MLS#:100601120
Source:NC_CCAR
Price summary
- Price:$189,900
- Price per sq. ft.:$116.65
About this home
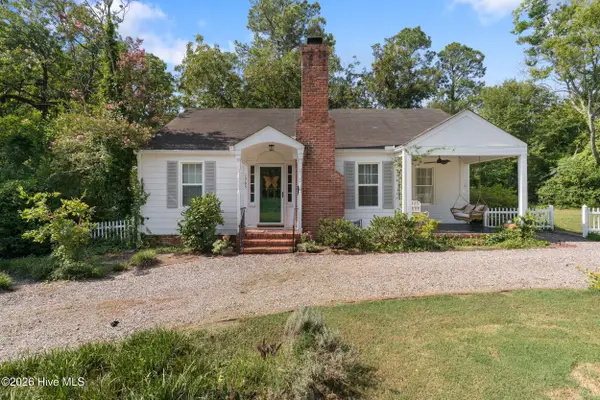
Fresh, updated, and move-in ready! Welcome to 2554 Tara Heights Circle, a spacious single-story home offering 3 bedrooms, 2 bathrooms, and 1,628 sq. ft.
The impressive living room features a vaulted ceiling and floor-to-ceiling stone fireplace that creates a striking focal point. New waterproof laminate flooring flows through the living areas and kitchen, complemented by fresh interior paint, updated lighting, and brand-new carpet in the bedrooms.
The refreshed kitchen offers freshly painted cabinetry, new flooring, and an adjoining dining area. Both bathrooms feature new tile flooring, while the neutral finishes throughout give the home a clean, bright feel.
The enclosed porch with a window unit provides flexible space for relaxing, hobbies, or entertaining. Outside, the long driveway leads to a detached 20-by-14-foot metal carport, while a 10-by-10-foot block-construction building offers convenient storage.
With its spacious layout, vaulted living room, distinctive stone fireplace, refreshed finishes, covered parking, enclosed porch, and outdoor storage, this home offers an appealing combination of comfort, character, and value.
Schedule your private showing today!...
Contact an agent
Home facts
- Year built:1989
- Subdivision & Development:Tara
- Listing ID #:100601120
- Added:1 day(s) ago
- Updated:September 04, 2026 at 01:53 AM
Rooms and interior
- Bedrooms:3
- Total bathrooms:2
- Full bathrooms:2
- Rooms Total:6
- Flooring:Carpet, Laminate
- Kitchen Description:Pantry
- Living area:1,628 sq. ft.
Heating and cooling
- Cooling:Central Air
- Heating:Fireplace(s), Heating
- Central air:Yes
Structure and exterior
- Roof:Composition, Shingle
- Year built:1989
- Building area:1,628 sq. ft.
- Lot area:0.28 Acres
- Construction Materials:Brick Veneer, Vinyl Siding
- Exterior Features:Enclosed, Porch
- Foundation Description:Slab
- Levels:1 Story
Schools
- High school:Glenn Hills
- Middle school:Glenn Hills
- Elementary school:Wheeless Road
Utilities
- Water:Water Connected
- Sewer:Sewer Connected
Finances and disclosures
- Price:$189,900
- Price per sq. ft.:$116.65
Features and amenities
- Laundry features:In Kitchen, Washer Hookup
Parking
- Total parking spaces:2
- Parking description:Detached
- Garage:Yes
- Garage spaces:2

New listings near 2554 Tara Heights Circle
- New
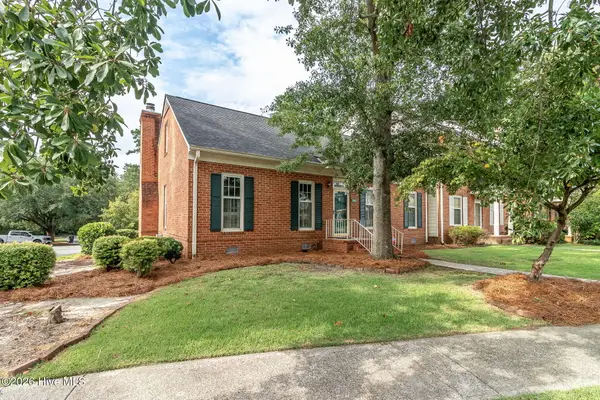 $195,000Active2 beds 2 baths1,386 sq. ft.
340 Folkstone Circle, Augusta, GA 30907
MLS# 100601242Listed by: RE/MAX REINVENTED - New
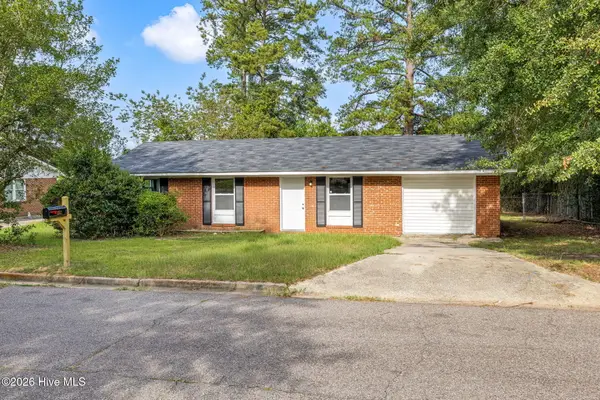 $175,000Active3 beds 2 baths1,326 sq. ft.
2511 Kensington Drive W, Augusta, GA 30906
MLS# 100601252Listed by: KELLER WILLIAMS REALTY AUGUSTA PARTNERS - New
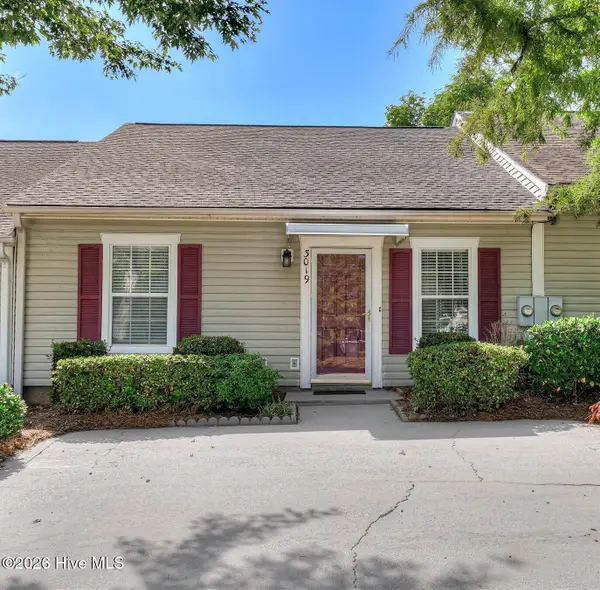 $189,900Active2 beds 2 baths1,092 sq. ft.
3019 Abba Drive, Augusta, GA 30909
MLS# 100601210Listed by: COMMUNITY CONNECT PARTNERS, LLC - New
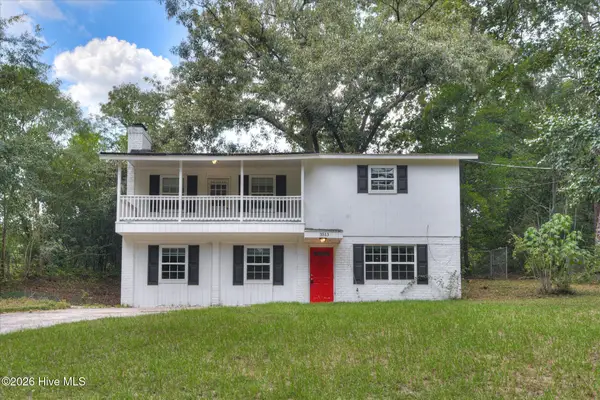 $179,900Active3 beds 2 baths1,868 sq. ft.
3513 Byron Place, Augusta, GA 30906
MLS# 100601219Listed by: VUE REAL ESTATE INC. - New
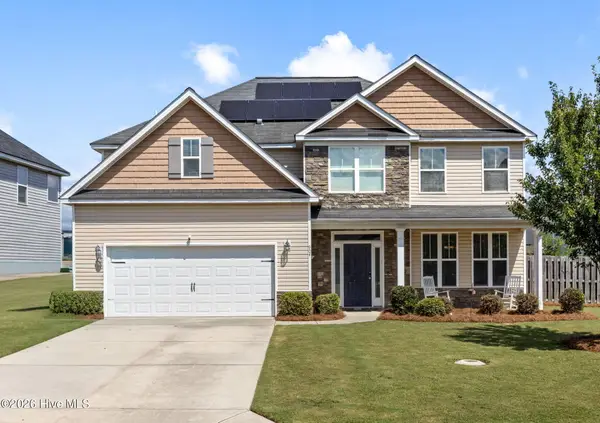 $379,900Active5 beds 3 baths3,148 sq. ft.
904 Inman Drive, Grovetown, GA 30813
MLS# 100601226Listed by: MEYBOHM REAL ESTATE - EVANS - New
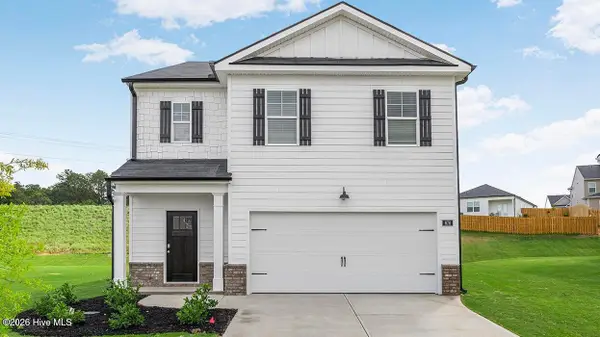 $300,720Active5 beds 3 baths2,361 sq. ft.
2778 Fawn Drive, Augusta, GA 30906
MLS# 100601147Listed by: D.R. HORTON REALTY OF GEORGIA, INC. - New
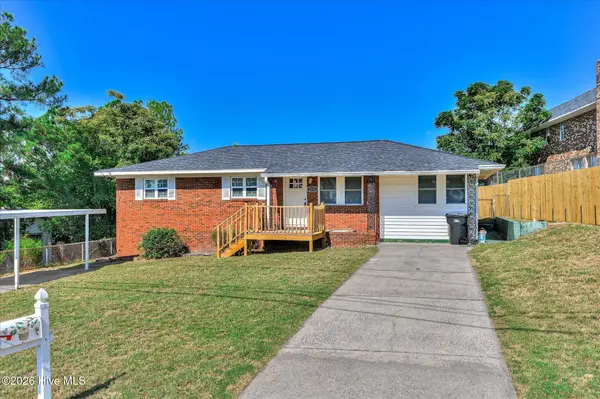 $214,900Active4 beds 3 baths1,600 sq. ft.
2111 Vandivere Road, Augusta, GA 30904
MLS# 100600962Listed by: MEYBOHM REAL ESTATE - WHEELER - New
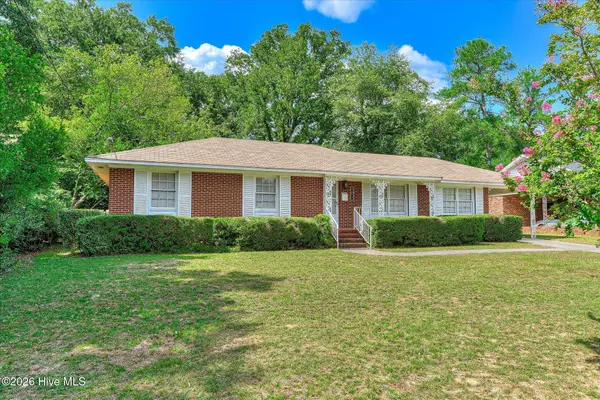 $220,000Active3 beds 2 baths1,457 sq. ft.
1423 Hickman Road, Augusta, GA 30904
MLS# 100600911Listed by: ON THE COURSE REALTY, LLC - New
 $230,000Active3 beds 1 baths1,322 sq. ft.
1705 Holly Hill Road, Augusta, GA 30904
MLS# 100600862Listed by: WRKHORSE REAL ESTATE


Protect your home and budget from life's surprises with an Assurant Home Warranty, backed by a partner that supports you through every step of homeownership. Explore Plans.
© 2026 Better Homes and Gardens Real Estate LLC. An Anywhere Real Estate company. All rights reserved. Better Homes and Gardens® Real Estate is a registered trademark owned by Meredith Operations Corporation, licensed to Better Homes and Gardens Real Estate LLC and used with permission. Better Homes and Gardens Real Estate LLC fully supports the principles of the Fair Housing Act and the Equal Opportunity Act. Listing information is deemed reliable but is not guaranteed accurate.
Each office is independently owned and operated.
Any services or products provided by third parties are not provided by, affiliated with or related to Better Homes and Gardens Real Estate LLC, or its affiliated companies.