
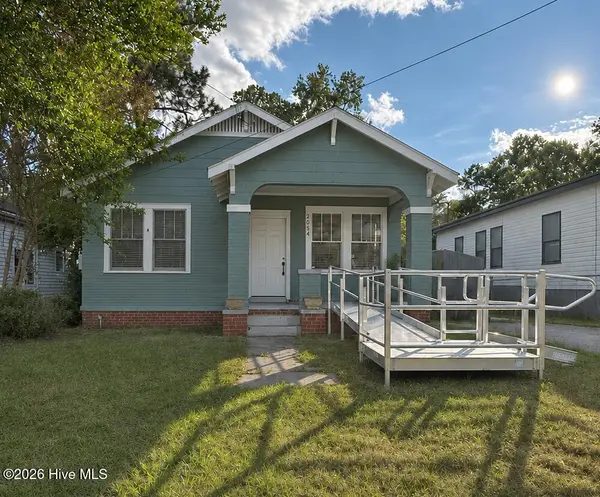
2718 Oakland Avenue, Augusta, GA 30909
Local realty services provided by:Better Homes and Gardens Real Estate Lifestyle Property Partners
2718 Oakland Avenue,Augusta, GA 30909
$200,000
- 3 Beds
- 2 Baths
- 1,431 sq. ft.
- Single family
- Active
Listed by: anne turner
Office: weichert realtors - cornerstone
MLS#:100613734
Source:NC_CCAR
Price summary
- Price:$200,000
- Price per sq. ft.:$139.76
About this home
Charming Augusta bungalow with character, flexible living space, and a convenient location near Summerville! Welcome to 2718 Oakland Avenue, a 3 bedroom, 2 bath home offering a blend of classic charm and everyday comfort. Step inside to find beautiful hardwood floors, fresh-looking neutral tones, new lighting, and a living room filled with natural light. An arched doorway and decorative fireplace add character, while the adjoining dining area flows into a kitchen with white cabinetry and a breakfast bar, perfect for casual meals or morning coffee. Need a little extra space? The bonus room at the back of the home features warm wood paneling and offers plenty of possibilities. Create a home office, game room, hobby space, or second living area. Make it work for the way you live! Outside, enjoy your morning coffee on the covered front porch or head to the fenced backyard for outdoor activities, gardening, or relaxing. A covered parking area, extended concrete driveway, and storage building add even more functionality. Recent improvements include a roof less than two years old, a new water heater, and updated lighting. A removable metal accessibility ramp provides access to the rear entrance, with steps underneath. Location is another highlight! Just 1.2 miles from Augusta University's Summerville campus and less than 4 miles from the downtown Augusta Medical District, with shopping, dining, downtown entertainment, and Augusta National Golf Club nearby. Comfort, character, and convenience all come together at 2817 Oakland Avenue. Schedule your private showing today and discover the possibilities!...
Contact an agent
Home facts
- Year built:1947
- Subdivision & Development:Wheeler Heights
- Listing ID #:100613734
- Added:8 day(s) ago
- Updated:November 09, 2026 at 11:34 AM
Rooms and interior
- Bedrooms:3
- Total bathrooms:2
- Full bathrooms:2
- Rooms Total:8
- Flooring:Vinyl
- Bathrooms Description:Walk-in Shower
- Kitchen Description:Pantry, Range, Refrigerator
- Living area:1,431 sq. ft.
Heating and cooling
- Cooling:Central Air
- Heating:Forced Air, Heating, Natural Gas
- Central air:Yes
Structure and exterior
- Roof:Architectural Shingle
- Year built:1947
- Building area:1,431 sq. ft.
- Lot area:0.28 Acres
- Lot Features:Level
- Construction Materials:Vinyl Siding, Wood Frame
- Exterior Features:Covered, Irrigation System
- Foundation Description:Block
- Levels:1 Story
Schools
- High school:Westside
- Middle school:Tutt
- Elementary school:Merry
Utilities
- Water:Water Connected
- Sewer:Sewer Connected
Finances and disclosures
- Price:$200,000
- Price per sq. ft.:$139.76
Features and amenities
- Appliances:Dryer, Range, Refrigerator, Washer
- Laundry features:Dryer, Laundry Room, Washer, Washer Hookup
- Amenities:Blinds/Shades, Street Lights
Parking
- Parking description:Concrete
- Carport spaces:2

New listings near 2718 Oakland Avenue
- New
 $229,900Active4 beds 2 baths2,200 sq. ft.
4315 White Pine Court, Augusta, GA 30906
MLS# 100615287Listed by: REAL BROKER, LLC - New
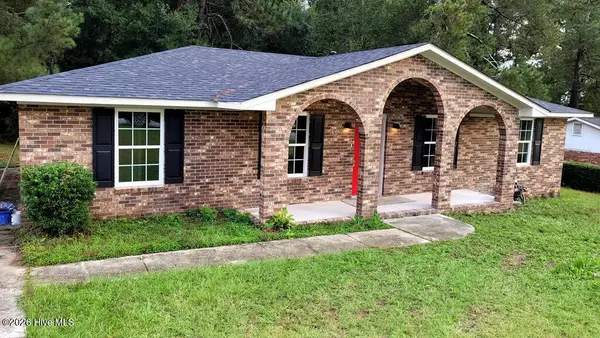 Listed by BHGRE$174,900Active3 beds 2 baths1,373 sq. ft.
3504 Trudyshire Drive, Augusta, GA 30906
MLS# 100615265Listed by: BETTER HOMES & GARDENS EXECUTIVE PARTNERS - New
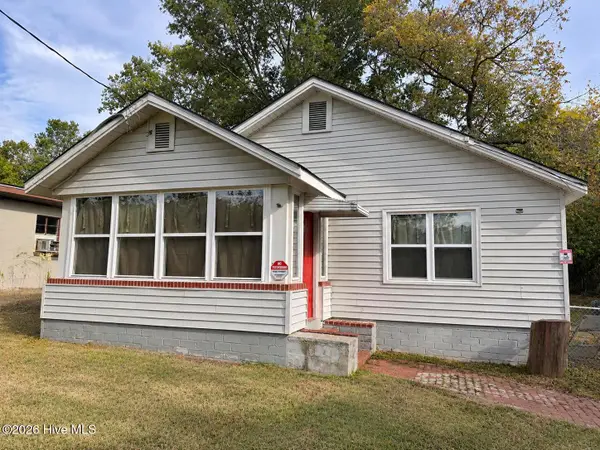 $119,000Active2 beds 1 baths1,176 sq. ft.
1934 Haynie Drive, Augusta, GA 30904
MLS# 100615267Listed by: EXP REALTY, LLC - New
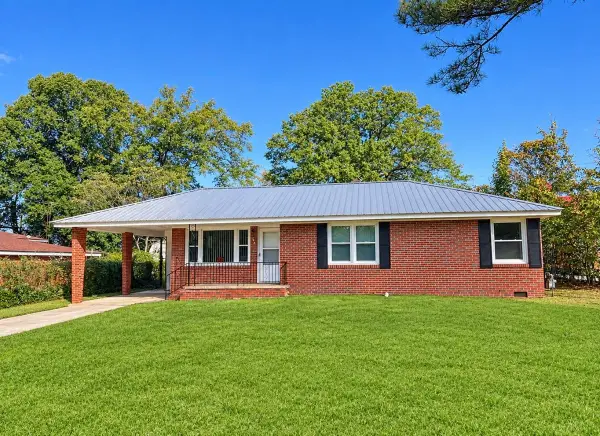 Listed by BHGRE$145,000Active3 beds 2 baths1,045 sq. ft.
Address Withheld By Seller, Augusta, GA 30906
MLS# 100615243Listed by: BETTER HOMES & GARDENS EXECUTIVE PARTNERS - New
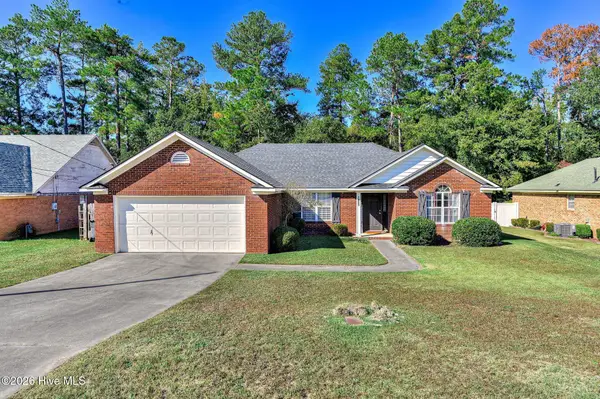 $249,900Active3 beds 2 baths1,850 sq. ft.
3427 Toms Drive, Augusta, GA 30906
MLS# 100615207Listed by: RE/MAX TRUE ADVANTAGE - New
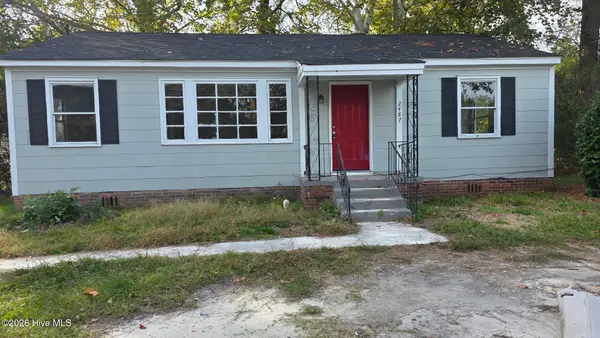 $89,999Active3 beds 1 baths1,025 sq. ft.
2487 Reese Avenue, Augusta, GA 30906
MLS# 100615212Listed by: KELLER WILLIAMS REALTY AUGUSTA PARTNERS - New
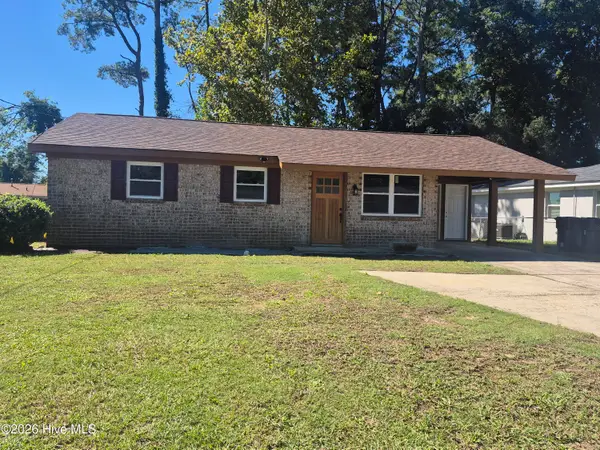 $285,000Active3 beds 2 baths1,073 sq. ft.
624 Sea Isle Drive, Augusta, GA 30901
MLS# 100615215Listed by: CUSTOM REALTORS, LLC - New
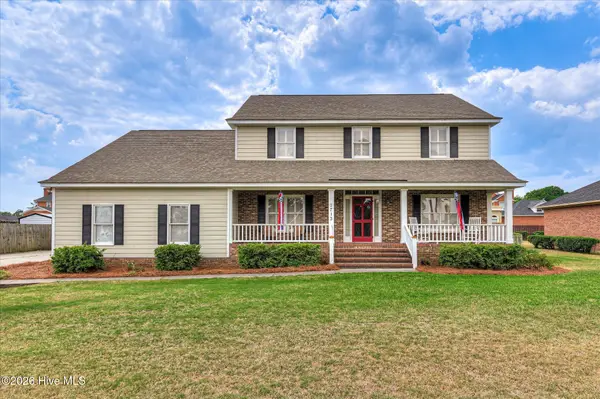 $329,900Active4 beds 3 baths2,604 sq. ft.
2713 Boars Head Road, Augusta, GA 30907
MLS# 100615194Listed by: MEYBOHM REAL ESTATE - WHEELER - New
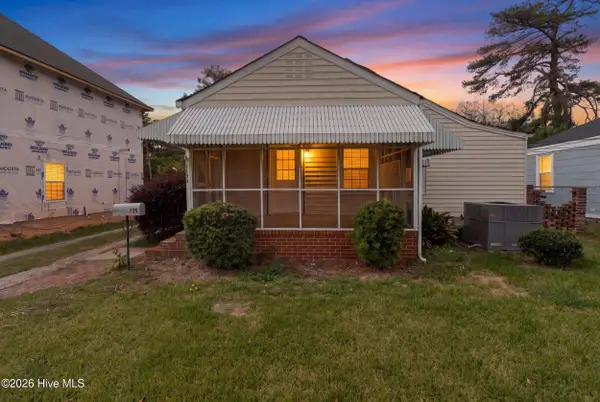 $204,000Active2 beds 2 baths1,294 sq. ft.
1135 Merry Street, Augusta, GA 30904
MLS# 100615063Listed by: WRKHORSE REAL ESTATE - New
 $110,000Active2 beds 1 baths950 sq. ft.
2054 Greene Street, Augusta, GA 30904
MLS# 100615075Listed by: EVANS REAL ESTATE GROUP


Protect your home and budget from life's surprises with an Assurant Home Warranty, backed by a partner that supports you through every step of homeownership. Explore Plans.
© 2026 Better Homes and Gardens Real Estate LLC. An Anywhere Real Estate company. All rights reserved. Better Homes and Gardens® Real Estate is a registered trademark owned by Meredith Operations Corporation, licensed to Better Homes and Gardens Real Estate LLC and used with permission. Better Homes and Gardens Real Estate LLC fully supports the principles of the Fair Housing Act and the Equal Opportunity Act. Listing information is deemed reliable but is not guaranteed accurate.
Each office is independently owned and operated.
Any services or products provided by third parties are not provided by, affiliated with or related to Better Homes and Gardens Real Estate LLC, or its affiliated companies.