
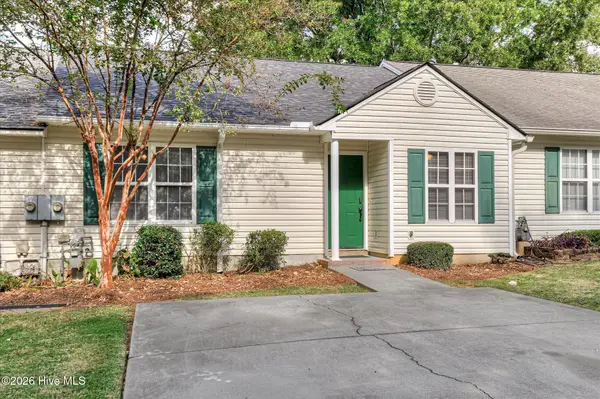
2861 Glenn Hills Circle, Augusta, GA 30906
Local realty services provided by:Better Homes and Gardens Real Estate Lifestyle Property Partners
2861 Glenn Hills Circle,Augusta, GA 30906
$119,900
- 3 Beds
- 2 Baths
- 1,296 sq. ft.
- Single family
- Active
Listed by: james hadden
Office: jim hadden real estate
MLS#:100614176
Source:NC_CCAR
Price summary
- Price:$119,900
- Price per sq. ft.:$92.52
About this home
Ranch home with 3 Bedrooms and 2 Full Bathrooms has been nicely updated throughout with luxury vinyl plank flooring, neutral paint, and designer light fixtures. Open living with a pass-through window connecting dining and living room. Cozy fireplace is the heart of this home. Owners bedroom accesses full ensuite bath. Conveniently located near I-20 and Bobby Jones expressway with easy access to Fort Gordon, Downtown Medical district, shopping & dining. Nicely situted on a cul-de-sac lot with a large, fenced back yard.
Contact an agent
Home facts
- Year built:1973
- Subdivision & Development:Glenn Hills
- Listing ID #:100614176
- Added:1 day(s) ago
- Updated:November 03, 2026 at 10:58 PM
Rooms and interior
- Bedrooms:3
- Total bathrooms:2
- Full bathrooms:2
- Rooms Total:5
- Dining Description:Eat-in Kitchen
- Kitchen Description:Dishwasher, Eat-in Kitchen, Range, Refrigerator
- Living area:1,296 sq. ft.
Heating and cooling
- Cooling:Central Air
- Heating:Electric, Fireplace(s), Forced Air, Heating, Natural Gas
- Central air:Yes
Structure and exterior
- Roof:Composition
- Year built:1973
- Building area:1,296 sq. ft.
- Lot area:0.19 Acres
- Foundation Description:Slab
- Levels:1 Story
Schools
- High school:Glenn Hills
- Middle school:Glenn Hills
- Elementary school:Glenn Hills
Finances and disclosures
- Price:$119,900
- Price per sq. ft.:$92.52
Features and amenities
- Appliances:Dishwasher, Range, Refrigerator
- Amenities:Street Lights
Parking
- Parking description:Concrete, Parking Pad

New listings near 2861 Glenn Hills Circle
- New
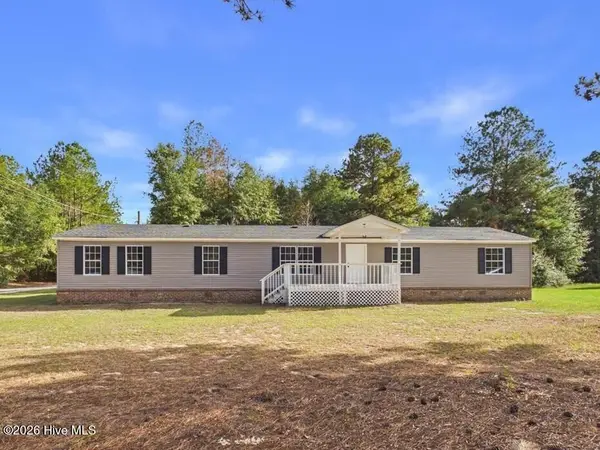 $210,000Active5 beds 3 baths2,240 sq. ft.
2253 Mcnutt Road, Augusta, GA 30906
MLS# 100614201Listed by: WEICHERT REALTORS - CORNERSTONE - New
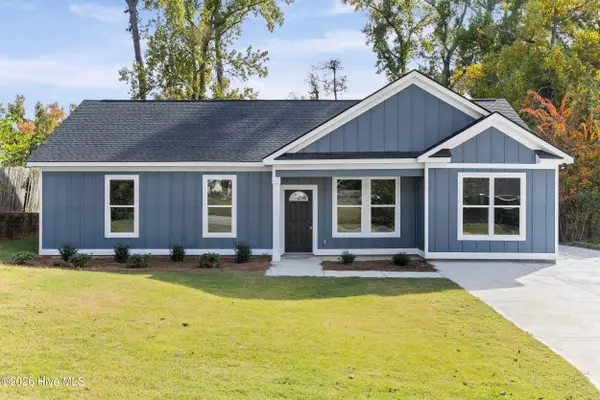 $340,000Active4 beds 3 baths1,629 sq. ft.
4518 Plantation Road, Augusta, GA 30907
MLS# 100614220Listed by: THE BRADLEY REAL ESTATE GROUP - New
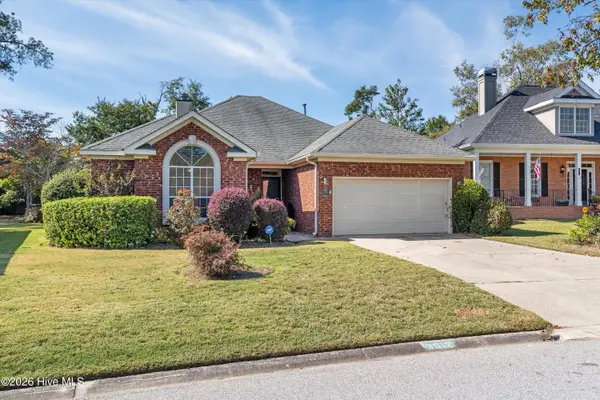 $295,000Active3 beds 2 baths1,677 sq. ft.
3012 Hillcreek Drive, Augusta, GA 30909
MLS# 100614226Listed by: BLANCHARD & CALHOUN - EVANS - New
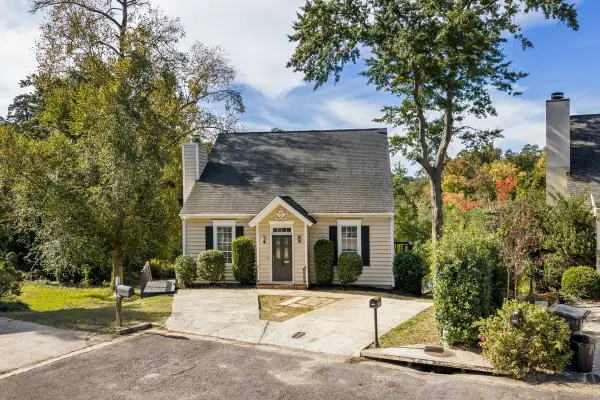 $249,000Active3 beds 2 baths1,640 sq. ft.
406 Lake Course Court, Augusta, GA 30904
MLS# 100614112Listed by: MEYBOHM REAL ESTATE - WHEELER - New
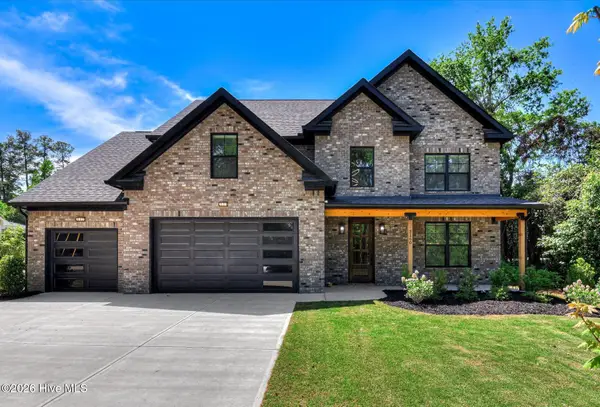 $699,900Active5 beds 4 baths3,185 sq. ft.
3160 Donald Road, Augusta, GA 30909
MLS# 100614131Listed by: MEYBOHM REAL ESTATE - WHEELER 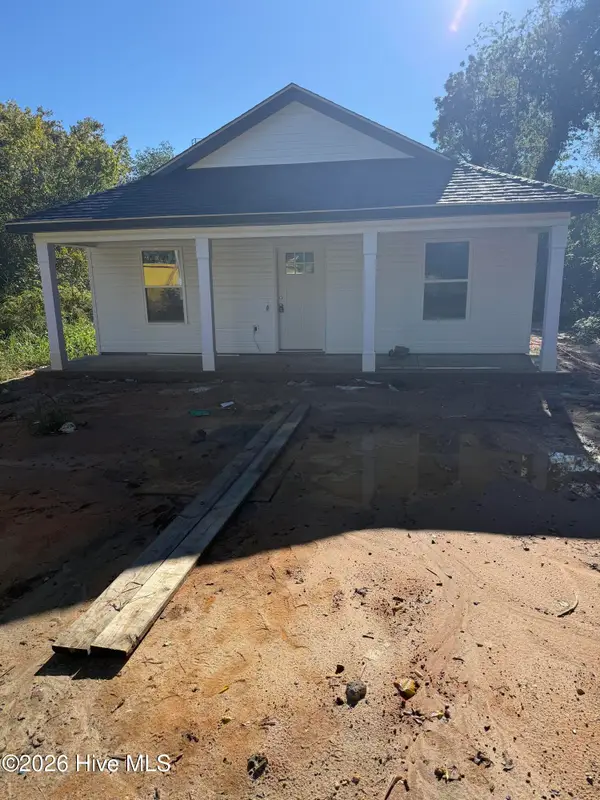 $225,000Active3 beds 2 baths1,257 sq. ft.
1010 8th Street, Augusta, GA 30901
MLS# 100609894Listed by: KELLER WILLIAMS REALTY AUGUSTA PARTNERS- New
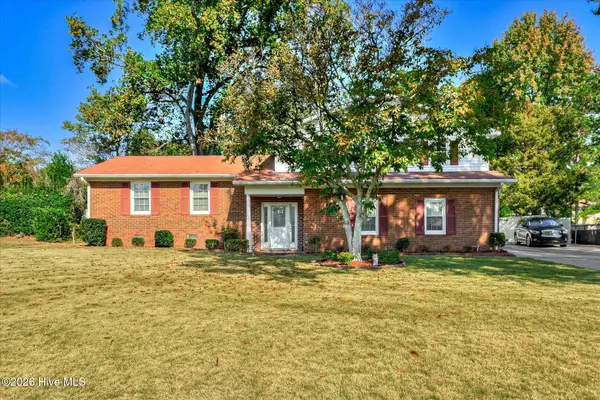 $375,000Active4 beds 3 baths1,760 sq. ft.
3069 Westwood Road, Augusta, GA 30909
MLS# 100614059Listed by: ERA WILDER REALTY - New
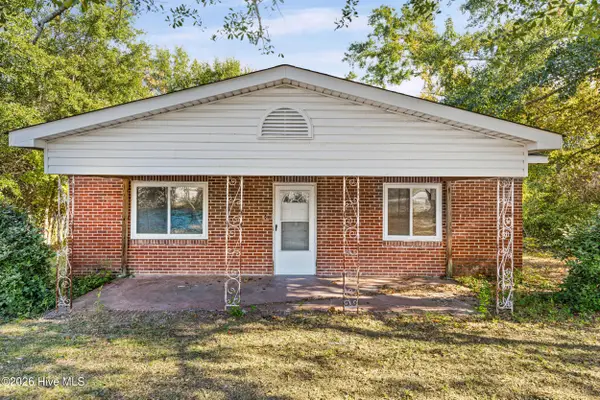 $275,000Active7 beds 3 baths2,985 sq. ft.
3397 1/2 Beaver Drive, Augusta, GA 30909
MLS# 100614022Listed by: BLANCHARD & CALHOUN - WA - New
 $201,000Active2 beds 2 baths1,124 sq. ft.
3057 Brookhaven Way, Augusta, GA 30909
MLS# 100613941Listed by: CENTURY 21 MAGNOLIA


Protect your home and budget from life's surprises with an Assurant Home Warranty, backed by a partner that supports you through every step of homeownership. Explore Plans.
© 2026 Better Homes and Gardens Real Estate LLC. An Anywhere Real Estate company. All rights reserved. Better Homes and Gardens® Real Estate is a registered trademark owned by Meredith Operations Corporation, licensed to Better Homes and Gardens Real Estate LLC and used with permission. Better Homes and Gardens Real Estate LLC fully supports the principles of the Fair Housing Act and the Equal Opportunity Act. Listing information is deemed reliable but is not guaranteed accurate.
Each office is independently owned and operated.
Any services or products provided by third parties are not provided by, affiliated with or related to Better Homes and Gardens Real Estate LLC, or its affiliated companies.