
2923 Raes Creek Road, Augusta, GA 30909
Local realty services provided by:Better Homes and Gardens Real Estate Lifestyle Property Partners
2923 Raes Creek Road,Augusta, GA 30909
$349,000
- 8 Beds
- 8 Baths
- 3,920 sq. ft.
- Multi-family
- Active
Listed by: maria-giuliana palacio
Office: meybohm real estate - wheeler
MLS#:100614741
Source:NC_CCAR
Price summary
- Price:$349,000
- Price per sq. ft.:$89.03
About this home
Unique opportunity to own a quadruplex in a great condition and location with a resident manager on site to take care of your property. This building has 2 apartments downstairs and 2 upstairs, with 2 bedrooms and 2 baths each. Downstairs units have a patio with a privacy fence and a storage closet. The upstairs units have a covered balcony with a storage closet and vaulted ceiling in the living/dining room combination. Conveniently located minutes to Doctors Hospital, Augusta Mall and I-20.
Contact an agent
Home facts
- Year built:1985
- Subdivision & Development:Westwood
- Listing ID #:100614741
- Added:3 day(s) ago
- Updated:November 09, 2026 at 11:34 AM
Rooms and interior
- Bedrooms:8
- Total bathrooms:8
- Full bathrooms:8
- Flooring:Carpet
- Dining Description:Eat-in Kitchen
- Kitchen Description:Eat-in Kitchen
- Living area:3,920 sq. ft.
Heating and cooling
- Cooling:Central Air, Heat Pump
- Heating:Electric, Heat Pump, Heating
- Central air:Yes
Structure and exterior
- Roof:Architectural Shingle
- Year built:1985
- Building area:3,920 sq. ft.
- Lot area:0.45 Acres
- Construction Materials:Brick, Wood Frame
- Exterior Features:Balcony, Covered, Deck, Patio
- Foundation Description:Slab
Schools
- High school:Richmond Academy
- Middle school:Langford
- Elementary school:Copeland
Utilities
- Sewer:Sewer Connected
Finances and disclosures
- Price:$349,000
- Price per sq. ft.:$89.03
Features and amenities
- Amenities:Ceiling Fan(s), Management, Pest Control, Street Lights
Parking
- Parking description:Additional Parking, Asphalt

New listings near 2923 Raes Creek Road
- New
 $229,900Active4 beds 2 baths2,200 sq. ft.
4315 White Pine Court, Augusta, GA 30906
MLS# 100615287Listed by: REAL BROKER, LLC - New
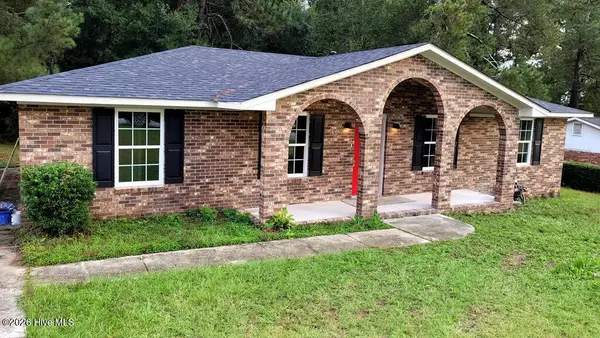 Listed by BHGRE$174,900Active3 beds 2 baths1,373 sq. ft.
3504 Trudyshire Drive, Augusta, GA 30906
MLS# 100615265Listed by: BETTER HOMES & GARDENS EXECUTIVE PARTNERS - New
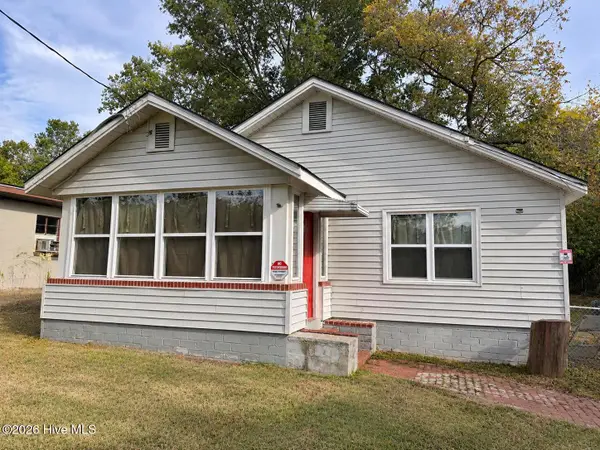 $119,000Active2 beds 1 baths1,176 sq. ft.
1934 Haynie Drive, Augusta, GA 30904
MLS# 100615267Listed by: EXP REALTY, LLC - New
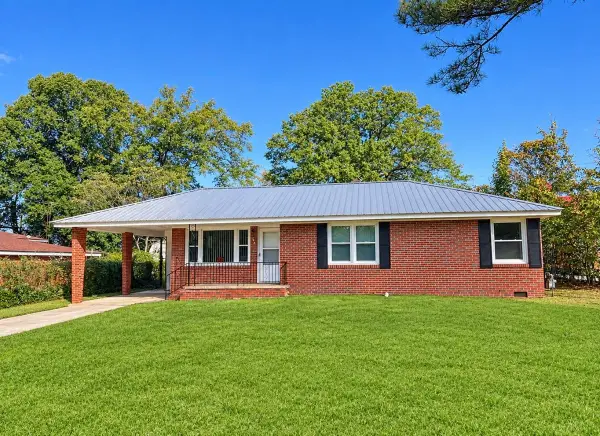 Listed by BHGRE$145,000Active3 beds 2 baths1,045 sq. ft.
Address Withheld By Seller, Augusta, GA 30906
MLS# 100615243Listed by: BETTER HOMES & GARDENS EXECUTIVE PARTNERS - New
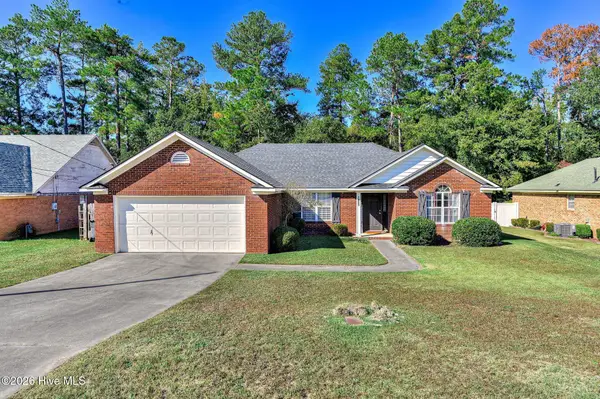 $249,900Active3 beds 2 baths1,850 sq. ft.
3427 Toms Drive, Augusta, GA 30906
MLS# 100615207Listed by: RE/MAX TRUE ADVANTAGE - New
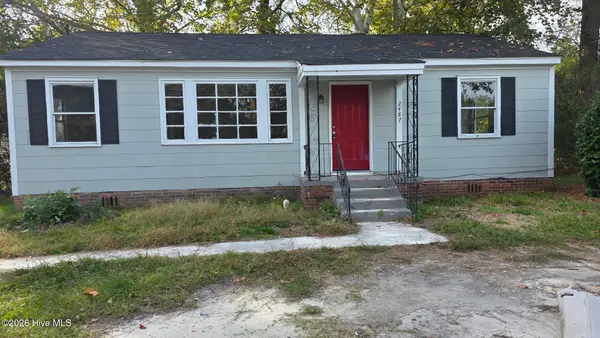 $89,999Active3 beds 1 baths1,025 sq. ft.
2487 Reese Avenue, Augusta, GA 30906
MLS# 100615212Listed by: KELLER WILLIAMS REALTY AUGUSTA PARTNERS - New
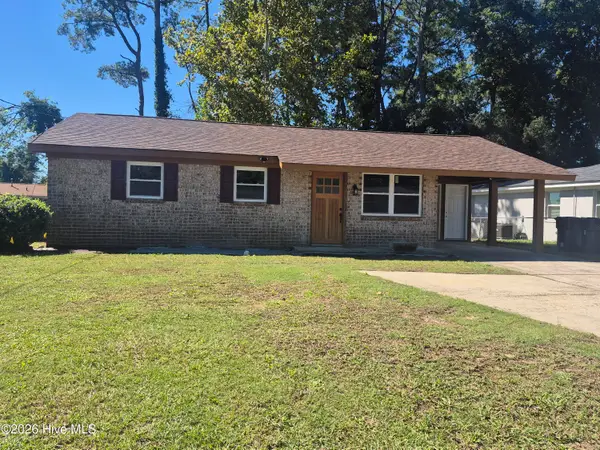 $285,000Active3 beds 2 baths1,073 sq. ft.
624 Sea Isle Drive, Augusta, GA 30901
MLS# 100615215Listed by: CUSTOM REALTORS, LLC - New
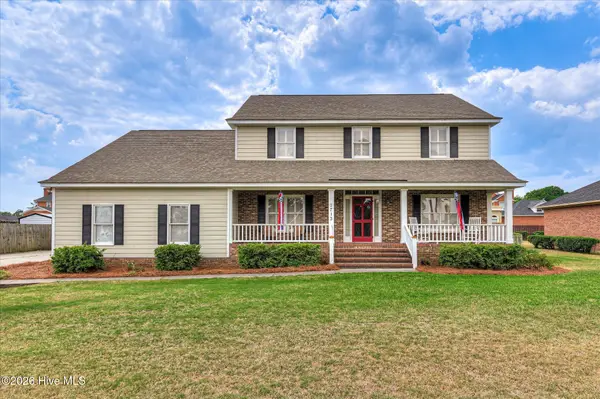 $329,900Active4 beds 3 baths2,604 sq. ft.
2713 Boars Head Road, Augusta, GA 30907
MLS# 100615194Listed by: MEYBOHM REAL ESTATE - WHEELER - New
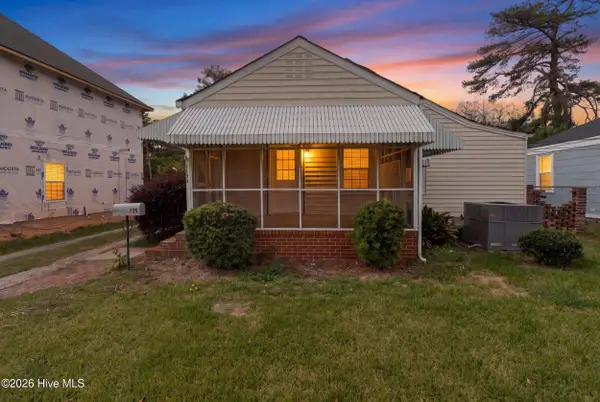 $204,000Active2 beds 2 baths1,294 sq. ft.
1135 Merry Street, Augusta, GA 30904
MLS# 100615063Listed by: WRKHORSE REAL ESTATE - New
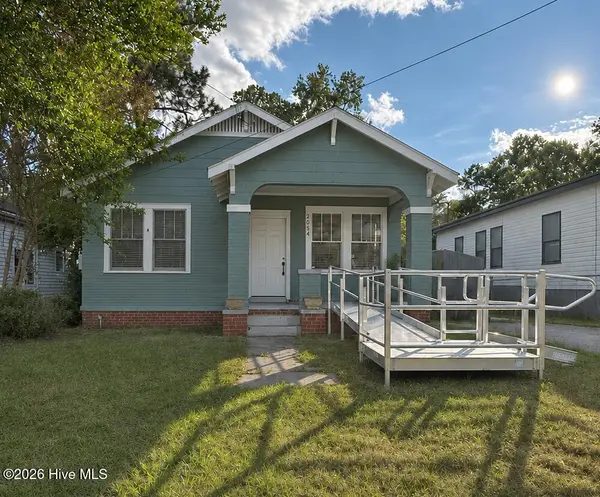 $110,000Active2 beds 1 baths950 sq. ft.
2054 Greene Street, Augusta, GA 30904
MLS# 100615075Listed by: EVANS REAL ESTATE GROUP


Protect your home and budget from life's surprises with an Assurant Home Warranty, backed by a partner that supports you through every step of homeownership. Explore Plans.
© 2026 Better Homes and Gardens Real Estate LLC. An Anywhere Real Estate company. All rights reserved. Better Homes and Gardens® Real Estate is a registered trademark owned by Meredith Operations Corporation, licensed to Better Homes and Gardens Real Estate LLC and used with permission. Better Homes and Gardens Real Estate LLC fully supports the principles of the Fair Housing Act and the Equal Opportunity Act. Listing information is deemed reliable but is not guaranteed accurate.
Each office is independently owned and operated.
Any services or products provided by third parties are not provided by, affiliated with or related to Better Homes and Gardens Real Estate LLC, or its affiliated companies.