
3028 Brighton Street, Augusta, GA 30906
Local realty services provided by:Better Homes and Gardens Real Estate Metro Brokers
3028 Brighton Street,Augusta, GA 30906
$249,900
- 3 Beds
- 2 Baths
- 1,355 sq. ft.
- Single family
- Active
Upcoming open houses
- Sat, Sep 2612:00 pm - 02:00 pm
Listed by: monica simpson
Office: keller williams realty augusta partners
MLS#:100593342
Source:NC_CCAR
Price summary
- Price:$249,900
- Price per sq. ft.:$184.43
About this home
BRAND NEW CONSTRUCTION | NO HOA
OPEN HOUSE THURSDAY 9/17 5-7, SAT 9/19 12-2, AND SUN 9/20 1-3
Qualifies for 100% financing.
Be the first to own this beautiful new construction home offering the perfect blend of modern style, quality craftsmanship, and everyday convenience.
This thoughtfully designed 3-bedroom, 2-bath home features approximately 1,355 square feet of open-concept living plus a welcoming covered front porch, creating the perfect space to relax and unwind.
Inside, you'll love the spacious layout with 9-foot ceilings throughout, elegant trey ceilings in the primary suite, luxury vinyl plank flooring in the main living areas, plush carpet in the bedrooms, and designer finishes that make this home truly stand out.
The kitchen is designed for both entertaining and everyday living with quartz countertops, abundant cabinetry, a pantry, and an open view of the family room, making it easy to stay connected with family and guests.
The private primary suite offers a peaceful retreat complete with a spa-inspired ensuite featuring a walk-in shower, while the large attic provides exceptional storage rarely found in homes this size.
Situated on a level quarter-acre lot, you'll enjoy morning coffee on the covered front porch overlooking the professionally landscaped yard or evenings relaxing on the back patio while the breeze blows in.
Conveniently located just minutes from I-520, shopping, dining, Fort Gordon (Gate 5), Augusta Technical College, and major employers, this home offers an ideal location for military families, healthcare professionals, first-time buyers, and anyone looking for easy access across the Augusta area.
*One Year Home Warranty*
Even more beautiful than the AI rendering!
Don't miss your opportunity to own a brand-new home with no HOA....
Contact an agent
Home facts
- Year built:2026
- Subdivision & Development:Bloomingdale
- Listing ID #:100593342
- Added:52 day(s) ago
- Updated:September 24, 2026 at 01:00 PM
Rooms and interior
- Bedrooms:3
- Total bathrooms:2
- Full bathrooms:2
- Rooms Total:8
- Flooring:Carpet
- Bathrooms Description:Walk-in Shower
- Kitchen Description:Dishwasher, Pantry
- Bedroom Description:Walk-In Closet(s)
- Living area:1,355 sq. ft.
Heating and cooling
- Cooling:Central Air
- Heating:Electric, Forced Air, Heating
- Central air:Yes
Structure and exterior
- Roof:Architectural Shingle
- Year built:2026
- Building area:1,355 sq. ft.
- Lot area:0.3 Acres
- Lot Features:Level
- Construction Materials:Vinyl Siding, Wood Frame
- Exterior Features:Covered, Patio
- Foundation Description:Slab
- Levels:1 Story
Schools
- High school:Butler Comp.
- Middle school:Richmond Hill K-
- Elementary school:Haines
Utilities
- Water:Water Connected
- Sewer:Sewer Connected
Finances and disclosures
- Price:$249,900
- Price per sq. ft.:$184.43
Features and amenities
- Appliances:Dishwasher
- Laundry features:Laundry Closet, Washer Hookup
- Amenities:Tray Ceiling(s), Walk-In Closet(s)
Parking
- Parking description:Concrete

New listings near 3028 Brighton Street
- New
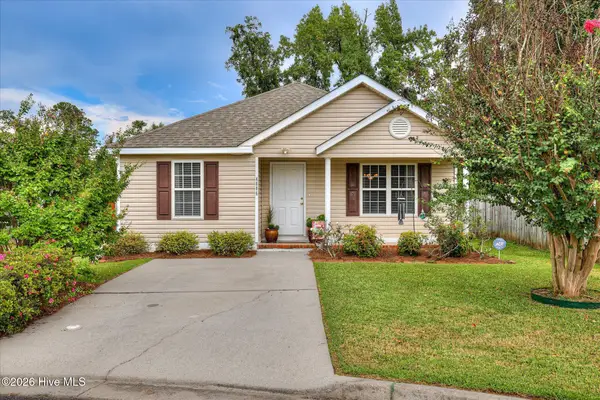 $230,000Active2 beds 2 baths1,176 sq. ft.
4006 Hidden Haven Court, Augusta, GA 30909
MLS# 100605818Listed by: MEYBOHM REAL ESTATE - NORTH AUGUSTA - New
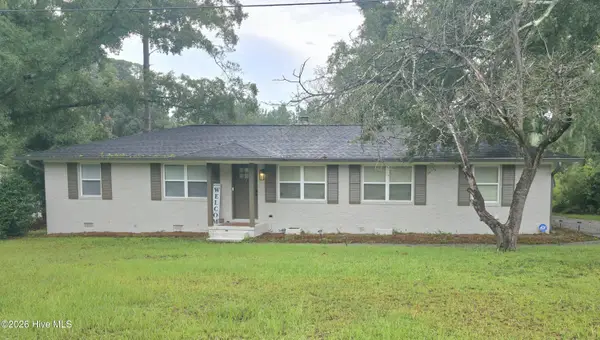 $240,000Active3 beds 2 baths1,612 sq. ft.
2712 Marschalk Road, Augusta, GA 30904
MLS# 100605784Listed by: KELLER WILLIAMS REALTY AUGUSTA PARTNERS - New
 $210,000Active3 beds 2 baths1,216 sq. ft.
2323 Greengate Drive, Augusta, GA 30907
MLS# 100605779Listed by: BERKSHIRE HATHAWAY HOMESERVICES BEAZLEY REALTORS - New
 $185,000Active4 beds 2 baths2,487 sq. ft.
1937 Fairway Drive, Augusta, GA 30906
MLS# 100605764Listed by: AUGUSTA REAL ESTATE CO. - New
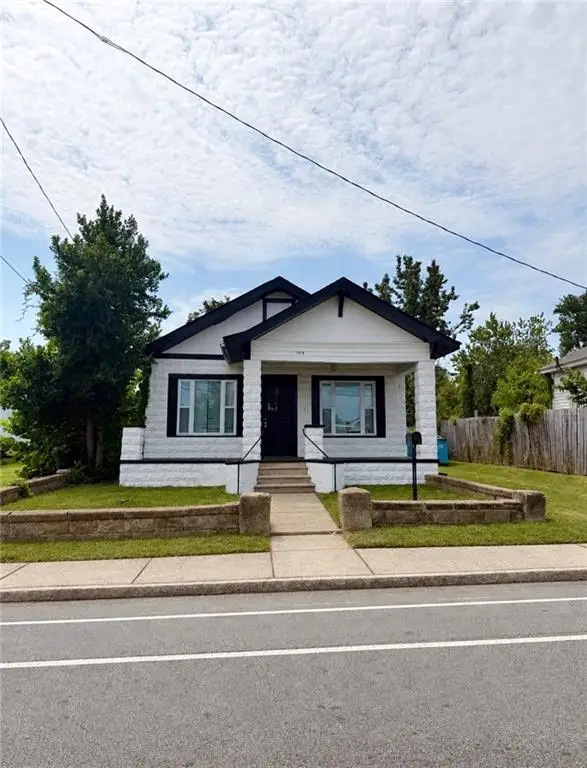 $165,000Active2 beds 2 baths1,225 sq. ft.
2048 Broad Street, Augusta, GA 30904
MLS# 7841567Listed by: CENTURY 21 CONNECT REALTY - New
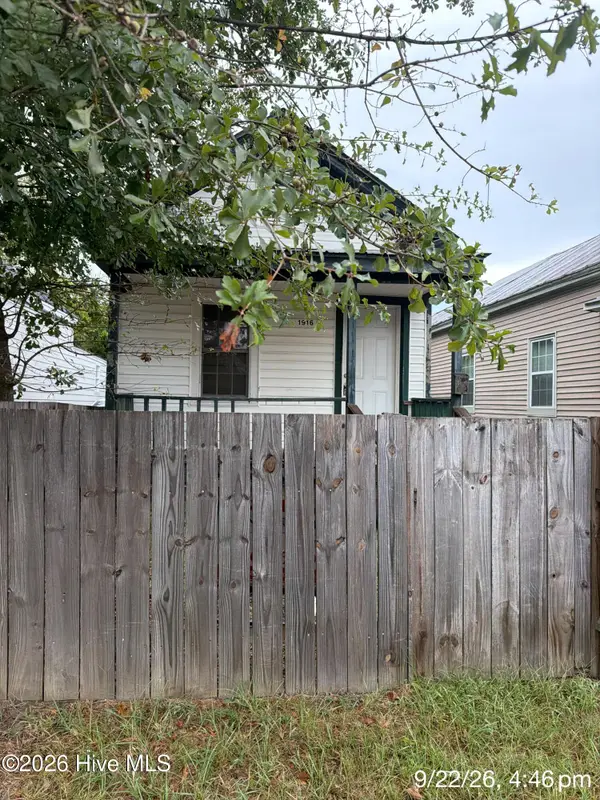 $39,900Active1 beds 1 baths809 sq. ft.
1916 Walker Street, Augusta, GA 30904
MLS# 100605674Listed by: BLANCHARD & CALHOUN - WA - New
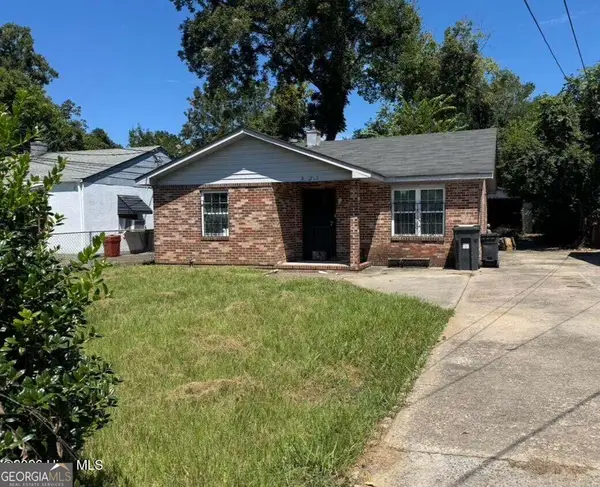 $99,000Active3 beds 1 baths958 sq. ft.
3 Taylor Street, Augusta, GA 30901
MLS# 10851610Listed by: Virtual Properties Realty.com - New
 $74,900Active2 beds 1 baths1,280 sq. ft.
2716 Hazel Street, Augusta, GA 30909
MLS# 100605657Listed by: BLANCHARD & CALHOUN - WA - New
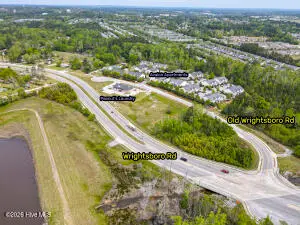 $215,000Active1.39 Acres
3634 Wrightsboro Road Road, Augusta, GA 30909
MLS# 100605668Listed by: VANDERMORGAN REALTY - New
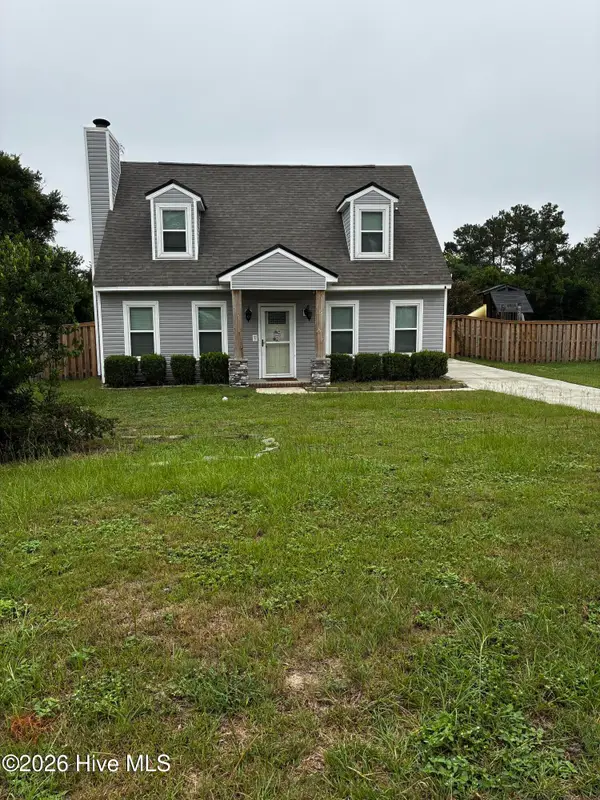 Listed by BHGRE$235,000Active3 beds 2 baths1,806 sq. ft.
4343 Ridge Cliff Drive, Augusta, GA 30909
MLS# 100605637Listed by: BETTER HOMES & GARDENS EXECUTIVE PARTNERS


Protect your home and budget from life's surprises with an Assurant Home Warranty, backed by a partner that supports you through every step of homeownership. Explore Plans.
© 2026 Better Homes and Gardens Real Estate LLC. An Anywhere Real Estate company. All rights reserved. Better Homes and Gardens® Real Estate is a registered trademark owned by Meredith Operations Corporation, licensed to Better Homes and Gardens Real Estate LLC and used with permission. Better Homes and Gardens Real Estate LLC fully supports the principles of the Fair Housing Act and the Equal Opportunity Act. Listing information is deemed reliable but is not guaranteed accurate.
Each office is independently owned and operated.
Any services or products provided by third parties are not provided by, affiliated with or related to Better Homes and Gardens Real Estate LLC, or its affiliated companies.