
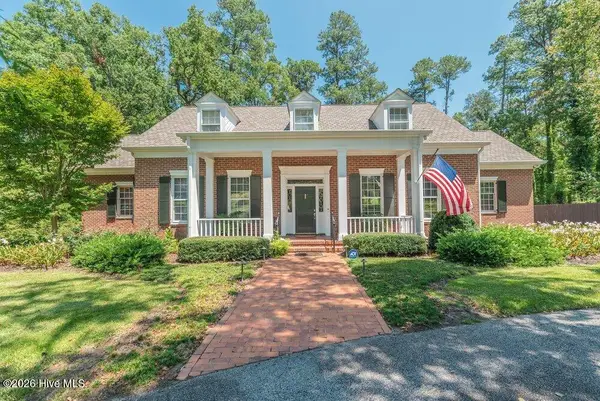
3194 Waverly Lane, Augusta, GA 30909
Local realty services provided by:Better Homes and Gardens Real Estate Treasure
Listed by: garrett r starnes
Office: starnes realty inc
MLS#:100596178
Source:NC_CCAR
Price summary
- Price:$405,000
- Price per sq. ft.:$80.13
About this home
THREE LEVELS OF LIVING SPACE AND OVER 5,000 SQUARE FEET! •FOR SALE OR FOR RENT•
Welcome to Waverly Ln, a spacious home in Augusta's Willhaven community offering a unique layout designed to give you room to spread out. The main level is the heart of the home, featuring multiple living spaces including a welcoming living room with fireplace, family room, dining area, kitchen with granite countertops, center island and abundant cabinetry, breakfast nook, half bath, and access to the attached two-car garage.
Head upstairs to the upper level, where you'll find the primary suite along with additional bedrooms and bathrooms. The generously sized primary bedroom is complemented by a spacious primary bath and walk-in closet, while the conveniently located laundry area and additional storage help make everyday living easy.
The third, lower level feels like an entirely separate living and entertainment space, featuring additional bedrooms, a bathroom, and a large recreation room complete with a dedicated movie theater area--perfect for movie nights, game days, entertaining, or simply having a second place to relax. The lower level provides tremendous flexibility and could also accommodate guest space, a home office, fitness area, game room, or other uses.
With approximately 5,054 square feet, this home offers an impressive amount of living space and a floor plan that provides separation without sacrificing functionality. You'll also enjoy an attached two-car garage and access to the Willhaven community pool.
Conveniently located near Fort Eisenhower, shopping, restaurants, medical facilities, and major Augusta-area roadways, Waverly Ln combines space, flexibility, and convenience in one impressive property. If you've been searching for a home where everyone can have their own space while still having plenty of room to gather and entertain, this is one you'll want to see in person!
You can also rent this amazing home for only $2900 per month!...
Contact an agent
Home facts
- Year built:2013
- Subdivision & Development:Willhaven
- Listing ID #:100596178
- Added:1 day(s) ago
- Updated:August 14, 2026 at 12:49 PM
Rooms and interior
- Bedrooms:6
- Total bathrooms:4
- Full bathrooms:3
- Half bathrooms:1
- Rooms Total:6
- Flooring:Carpet
- Dining Description:Eat-in Kitchen
- Kitchen Description:Dishwasher, Eat-in Kitchen, Kitchen Island
- Bedroom Description:Walk-In Closet(s)
- Living area:5,054 sq. ft.
Heating and cooling
- Cooling:Central Air
- Heating:Fireplace(s), Heat Pump, Heating, Natural Gas
- Central air:Yes
Structure and exterior
- Roof:Shingle
- Year built:2013
- Building area:5,054 sq. ft.
- Lot area:0.18 Acres
- Construction Materials:Shake Siding, Wood Siding
- Exterior Features:Deck, Porch
- Levels:Three Or More
Schools
- High school:Westside
- Middle school:Belair K
- Elementary school:Bel Air
Finances and disclosures
- Price:$405,000
- Price per sq. ft.:$80.13
Features and amenities
- Appliances:Dishwasher
- Laundry features:Washer Hookup
- Amenities:Blinds/Shades, Ceiling Fan(s), Community Pool, Street Lights, Walk-In Closet(s)
- Pool features:Community Pool
Parking
- Total parking spaces:2
- Parking description:Attached, Attached Garage, Garage, Garage Door Opener
- Garage:Yes
- Garage spaces:2

New listings near 3194 Waverly Lane
- New
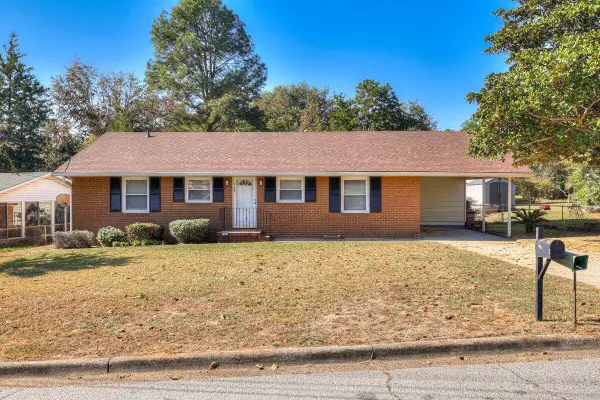 $245,000Active5 beds 3 baths2,372 sq. ft.
2085 Hillsinger Road, Augusta, GA 30904
MLS# 100596230Listed by: DOUGLAS LANE REAL ESTATE GROUP - New
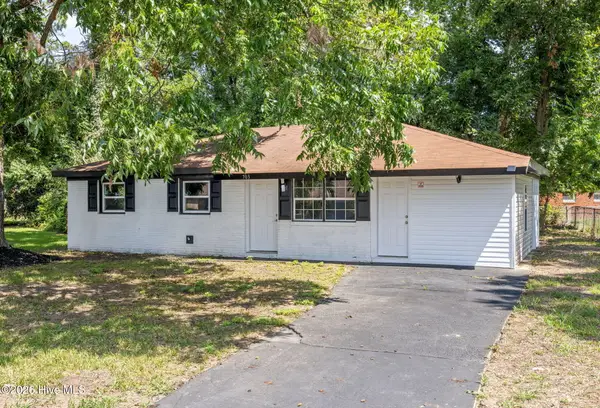 $179,900Active3 beds 2 baths1,260 sq. ft.
703 Aiken Street, Augusta, GA 30901
MLS# 100596235Listed by: KELLER WILLIAMS REALTY AUGUSTA PARTNERS - New
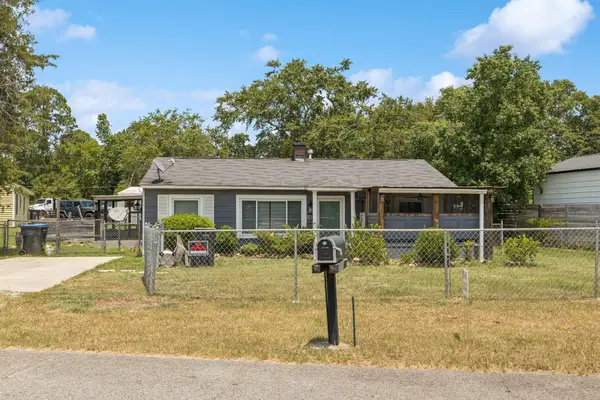 $125,000Active2 beds 1 baths888 sq. ft.
2513 Argonne Drive, Augusta, GA 30906
MLS# 100596201Listed by: HOMESMART - New
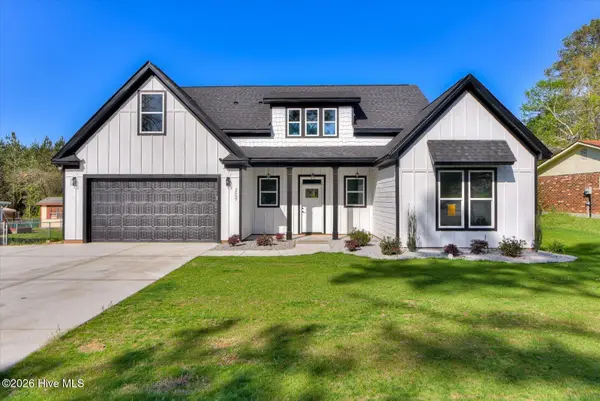 $360,900Active3 beds 2 baths4,000 sq. ft.
2507 Cairo Drive, Augusta, GA 30906
MLS# 100596123Listed by: BOB HALE REALTY - New
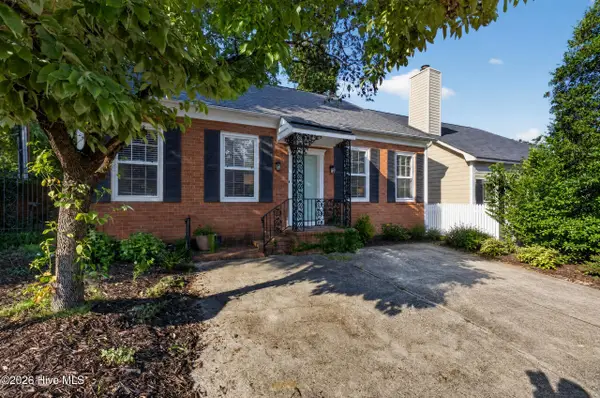 $240,000Active4 beds 3 baths2,112 sq. ft.
2009 Townvue Court, Augusta, GA 30904
MLS# 100595995Listed by: BLANCHARD & CALHOUN - WA - New
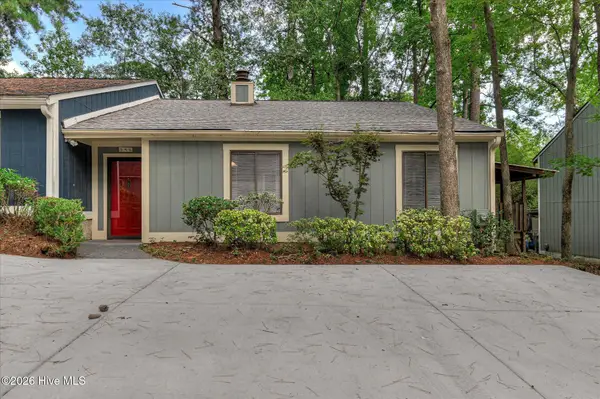 $199,900Active3 beds 2 baths1,484 sq. ft.
846 Wimbledon Drive, Augusta, GA 30909
MLS# 100596000Listed by: MEYBOHM REAL ESTATE - EVANS - New
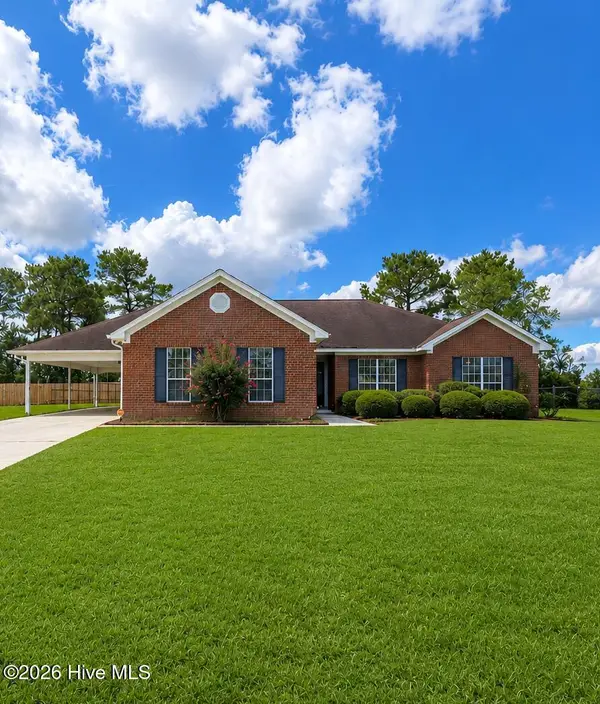 $240,000Active4 beds 3 baths2,067 sq. ft.
3522 Crawfordville Drive, Augusta, GA 30909
MLS# 100596031Listed by: KELLER WILLIAMS REALTY AUGUSTA PARTNERS - New
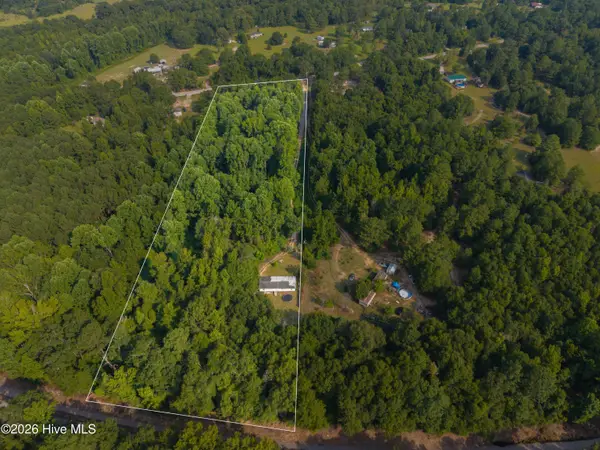 $95,000Active5.16 Acres
595 Bennock Mill Road, Augusta, GA 30906
MLS# 100596040Listed by: BLANCHARD & CALHOUN - WA - New
 $950,000Active5 beds 6 baths4,174 sq. ft.
756 Tripps Court, Augusta, GA 30909
MLS# 100596041Listed by: MEYBOHM REAL ESTATE - EVANS


Protect your home and budget from life's surprises with an Assurant Home Warranty, backed by a partner that supports you through every step of homeownership. Explore Plans.
© 2026 Better Homes and Gardens Real Estate LLC. An Anywhere Real Estate company. All rights reserved. Better Homes and Gardens® Real Estate is a registered trademark owned by Meredith Operations Corporation, licensed to Better Homes and Gardens Real Estate LLC and used with permission. Better Homes and Gardens Real Estate LLC fully supports the principles of the Fair Housing Act and the Equal Opportunity Act. Listing information is deemed reliable but is not guaranteed accurate.
Each office is independently owned and operated.
Any services or products provided by third parties are not provided by, affiliated with or related to Better Homes and Gardens Real Estate LLC, or its affiliated companies.