
2085 Hillsinger Road, Augusta, GA 30904
Local realty services provided by:Better Homes and Gardens Real Estate Lifestyle Property Partners
2085 Hillsinger Road,Augusta, GA 30904
$245,000
- 5 Beds
- 3 Baths
- 2,372 sq. ft.
- Single family
- Active
Listed by: stephanie dragano
Office: douglas lane real estate group
MLS#:100596230
Source:NC_CCAR
Price summary
- Price:$245,000
- Price per sq. ft.:$103.29
About this home
The bright, flowing floor plan creates a seamless connection between the living, dining, and kitchen areas. No carpet throughout the home provides a clean, modern feel and easy maintenance. With five generously sized bedrooms and three full bathrooms, there is plenty of flexibility for family, guests, a home office, or additional living space.
Outside, enjoy the spacious .31-acre lot with room to relax, play, or create your own outdoor retreat. Conveniently located near Fort Gordon and the Augusta Medical District, this home offers an ideal combination of space, comfort, and location.
Don't miss the opportunity to make this beautiful, spacious home your own!
Contact an agent
Home facts
- Year built:1964
- Subdivision & Development:Highland Park
- Listing ID #:100596230
- Added:45 day(s) ago
- Updated:September 28, 2026 at 10:42 AM
Rooms and interior
- Bedrooms:5
- Total bathrooms:3
- Full bathrooms:3
- Rooms Total:9
- Flooring:Laminate
- Kitchen Description:Dishwasher, Ice Maker, Kitchen Island, Pantry, Range, Refrigerator
- Bedroom Description:Walk-In Closet(s)
- Living area:2,372 sq. ft.
Heating and cooling
- Cooling:Central Air
- Heating:Forced Air, Heating
- Central air:Yes
Structure and exterior
- Roof:Architectural Shingle
- Year built:1964
- Building area:2,372 sq. ft.
- Lot area:0.31 Acres
- Construction Materials:Block, Brick
- Exterior Features:Deck, Porch
- Foundation Description:Crawl Space
- Levels:1 Story
Schools
- High school:Richmond Academy
- Middle school:Langford
- Elementary school:Monte Sano
Finances and disclosures
- Price:$245,000
- Price per sq. ft.:$103.29
Features and amenities
- Appliances:Dishwasher, Dryer, Ice Maker, Range, Refrigerator, Washer
- Laundry features:Dryer, Washer
- Amenities:Blinds/Shades, Walk-In Closet(s)
Parking
- Parking description:Attached, Attached Garage, Concrete, Parking Pad
- Carport spaces:2

New listings near 2085 Hillsinger Road
- New
 $189,900Active3 beds 2 baths1,487 sq. ft.
2103 Gatewood Drive, Augusta, GA 30906
MLS# 100606543Listed by: REAL BROKER, LLC - New
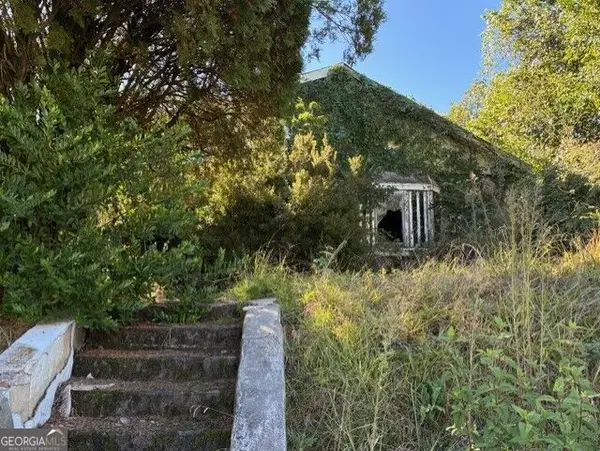 $21,900Active1 beds -- baths
1932 M L King Jr Boulevard, Augusta, GA 30901
MLS# 10854041Listed by: BHHS Beazley, Realtors - New
 $195,000Active3 beds 2 baths1,300 sq. ft.
3362 Fashion Drive, Augusta, GA 30906
MLS# 100606495Listed by: SEBASTIAN JONES REAL ESTATE, L - New
 $20,000Active0.25 Acres
2876 Wells Drive, Augusta, GA 30906
MLS# 100606476Listed by: RE/MAX TRUE ADVANTAGE - New
 $70,000Active0.46 Acres
3915 Bolton Street, Augusta, GA 30909
MLS# 100606484Listed by: KELLER WILLIAMS REALTY AUGUSTA PARTNERS - New
 $324,900Active4 beds 3 baths2,314 sq. ft.
233 Chatham Road, Augusta, GA 30907
MLS# 100606443Listed by: EXP REALTY, LLC - New
 $45,000Active2 beds 1 baths750 sq. ft.
218 Walker Street, Augusta, GA 30901
MLS# 100606425Listed by: BEYCOME BROKERAGE REALTY - New
 $124,900Active3 beds 2 baths1,440 sq. ft.
1924 Pine Haven Road, Augusta, GA 30906
MLS# 100606432Listed by: RE/MAX REINVENTED - New
 $265,900Active3 beds 2 baths1,735 sq. ft.
4425 Goshen Lake Drive S, Augusta, GA 30906
MLS# 100606435Listed by: GOSHEN REALTY - New
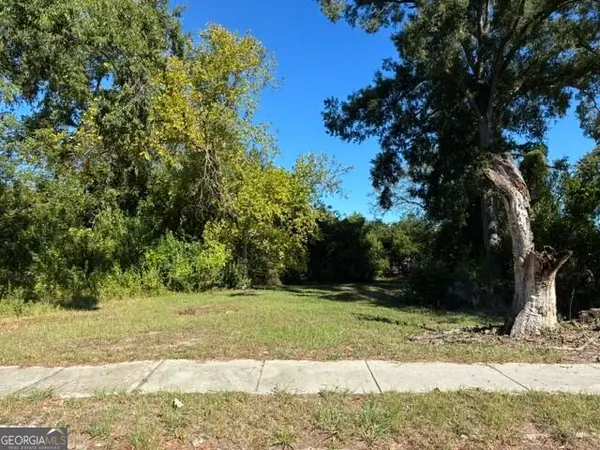 $9,900Active0.16 Acres
1919 Steiner Avenue, Augusta, GA 30901
MLS# 10853841Listed by: BHHS Beazley, Realtors


Protect your home and budget from life's surprises with an Assurant Home Warranty, backed by a partner that supports you through every step of homeownership. Explore Plans.
© 2026 Better Homes and Gardens Real Estate LLC. An Anywhere Real Estate company. All rights reserved. Better Homes and Gardens® Real Estate is a registered trademark owned by Meredith Operations Corporation, licensed to Better Homes and Gardens Real Estate LLC and used with permission. Better Homes and Gardens Real Estate LLC fully supports the principles of the Fair Housing Act and the Equal Opportunity Act. Listing information is deemed reliable but is not guaranteed accurate.
Each office is independently owned and operated.
Any services or products provided by third parties are not provided by, affiliated with or related to Better Homes and Gardens Real Estate LLC, or its affiliated companies.