
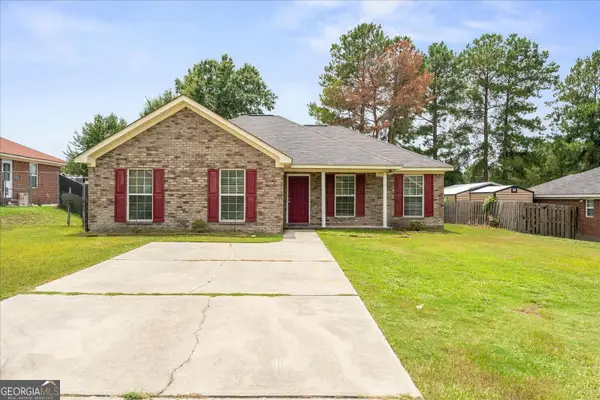
3209 Ramsgate Road, Augusta, GA 30909
Local realty services provided by:Better Homes and Gardens Real Estate Elliott Coastal Living
3209 Ramsgate Road,Augusta, GA 30909
$479,900
- 4 Beds
- 3 Baths
- 2,879 sq. ft.
- Single family
- Active
Listed by: micah barber, hollimon/ barber team
Office: meybohm real estate - evans
MLS#:100577810
Source:NC_CCAR
Price summary
- Price:$479,900
- Price per sq. ft.:$166.69
About this home
Welcome to 3209 Ramsgate Rd, where modern updates and timeless character come together in a stunning, move-in-ready renovation. Nearly every inch of this home has been thoughtfully transformed, featuring a brand-new roof, new windows, updated plumbing, and stylish finishes throughout for lasting peace of mind.
Step inside to an open, inviting layout designed for both everyday living and entertaining. The showpiece kitchen features quartz countertops, a full quartz backsplash, new stainless steel appliances, and contemporary finishes that blend style with functionality.
One of the home's standout features is the impressive folding glass doors, creating seamless indoor-outdoor living and filling the home with natural light. Whether you're hosting friends or enjoying a quiet evening, this space was designed to be enjoyed.
Both bathrooms have been completely renovated with modern finishes and premium craftsmanship. The bedrooms feature solid hardwood floors, while a custom glass door connecting the mudroom to the spacious bonus room adds a distinctive architectural touch.
The oversized bonus room offers endless possibilities as a second living area, media room, home office, playroom, or gym--giving you the flexibility to fit your lifestyle.
Every detail has been carefully selected to create a home that feels fresh, sophisticated, and built to last. Conveniently located and completely move-in ready, 3209 Ramsgate Rd is the perfect blend of comfort, style, and functionality...
Contact an agent
Home facts
- Year built:1966
- Subdivision & Development:Waverly
- Listing ID #:100577810
- Added:67 day(s) ago
- Updated:August 06, 2026 at 10:14 AM
Rooms and interior
- Bedrooms:4
- Total bathrooms:3
- Full bathrooms:2
- Half bathrooms:1
- Rooms Total:8
- Dining Description:Eat-in Kitchen
- Kitchen Description:Dishwasher, Eat-in Kitchen, Range
- Living area:2,879 sq. ft.
Heating and cooling
- Cooling:Central Air
- Heating:Fireplace(s), Heating, Natural Gas
- Central air:Yes
Structure and exterior
- Roof:Composition
- Year built:1966
- Building area:2,879 sq. ft.
- Lot area:0.45 Acres
- Construction Materials:Brick, Concrete
- Exterior Features:Covered
- Foundation Description:Crawl Space
- Levels:1 Story
Schools
- High school:Westside Comp. High
- Middle school:Tutt
- Elementary school:Lake Forest Hills
Finances and disclosures
- Price:$479,900
- Price per sq. ft.:$166.69
Features and amenities
- Appliances:Dishwasher, Range
- Laundry features:Washer Hookup
Parking
- Parking description:Attached, Attached Garage

New listings near 3209 Ramsgate Road
- New
 $169,000Active3 beds 2 baths1,593 sq. ft.
3113 Village Court N, Augusta, GA 30907
MLS# 100594226Listed by: MEYBOHM REAL ESTATE - EVANS - New
 $470,000Active4 beds 3 baths2,852 sq. ft.
4 Skinners Mill Place, Augusta, GA 30909
MLS# 100594224Listed by: REALTY ONE GROUP VISIONARIES - New
 $219,000Active3 beds 2 baths1,296 sq. ft.
1547 S Atlantic Drive, Augusta, GA 30906
MLS# 100594210Listed by: DOUGLAS LANE REAL ESTATE GROUP - New
 $240,000Active3 beds 3 baths1,615 sq. ft.
22 Macaulay Place, Augusta, GA 30907
MLS# 100594185Listed by: BLANCHARD & CALHOUN - WA - New
 $369,900Active3 beds 2 baths1,800 sq. ft.
3612 Byrd Road, Augusta, GA 30906
MLS# 100594192Listed by: BLANCHARD & CALHOUN - EVANS - New
 $200,000Active2 beds 3 baths1,351 sq. ft.
2156 Telfair Street, Augusta, GA 30904
MLS# 100594132Listed by: KELLER WILLIAMS REALTY AUGUSTA PARTNERS - New
 $765,000Active3 beds 3 baths3,058 sq. ft.
828 Dogwood Lane, Augusta, GA 30909
MLS# 100594140Listed by: MEYBOHM REAL ESTATE - WHEELER - New
 $209,000Active3 beds 2 baths1,176 sq. ft.
2623 Hazel Street, Augusta, GA 30904
MLS# 100594086Listed by: RED ROCK REALTY  $344,430Pending5 beds 3 baths2,511 sq. ft.
5040 Captain Drive #66, Grovetown, GA 30813
MLS# 100576951Listed by: D.R. HORTON REALTY OF GEORGIA, INC.- New
 $220,000Active3 beds 2 baths1,480 sq. ft.
1748 Tamarind Way, Augusta, GA 30906
MLS# 10819699Listed by: The Bradley Real Estate Group


Protect your home and budget from life's surprises with an Assurant Home Warranty, backed by a partner that supports you through every step of homeownership. Explore Plans.
© 2026 Better Homes and Gardens Real Estate LLC. An Anywhere Real Estate company. All rights reserved. Better Homes and Gardens® Real Estate is a registered trademark owned by Meredith Operations Corporation, licensed to Better Homes and Gardens Real Estate LLC and used with permission. Better Homes and Gardens Real Estate LLC fully supports the principles of the Fair Housing Act and the Equal Opportunity Act. Listing information is deemed reliable but is not guaranteed accurate.
Each office is independently owned and operated.
Any services or products provided by third parties are not provided by, affiliated with or related to Better Homes and Gardens Real Estate LLC, or its affiliated companies.