
3303 Hillis Road, Augusta, GA 30906
Local realty services provided by:Better Homes and Gardens Real Estate Elliott Coastal Living
3303 Hillis Road,Augusta, GA 30906
$120,000
- 3 Beds
- 2 Baths
- 1,200 sq. ft.
- Single family
- Active
Listed by: torri slaughter
Office: keller williams realty augusta partners
MLS#:100604743
Source:NC_CCAR
Price summary
- Price:$120,000
- Price per sq. ft.:$100
About this home
Investor Special! All-brick 3-bedroom, 1.5-bath ranch featuring a roof that is less than two years old and a maintained yard, offering a strong foundation for your next renovation project. Being sold AS-IS, this property is ideal for an investor or buyer ready to update and add value. The interior offers plenty of potential to reimagine the space and make it your own. Conveniently located near shopping, dining, and major roadways. Bring your vision and schedule a showing today.
Contact an agent
Home facts
- Year built:1969
- Subdivision & Development:Georgetown Estates
- Listing ID #:100604743
- Added:1 day(s) ago
- Updated:September 19, 2026 at 02:47 AM
Rooms and interior
- Bedrooms:3
- Total bathrooms:2
- Full bathrooms:1
- Half bathrooms:1
- Rooms Total:5
- Dining Description:Eat-in Kitchen
- Kitchen Description:Eat-in Kitchen
- Living area:1,200 sq. ft.
Heating and cooling
- Cooling:Central Air
- Heating:Electric, Forced Air, Heating
- Central air:Yes
Structure and exterior
- Roof:Shingle
- Year built:1969
- Building area:1,200 sq. ft.
- Lot area:0.24 Acres
- Construction Materials:Brick, Wood Frame
- Foundation Description:Slab
- Levels:1 Story
Schools
- High school:Glenn Hills
- Middle school:Glenn Hills
- Elementary school:Glenn Hills
Finances and disclosures
- Price:$120,000
- Price per sq. ft.:$100
Parking
- Total parking spaces:3
- Parking description:Attached Garage, Garage
- Garage:Yes
- Garage spaces:3

New listings near 3303 Hillis Road
- New
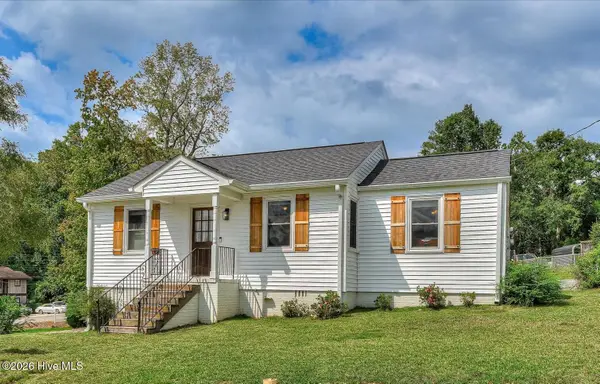 $215,000Active3 beds 1 baths1,000 sq. ft.
1040 Redbird Road, Augusta, GA 30904
MLS# 100604722Listed by: MARY YELTON REALTY, LLC - New
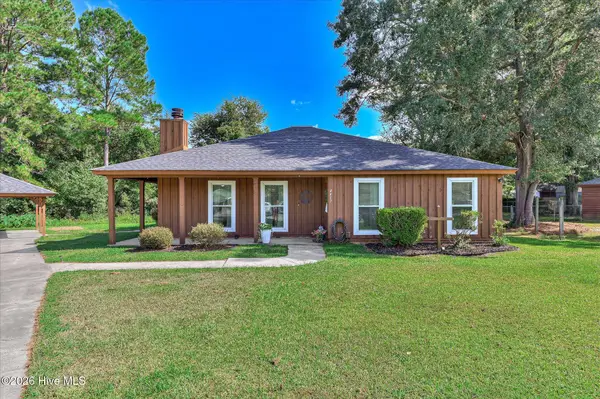 $249,900Active3 beds 2 baths1,784 sq. ft.
4417 Goshen Lake Drive S, Augusta, GA 30906
MLS# 100604662Listed by: CENTURY 21 JEFF KELLER REALTY - New
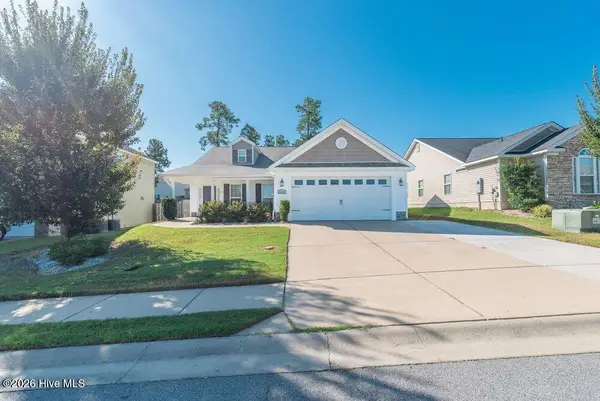 $319,900Active4 beds 2 baths1,948 sq. ft.
5146 Copse Drive, Augusta, GA 30909
MLS# 100604554Listed by: MEYBOHM REAL ESTATE - EVANS - New
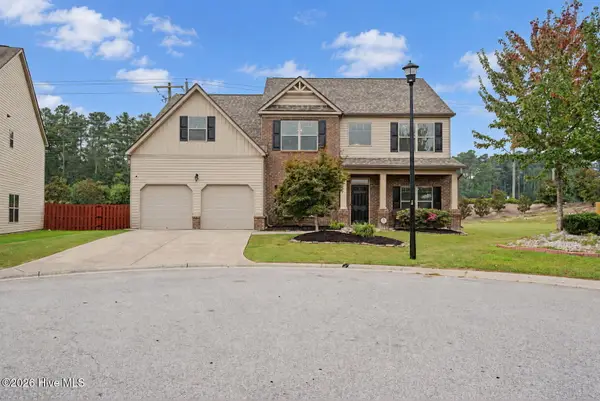 $355,000Active5 beds 3 baths2,933 sq. ft.
120 Sims Court, Augusta, GA 30909
MLS# 100604566Listed by: KELLER WILLIAMS REALTY AUGUSTA PARTNERS - New
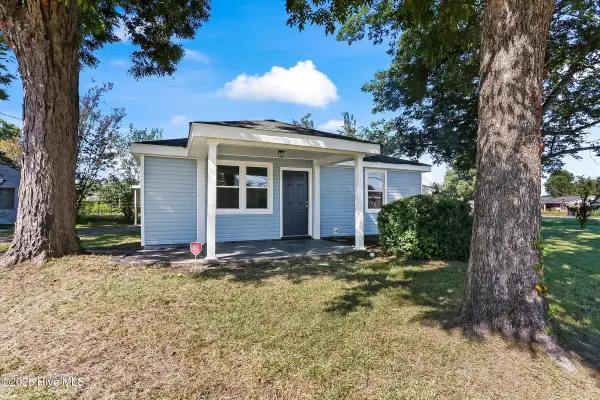 $135,000Active2 beds 1 baths780 sq. ft.
1302 Wallace Street, Augusta, GA 30901
MLS# 100604594Listed by: REVOLVE REAL ESTATE - New
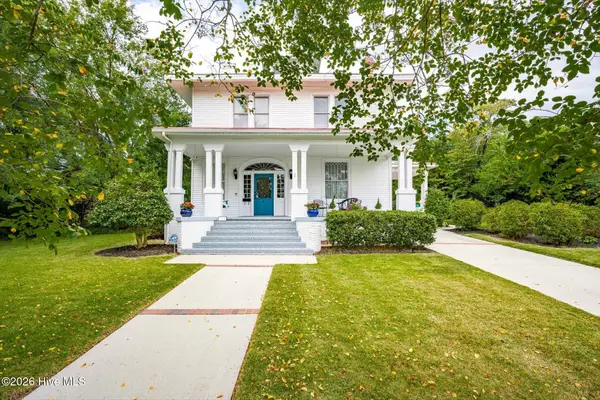 $669,900Active4 beds 3 baths3,108 sq. ft.
925 Heard Avenue, Augusta, GA 30904
MLS# 100604609Listed by: MEYBOHM REAL ESTATE - WHEELER - New
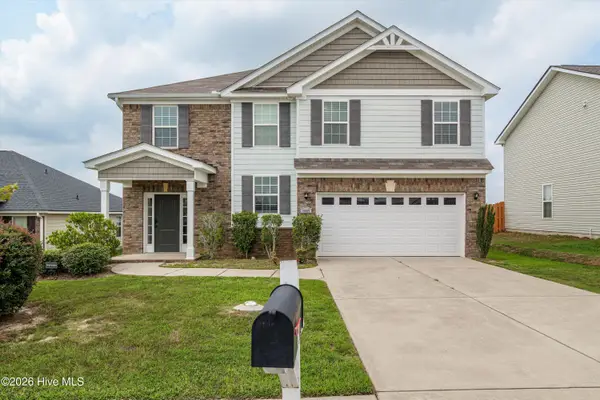 $315,000Active4 beds 3 baths2,041 sq. ft.
4005 Pullman Circle, Augusta, GA 30909
MLS# 100604492Listed by: SUMMER HOUSE REALTY - New
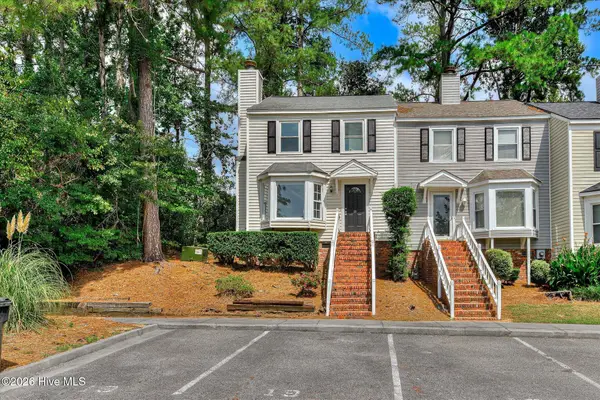 $156,900Active2 beds 3 baths1,160 sq. ft.
19 Dominion Way, Augusta, GA 30907
MLS# 100604524Listed by: BROCK HUGHES REAL ESTATE LLC - New
 $229,900Active3 beds 2 baths1,456 sq. ft.
1149 Alden Drive, Augusta, GA 30906
MLS# 100604324Listed by: BLANCHARD & CALHOUN - WA - New
 $210,000Active2 beds 2 baths1,500 sq. ft.
2217 Martin Road, Augusta, GA 30906
MLS# 100604369Listed by: MEYBOHM REAL ESTATE - EVANS


Protect your home and budget from life's surprises with an Assurant Home Warranty, backed by a partner that supports you through every step of homeownership. Explore Plans.
© 2026 Better Homes and Gardens Real Estate LLC. An Anywhere Real Estate company. All rights reserved. Better Homes and Gardens® Real Estate is a registered trademark owned by Meredith Operations Corporation, licensed to Better Homes and Gardens Real Estate LLC and used with permission. Better Homes and Gardens Real Estate LLC fully supports the principles of the Fair Housing Act and the Equal Opportunity Act. Listing information is deemed reliable but is not guaranteed accurate.
Each office is independently owned and operated.
Any services or products provided by third parties are not provided by, affiliated with or related to Better Homes and Gardens Real Estate LLC, or its affiliated companies.