
3425 Kensington Drive, Augusta, GA 30906
Local realty services provided by:Better Homes and Gardens Real Estate Jackson Realty
3425 Kensington Drive,Augusta, GA 30906
$124,900
- 3 Beds
- 2 Baths
- 1,326 sq. ft.
- Single family
- Active
Listed by: deandra bryant
Office: trelora realty, inc.
MLS#:10886598
Source:METROMLS
Price summary
- Price:$124,900
- Price per sq. ft.:$94.19
About this home
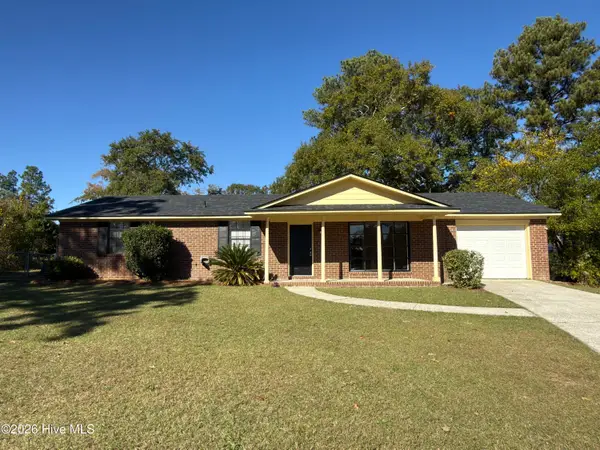
Welcome to 3425 Kensington Dr S in Augusta! This 3-bedroom, 1.5-bathroom home offers approximately 1,326 sq. ft. of living space on a generous 0.26-acre lot. Built in 1971, this single-story residence offers a functional layout with room to personalize and make it your own. The spacious lot provides outdoor potential, while the convenient location offers access to nearby shopping, dining, schools, parks, and major roadways.
Contact an agent
Home facts
- Year built:1971
- Subdivision & Development:Kensington
- Listing ID #:10886598
- Updated:November 10, 2026 at 01:34 AM
Rooms and interior
- Bedrooms:3
- Total bathrooms:2
- Full bathrooms:1
- Half bathrooms:1
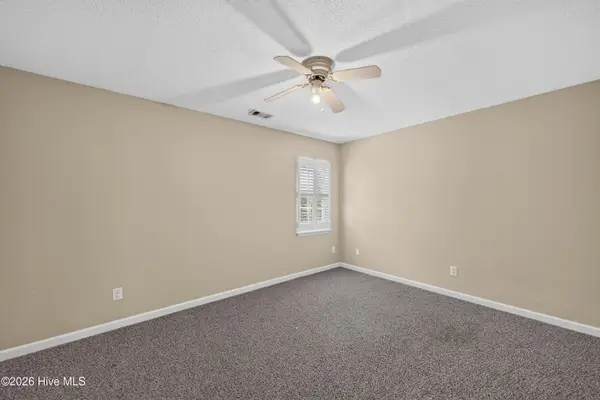
- Flooring:Carpet, Laminate, Vinyl
- Kitchen Description:Dishwasher, Oven/Range (Combo), Refrigerator
- Bedroom Description:Walk-In Closet(s)
- Living area:1,326 sq. ft.
Heating and cooling
- Cooling:Central Air, Electric
- Heating:Central
- Central air:Yes
Structure and exterior
- Roof:Composition
- Year built:1971
- Building area:1,326 sq. ft.
- Lot area:0.26 Acres
- Lot Features:Level
- Architectural Style:Ranch
- Construction Materials:Brick
- Exterior Features:Deck/Patio
- Foundation Description:Slab
- Levels:1 Story
Schools
- High school:Glenn Hills
- Middle school:Glenn Hills
- Elementary school:Glenn Hills
Utilities
- Water:Public, Water Available
- Sewer:Public Sewer, Sewer Available
Finances and disclosures
- Price:$124,900
- Price per sq. ft.:$94.19
- Tax amount:$1,838 (2026)
Features and amenities
- Appliances:Dishwasher, Oven/Range (Combo), Refrigerator
- Laundry features:In Kitchen, Laundry
Parking
- Total parking spaces:2
- Parking description:Off Street Parking
 2026 Georgia MLS. All rights reserved. Information Deem Reliable But Not Guaranteed November 10, 2026
New listings near 3425 Kensington Drive
- New
 $129,990Active3 beds 2 baths1,432 sq. ft.
1848 S Barton Drive, Augusta, GA 30906
MLS# 100615468Listed by: BEYCOME BROKERAGE REALTY - New
 $207,000Active4 beds 2 baths1,770 sq. ft.
258 Walker Street, Augusta, GA 30901
MLS# 100615409Listed by: REALTY ONE GROUP VISIONARIES - New
 $110,000Active2 beds 1 baths825 sq. ft.
2006 Scott Road, Augusta, GA 30906
MLS# 100615417Listed by: FORTH & BOUND REAL ESTATE - New
 $155,000Active4 beds 2 baths1,850 sq. ft.
3511 Jonathan Circle, Augusta, GA 30906
MLS# 100615427Listed by: ERA WILDER REALTY - New
 $185,000Active4 beds 2 baths1,472 sq. ft.
2340 Prague Court, Augusta, GA 30906
MLS# 100615429Listed by: AUBEN REALTY, LLC - New
 $259,900Active3 beds 2 baths1,428 sq. ft.
123 Sunnywood Drive, Augusta, GA 30907
MLS# 100615350Listed by: BLANCHARD & CALHOUN - EVANS - New
 $285,000Active3 beds 3 baths2,085 sq. ft.
1 7th Street #Unit 901, Augusta, GA 30901
MLS# 100615361Listed by: KELLER WILLIAMS REALTY AUGUSTA PARTNERS - New
 $60,000Active2 beds 1 baths1,085 sq. ft.
512 Tuttle Street, Augusta, GA 30904
MLS# 100615310Listed by: AUGUSTA REAL ESTATE CO. - New
 $265,000Active3 beds 3 baths1,916 sq. ft.
4256 Waylon Drive, Augusta, GA 30907
MLS# 100615323Listed by: KELLER WILLIAMS REALTY AIKEN PARTNERS - New
 $169,900Active2 beds 2 baths1,216 sq. ft.
4202 Match Point Drive, Augusta, GA 30909
MLS# 100615340Listed by: MEYBOHM REAL ESTATE - NORTH AUGUSTA


Protect your home and budget from life's surprises with an Assurant Home Warranty, backed by a partner that supports you through every step of homeownership. Explore Plans.
© 2026 Better Homes and Gardens Real Estate LLC. An Anywhere Real Estate company. All rights reserved. Better Homes and Gardens® Real Estate is a registered trademark owned by Meredith Operations Corporation, licensed to Better Homes and Gardens Real Estate LLC and used with permission. Better Homes and Gardens Real Estate LLC fully supports the principles of the Fair Housing Act and the Equal Opportunity Act. Listing information is deemed reliable but is not guaranteed accurate.
Each office is independently owned and operated.
Any services or products provided by third parties are not provided by, affiliated with or related to Better Homes and Gardens Real Estate LLC, or its affiliated companies.