
3466 Mcalpine Drive, Augusta, GA 30906
Local realty services provided by:Better Homes and Gardens Real Estate Treasure
3466 Mcalpine Drive,Augusta, GA 30906
$210,000
- 3 Beds
- 2 Baths
- 1,422 sq. ft.
- Single family
- Active
Listed by: shannon d rollings
Office: shannon rollings real estate
MLS#:100576688
Source:NC_CCAR
Price summary
- Price:$210,000
- Price per sq. ft.:$147.68
About this home
Welcome home to this all one-level, 3-bedroom, 2-bath home tucked away on a quiet cul-de-sac! Situated on a 0.25-acre fenced lot, this property offers the perfect blend of comfort, functionality, and outdoor enjoyment, enjoy the covered deck with a ceiling fan overlooking the patio, hot tub, above-ground pool, and fire pit - an entertainer's dream! A storage building and large carport provide plenty of extra space for your recreation toys! Relax on the rocking chair front porch before stepping inside to find a spacious living room accented with crown molding and a cozy den featuring vaulted ceilings, ceiling fan, and a wood-burning fireplace! The kitchen is equipped with an island, refrigerator, stove, built-in microwave, dishwasher, and ceiling fan, while the dining room showcases chair rail, crown molding, and its own ceiling fan! The owner's suite offers a tray ceiling, ceiling fan, and private bathroom, along with two additional bedrooms and a full guest bath! Front storm door allows for natural light! Laundry room! Ideally located near Fort Gordon, shopping, restaurants, and Diamond Lakes Regional Park, this home offers both comfort and convenience in a fantastic location!...
Contact an agent
Home facts
- Year built:1993
- Subdivision & Development:Alexander Woods
- Listing ID #:100576688
- Added:92 day(s) ago
- Updated:August 27, 2026 at 10:30 AM
Rooms and interior
- Bedrooms:3
- Total bathrooms:2
- Full bathrooms:2
- Rooms Total:6
- Flooring:Carpet, Laminate
- Kitchen Description:Dishwasher, Kitchen Island, Range, Refrigerator
- Bedroom Description:Master Downstairs
- Living area:1,422 sq. ft.
Heating and cooling
- Cooling:Central Air
- Heating:Heating, Natural Gas
- Central air:Yes
Structure and exterior
- Roof:Composition, Shingle
- Year built:1993
- Building area:1,422 sq. ft.
- Lot area:0.25 Acres
- Construction Materials:Brick, Brick Veneer
- Exterior Features:Covered, Deck
- Foundation Description:Slab
- Levels:1 Story
Schools
- High school:Glenn Hills
- Middle school:Glenn Hills
- Elementary school:Meadowbrook
Utilities
- Water:Water Connected
- Sewer:Sewer Connected
Finances and disclosures
- Price:$210,000
- Price per sq. ft.:$147.68
Features and amenities
- Appliances:Dishwasher, Dryer, Range, Refrigerator, Washer
- Laundry features:Dryer, Laundry Room, Washer, Washer Hookup
- Pool features:Above Ground

New listings near 3466 Mcalpine Drive
- New
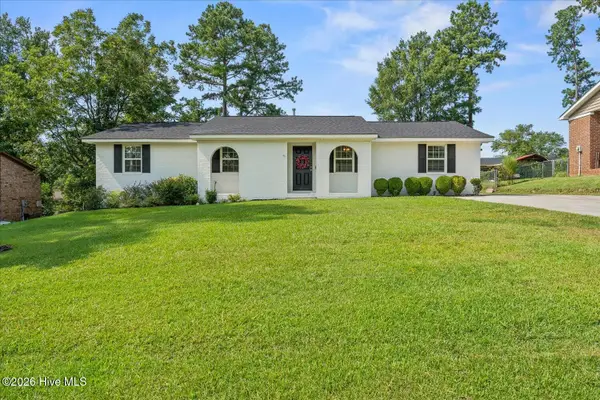 $264,900Active4 beds 2 baths1,456 sq. ft.
3014 Silverwood Drive, Augusta, GA 30907
MLS# 100599231Listed by: KELLER WILLIAMS REALTY AUGUSTA PARTNERS - New
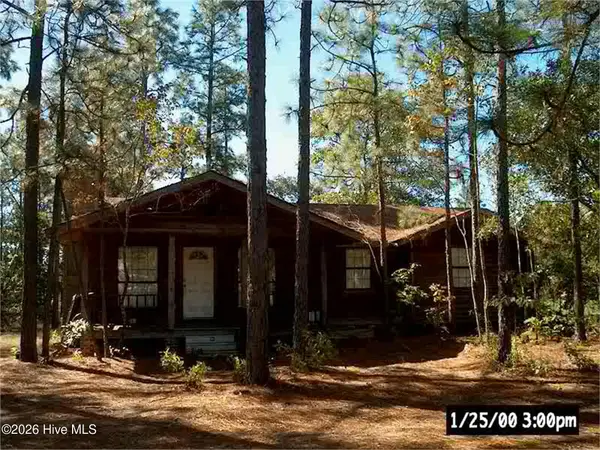 $149,900Active3 beds 2 baths1,217 sq. ft.
2322 Travis Road, Augusta, GA 30906
MLS# 100599216Listed by: KELLER WILLIAMS REALTY AIKEN PARTNERS - New
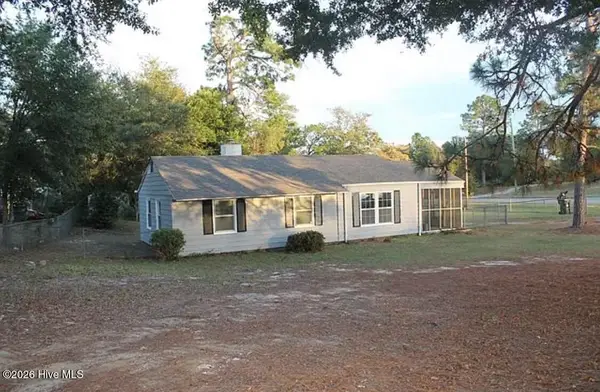 $135,000Active3 beds 1 baths1,044 sq. ft.
3060 Hawthorne Drive, Augusta, GA 30906
MLS# 100599150Listed by: KELLER WILLIAMS REALTY AIKEN PARTNERS - New
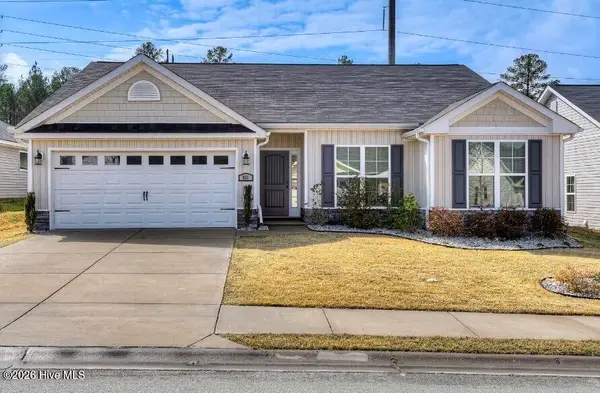 $310,000Active4 beds 2 baths1,923 sq. ft.
911 Goodale Drive, Augusta, GA 30909
MLS# 100599079Listed by: BERKSHIRE HATHAWAY HOMESERVICES BEAZLEY REALTORS - New
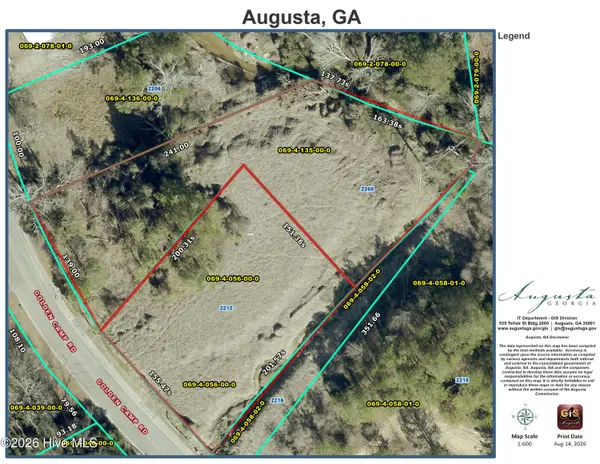 $33,000Active1.44 Acres
2208 Golden Camp Road, Augusta, GA 30906
MLS# 100599060Listed by: RE/MAX REINVENTED - New
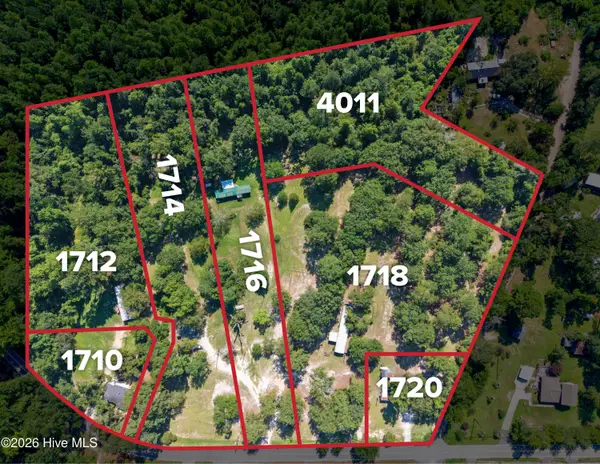 $650,000Active2 beds 1 baths1,000 sq. ft.
1710 Powell Road, Augusta, GA 30909
MLS# 100599033Listed by: BLANCHARD & CALHOUN - WA - Open Tue, 10am to 2pmNew
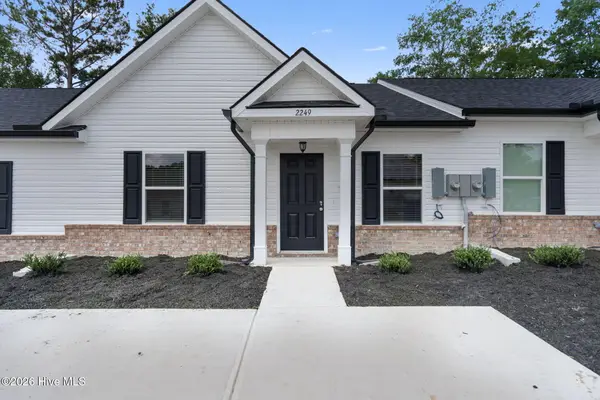 $184,900Active2 beds 2 baths1,103 sq. ft.
2138 Julius Drive, Augusta, GA 30906
MLS# 100599035Listed by: VANDERMORGAN REALTY - New
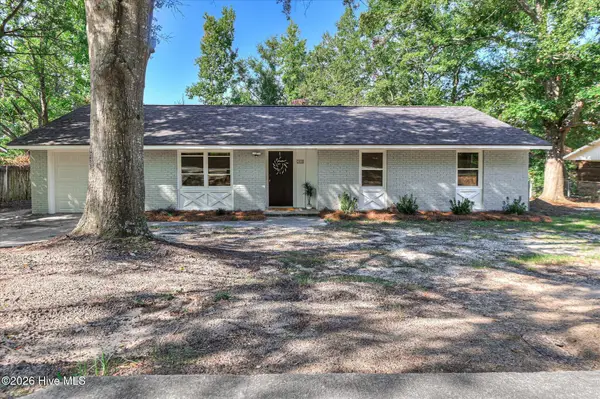 $169,900Active3 beds 2 baths1,556 sq. ft.
2608 Meadowbrook Drive, Augusta, GA 30906
MLS# 100598966Listed by: THE REALTY STUDIO - New
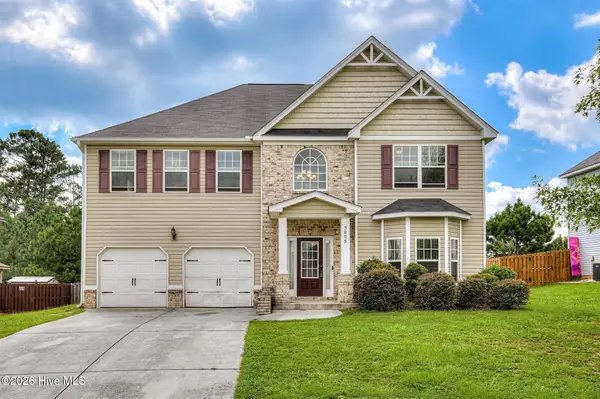 $411,900Active4 beds 3 baths3,526 sq. ft.
5005 Charlie Drive, Augusta, GA 30909
MLS# 100599011Listed by: BEYCOME BROKERAGE REALTY - New
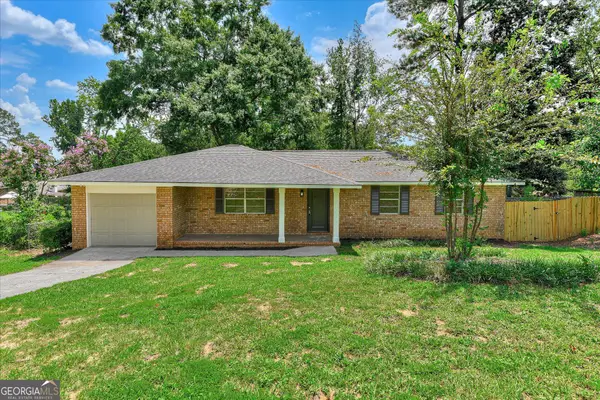 $225,000Active3 beds 2 baths1,429 sq. ft.
3024 Sterling Road, Augusta, GA 30907
MLS# 10833029Listed by: LKV Realty


Protect your home and budget from life's surprises with an Assurant Home Warranty, backed by a partner that supports you through every step of homeownership. Explore Plans.
© 2026 Better Homes and Gardens Real Estate LLC. An Anywhere Real Estate company. All rights reserved. Better Homes and Gardens® Real Estate is a registered trademark owned by Meredith Operations Corporation, licensed to Better Homes and Gardens Real Estate LLC and used with permission. Better Homes and Gardens Real Estate LLC fully supports the principles of the Fair Housing Act and the Equal Opportunity Act. Listing information is deemed reliable but is not guaranteed accurate.
Each office is independently owned and operated.
Any services or products provided by third parties are not provided by, affiliated with or related to Better Homes and Gardens Real Estate LLC, or its affiliated companies.