
3510 Tullocks Hill Drive, Augusta, GA 30906
Local realty services provided by:Better Homes and Gardens Real Estate Treasure
3510 Tullocks Hill Drive,Augusta, GA 30906
$209,000
- 3 Beds
- 2 Baths
- 1,439 sq. ft.
- Single family
- Active
Listed by: betsey w davis
Office: rosco real estate, llc.
MLS#:100576618
Source:NC_CCAR
Price summary
- Price:$209,000
- Price per sq. ft.:$145.24
About this home
Clean four bedroom two bath brick home on large lot! Granite counters, stainless appliances. Great split floor plan with plenty of privacy for the primary suite. Large closets, soaking tub and vaulted ceilings. LVP flooring and fresh paint throughout. Great home for entertaining!
Contact an agent
Home facts
- Year built:2004
- Listing ID #:100576618
- Added:1 day(s) ago
- Updated:May 26, 2026 at 03:58 PM
Rooms and interior
- Bedrooms:3
- Total bathrooms:2
- Full bathrooms:2
- Rooms Total:6
- Flooring:Carpet, Vinyl
- Dining Description:Eat-in Kitchen
- Kitchen Description:Dishwasher, Eat-in Kitchen, Range, Refrigerator
- Bedroom Description:Walk-In Closet(s)
- Living area:1,439 sq. ft.
Heating and cooling
- Cooling:Heat Pump
- Heating:Electric, Fireplace(s), Heat Pump, Heating
Structure and exterior
- Roof:Composition
- Year built:2004
- Building area:1,439 sq. ft.
- Lot area:0.23 Acres
- Construction Materials:Brick, Wood Frame
- Exterior Features:Patio
- Foundation Description:Slab
- Levels:1 Story
Schools
- High school:Glenn Hills
- Middle school:Glenn Hills
- Elementary school:Glenn Hills
Utilities
- Water:Water Connected
- Sewer:Sewer Connected
Finances and disclosures
- Price:$209,000
- Price per sq. ft.:$145.24
Features and amenities
- Appliances:Dishwasher, Range, Refrigerator
- Laundry features:Washer Hookup
- Amenities:Walk-In Closet(s)
Parking
- Parking description:Concrete, Parking Pad

New listings near 3510 Tullocks Hill Drive
- New
 $129,900Active3 beds 2 baths1,499 sq. ft.
2250 Darlington Drive, Augusta, GA 30904
MLS# 100576619Listed by: JIM HADDEN REAL ESTATE - New
 $340,000Active5 beds 4 baths2,552 sq. ft.
211 Broad Street, Augusta, GA 30901
MLS# 100576625Listed by: KELLER WILLIAMS REALTY AUGUSTA PARTNERS - New
 $99,000Active2 beds 1 baths996 sq. ft.
1342 Conklin Avenue, Augusta, GA 30901
MLS# 100576602Listed by: OLDE SOUTH PROPERTIES & INVESTMENTS - New
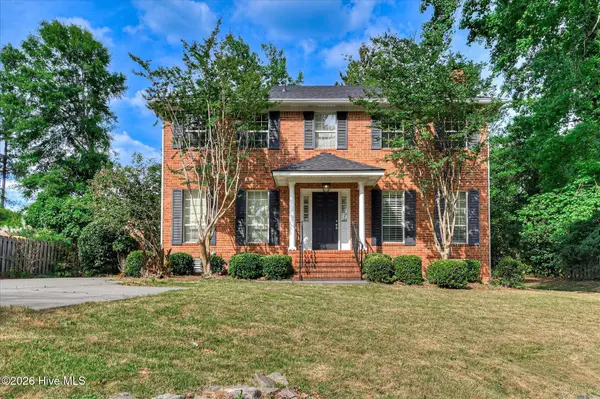 $345,900Active3 beds 3 baths1,820 sq. ft.
2957 Foxhall Circle, Augusta, GA 30907
MLS# 100576575Listed by: VIRTUAL PROPERTIES REALTY - New
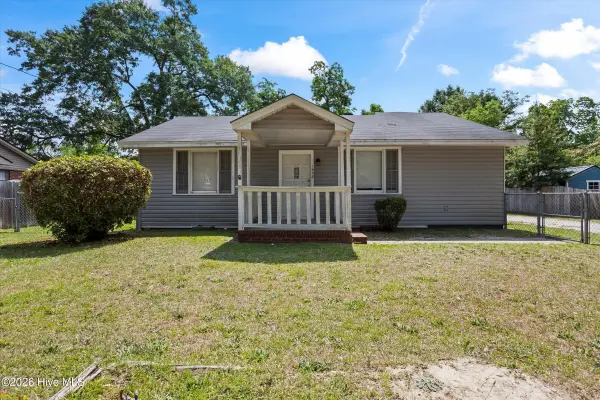 $129,000Active3 beds 1 baths1,180 sq. ft.
1938 George Road, Augusta, GA 30904
MLS# 100576542Listed by: AUBEN REALTY, LLC - New
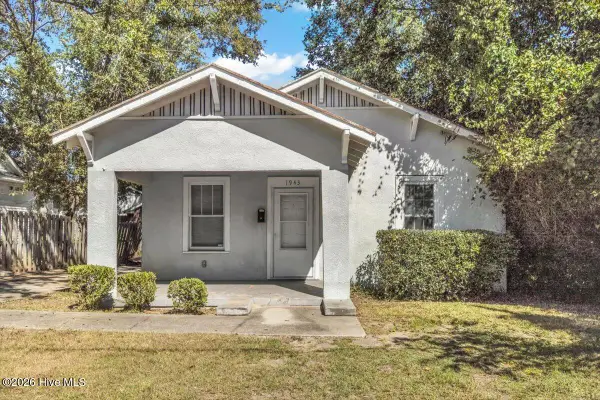 $130,000Active2 beds 1 baths1,195 sq. ft.
1943 Heckle Street, Augusta, GA 30904
MLS# 100576520Listed by: KELLER WILLIAMS REALTY AUGUSTA PARTNERS - New
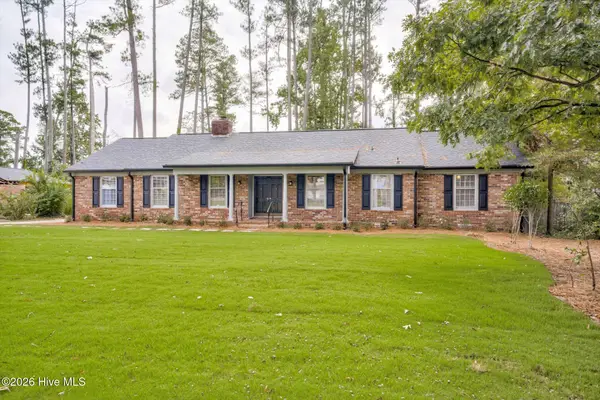 $335,000Active4 beds 3 baths2,252 sq. ft.
3518 Nassau Drive, Augusta, GA 30909
MLS# 100576504Listed by: HOME RELIEF, LLC - New
 $200,000Active3 beds 2 baths1,272 sq. ft.
1722 Verdery Street, Augusta, GA 30904
MLS# 100576506Listed by: KELLER WILLIAMS REALTY AUGUSTA PARTNERS - New
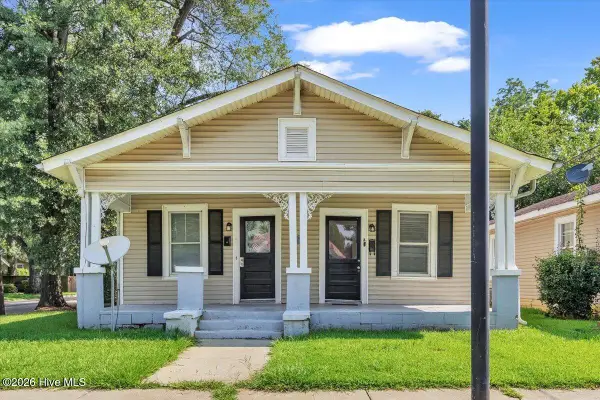 $160,000Active2 beds 2 baths1,246 sq. ft.
107 Ellis Street, Augusta, GA 30901
MLS# 100576510Listed by: KELLER WILLIAMS REALTY AUGUSTA PARTNERS


Protect your home and budget from life's surprises with an Assurant Home Warranty, backed by a partner that supports you through every step of homeownership. Explore Plans.
© 2026 Better Homes and Gardens Real Estate LLC. An Anywhere Real Estate company. All rights reserved. Better Homes and Gardens® Real Estate is a registered trademark owned by Meredith Operations Corporation, licensed to Better Homes and Gardens Real Estate LLC and used with permission. Better Homes and Gardens Real Estate LLC fully supports the principles of the Fair Housing Act and the Equal Opportunity Act. Listing information is deemed reliable but is not guaranteed accurate.
Each office is independently owned and operated.
Any services or products provided by third parties are not provided by, affiliated with or related to Better Homes and Gardens Real Estate LLC, or its affiliated companies.