
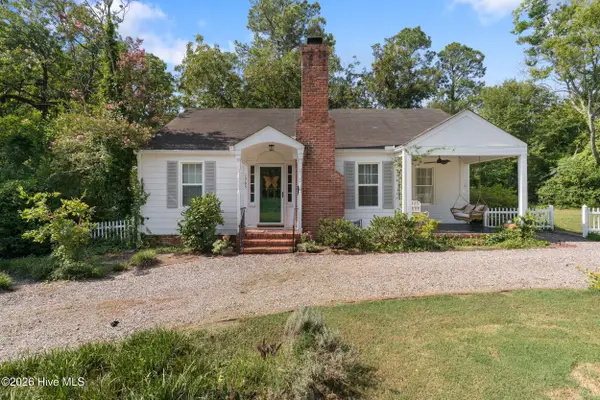
3513 Byron Place, Augusta, GA 30906
Local realty services provided by:Better Homes and Gardens Real Estate Native American Group
3513 Byron Place,Augusta, GA 30906
$179,900
- 3 Beds
- 2 Baths
- 1,868 sq. ft.
- Single family
- Active
Listed by: raheema donnelly
Office: vue real estate inc.
MLS#:100601219
Source:NC_CCAR
Price summary
- Price:$179,900
- Price per sq. ft.:$96.31
About this home
Bring your vision and unlock the potential! This 3 bed, 2 bath gem in the heart of South Augusta offers a compelling opportunity for investors, rehabbers, and owner/occupants looking for a home with plenty of space and upside potential. Priced to reflect the necessary refurbishments, this home is ready for the perfect buyer to transform it.
This property features a functional layout with multiple gathering and flex spaces that provide adaptability for entertaining, relaxing, or creating additional living or recreational areas. On the main floor, enjoy the spacious, eat-in kitchen along with a separate living room and flex room that can be used in a myriad of ways. Upstairs, you're greeted by 3 bedrooms and a massive loft space with any number of uses you can imagine. Meanwhile, overlook your expansive front yard from the 20 ft. second-story balcony. The home does warrant some restoration, making it an excellent candidate for a fixer upper or rental investment. In addition, it's perfectly located! This property is less than 5 minutes away from I-520 and all main arterial roads in South Augusta.
There is a pet odor remaining from the previous occupants of the home. The property has been very thoroughly deep cleaned but additional odor mitigation, flooring replacement, or remediation may be desired as part of the renovation process.
If you're searching for a value add opportunity, schedule your showing today and explore the possibilities this home has to offer....
Contact an agent
Home facts
- Year built:1973
- Subdivision & Development:Windsor Heights
- Listing ID #:100601219
- Added:1 day(s) ago
- Updated:September 04, 2026 at 01:53 AM
Rooms and interior
- Bedrooms:3
- Total bathrooms:2
- Full bathrooms:2
- Rooms Total:7
- Flooring:Carpet
- Dining Description:Eat-in Kitchen
- Kitchen Description:Dishwasher, Eat-in Kitchen, Range, Refrigerator
- Living area:1,868 sq. ft.
Heating and cooling
- Cooling:Central Air
- Heating:Electric, Fireplace(s), Heat Pump, Heating
- Central air:Yes
Structure and exterior
- Roof:Composition
- Year built:1973
- Building area:1,868 sq. ft.
- Lot area:0.39 Acres
- Construction Materials:Brick, Wood Frame, Wood Siding
- Foundation Description:Slab
- Levels:2 Story
Schools
- High school:Glenn Hills
- Middle school:Glenn Hills
- Elementary school:Meadowbrook
Utilities
- Water:Water Connected
- Sewer:Sewer Connected
Finances and disclosures
- Price:$179,900
- Price per sq. ft.:$96.31
Features and amenities
- Appliances:Dishwasher, Range, Refrigerator
- Amenities:Blinds/Shades
Parking
- Parking description:Concrete

New listings near 3513 Byron Place
- New
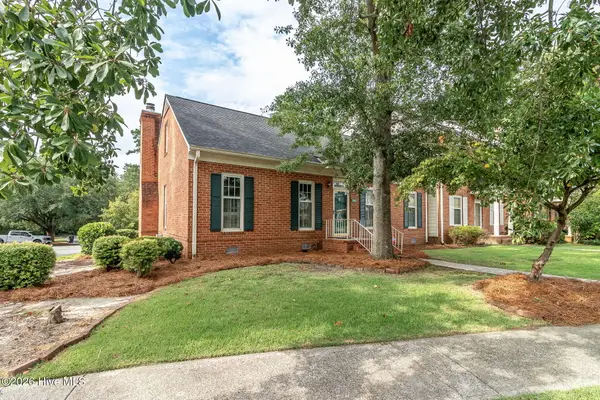 $195,000Active2 beds 2 baths1,386 sq. ft.
340 Folkstone Circle, Augusta, GA 30907
MLS# 100601242Listed by: RE/MAX REINVENTED - New
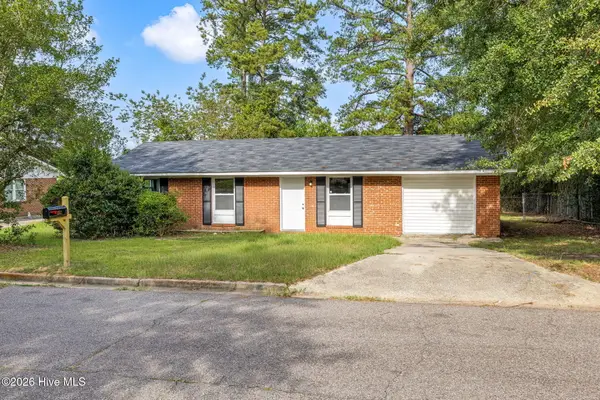 $175,000Active3 beds 2 baths1,326 sq. ft.
2511 Kensington Drive W, Augusta, GA 30906
MLS# 100601252Listed by: KELLER WILLIAMS REALTY AUGUSTA PARTNERS - New
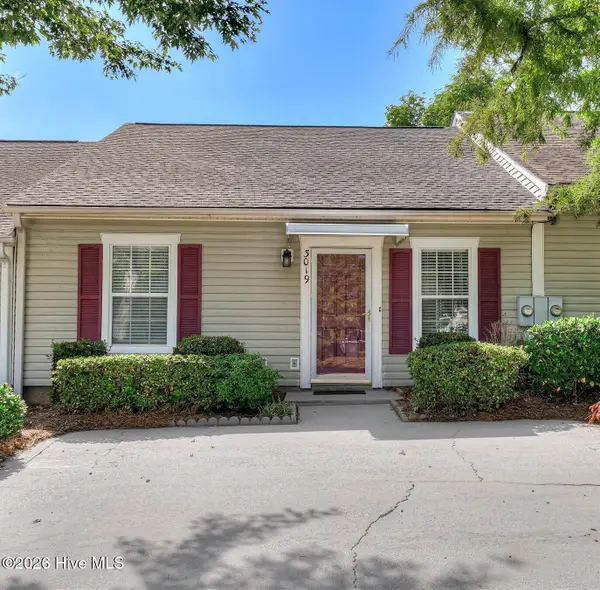 $189,900Active2 beds 2 baths1,092 sq. ft.
3019 Abba Drive, Augusta, GA 30909
MLS# 100601210Listed by: COMMUNITY CONNECT PARTNERS, LLC - New
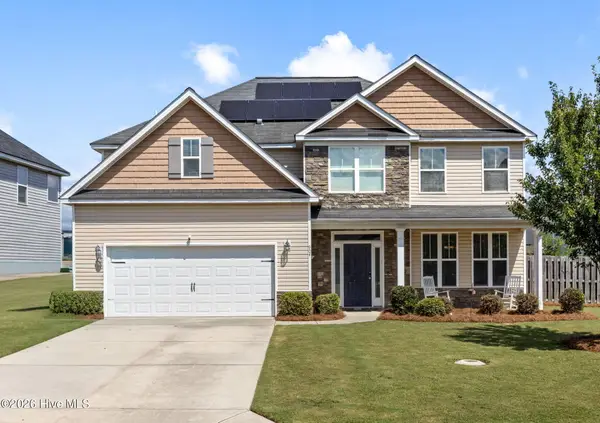 $379,900Active5 beds 3 baths3,148 sq. ft.
904 Inman Drive, Grovetown, GA 30813
MLS# 100601226Listed by: MEYBOHM REAL ESTATE - EVANS - New
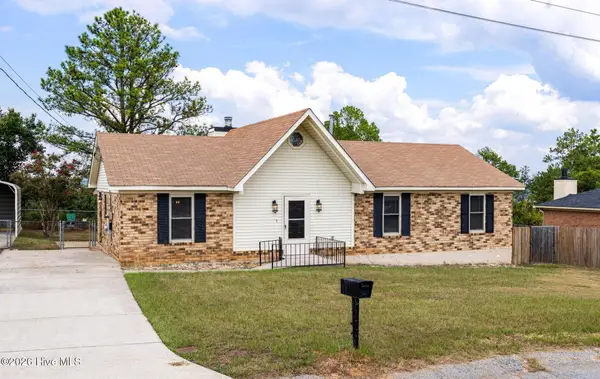 $189,900Active3 beds 2 baths1,628 sq. ft.
2554 Tara Heights Circle, Augusta, GA 30906
MLS# 100601120Listed by: KELLER WILLIAMS REALTY AUGUSTA PARTNERS - New
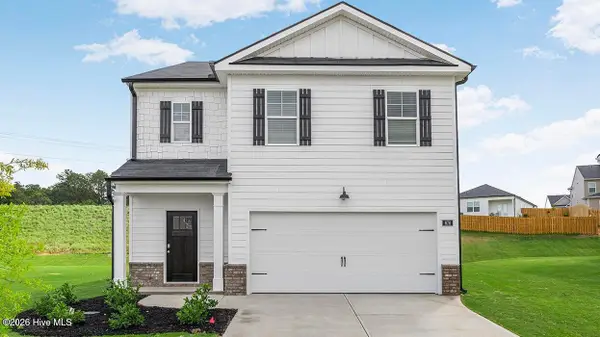 $300,720Active5 beds 3 baths2,361 sq. ft.
2778 Fawn Drive, Augusta, GA 30906
MLS# 100601147Listed by: D.R. HORTON REALTY OF GEORGIA, INC. - New
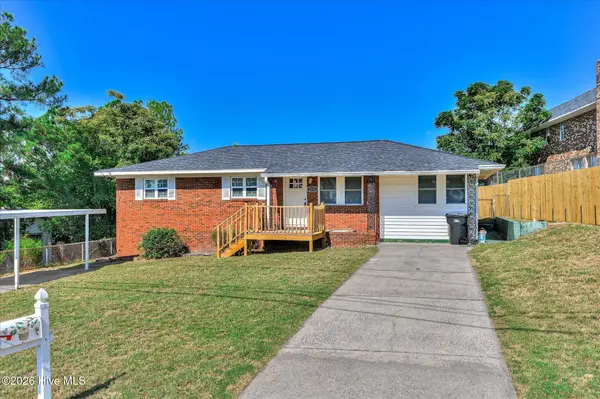 $214,900Active4 beds 3 baths1,600 sq. ft.
2111 Vandivere Road, Augusta, GA 30904
MLS# 100600962Listed by: MEYBOHM REAL ESTATE - WHEELER - New
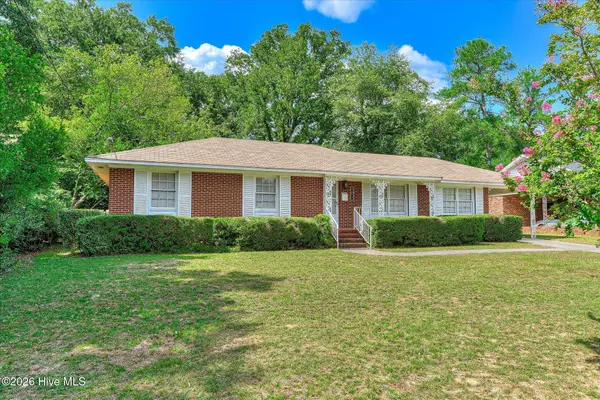 $220,000Active3 beds 2 baths1,457 sq. ft.
1423 Hickman Road, Augusta, GA 30904
MLS# 100600911Listed by: ON THE COURSE REALTY, LLC - New
 $230,000Active3 beds 1 baths1,322 sq. ft.
1705 Holly Hill Road, Augusta, GA 30904
MLS# 100600862Listed by: WRKHORSE REAL ESTATE


Protect your home and budget from life's surprises with an Assurant Home Warranty, backed by a partner that supports you through every step of homeownership. Explore Plans.
© 2026 Better Homes and Gardens Real Estate LLC. An Anywhere Real Estate company. All rights reserved. Better Homes and Gardens® Real Estate is a registered trademark owned by Meredith Operations Corporation, licensed to Better Homes and Gardens Real Estate LLC and used with permission. Better Homes and Gardens Real Estate LLC fully supports the principles of the Fair Housing Act and the Equal Opportunity Act. Listing information is deemed reliable but is not guaranteed accurate.
Each office is independently owned and operated.
Any services or products provided by third parties are not provided by, affiliated with or related to Better Homes and Gardens Real Estate LLC, or its affiliated companies.